

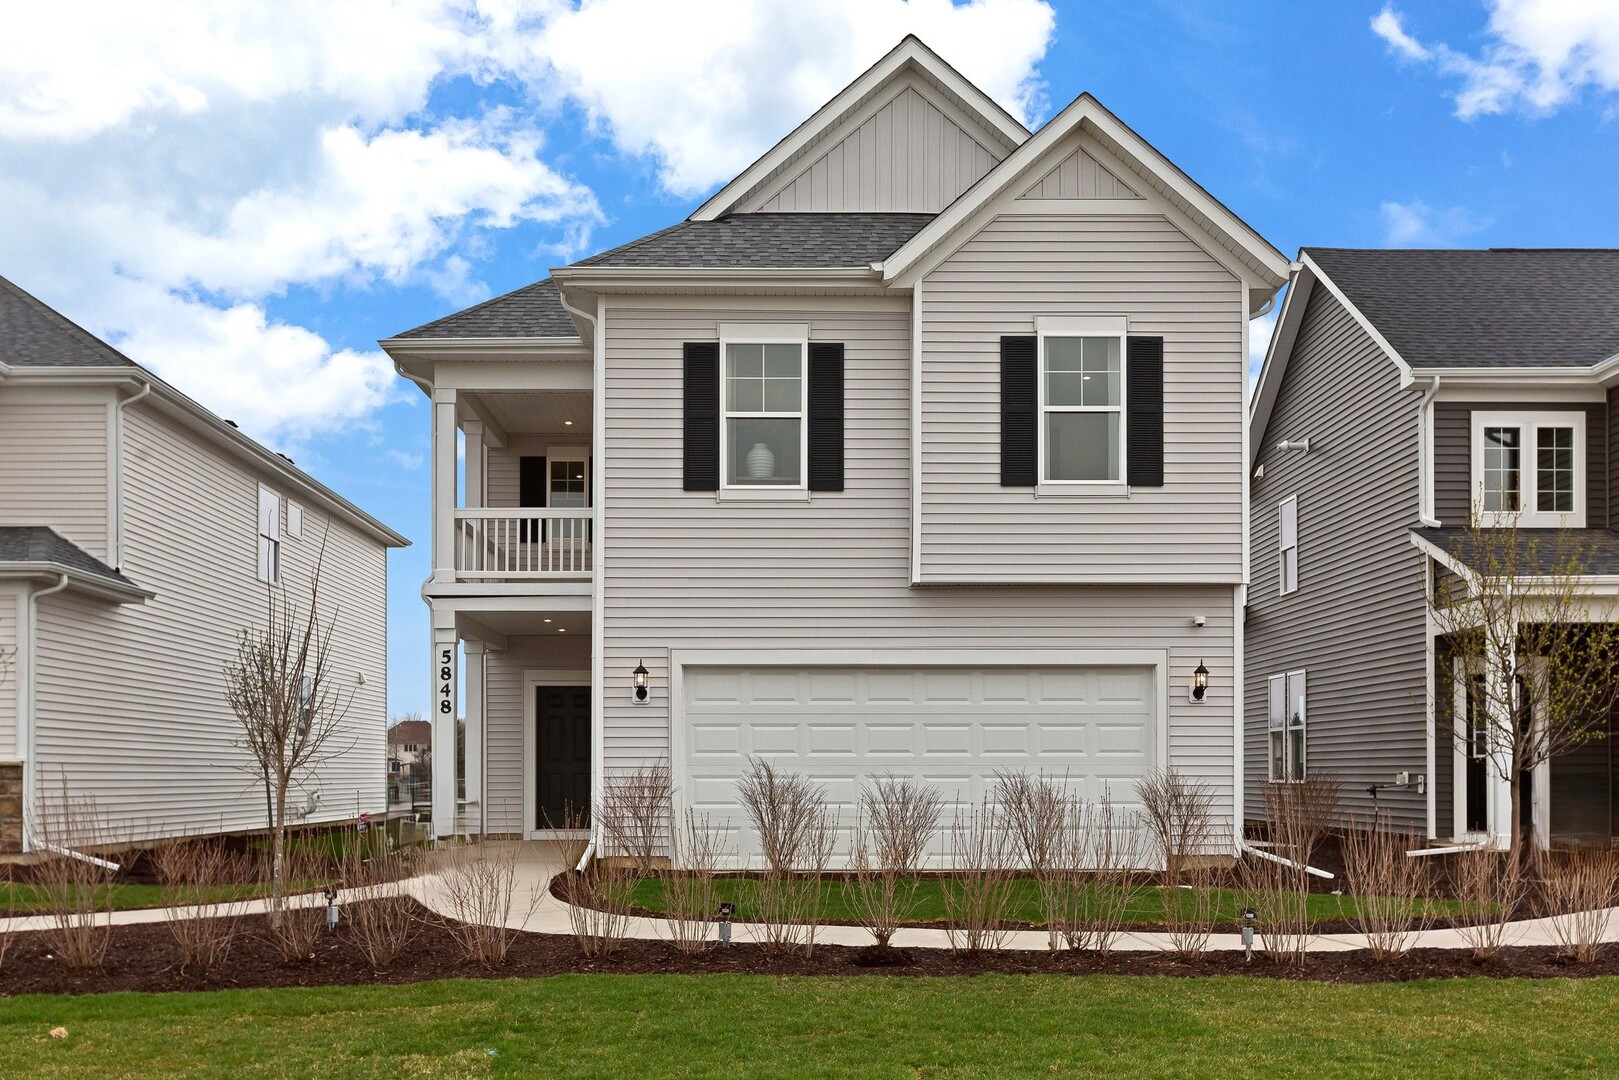
134 Daltrey Drive, Oswego, IL 60543
Harvest Gate at Southbury · Kendall County
Key Facts
Description
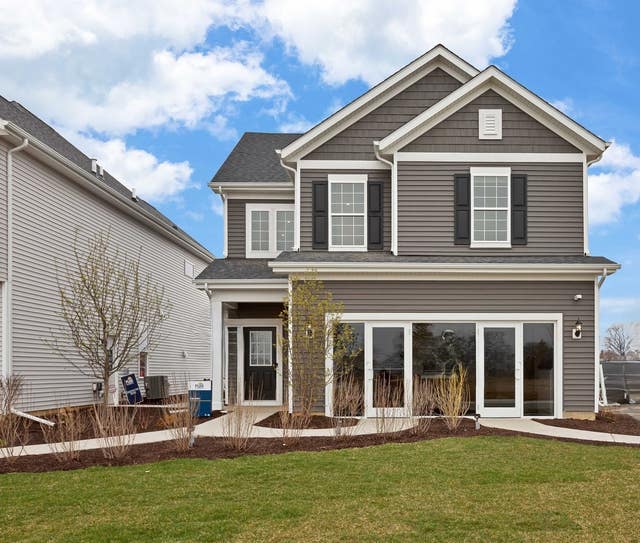
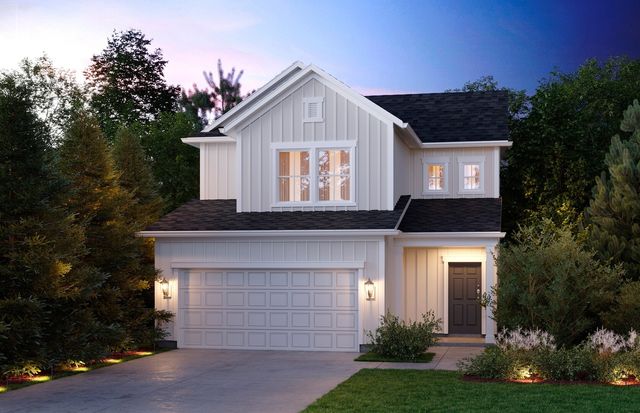
Welcome to Harvest Gate at Southbury. Our newest community! This exciting new single-family community includes full unfinished basements. There is a 7600 sq. ft. clubhouse, pool and fitness center, tennis, pickleball and volleyball courts, walking and biking trails, playground and picnic areas. Full unfinished basements included and 3-car garage upgrades are available with every home. THIS HOME IS TO BE BUILT. This gorgeous new Rybrook is upgraded with the optional first-floor bedroom and full bath. Your great room, dining area and kitchen all flow together in a spacious gathering place for family and friends. Your beautiful gourmet kitchen comes with a large island with room for seating, SS appliances, upgraded cabinets with Quartz counters, and more! Your primary bedroom suite is tucked away for your complete privacy and includes a luxury bath with separate shower and a double bowl vanity. Additional upgrades include wrought iron rail and spindle stairway, Smart Home package and more. There are many additional options to choose from! Homesite 7. Photos of similar home shown with some options not available in this home at this price. This sold Rybrook includes the optional 4th bedroom and full bath plus additional upgrades.
Property Information
Property Type
Residential
Sub-Type
Single Family Residence
Year Built
2026
Living Area
2,421 sq ft
Lot Dimensions
6819
Garage Spaces
2
Parking Spaces
2
Ownership
Fee Simple w/ HO Assn.
Days on Market
1
MLS® Listing#
12579070
Property Features
Appliances
Cooling
Heating
Basement
Parking
Laundry
Construction
Foundation
Roof
Community
Sewer
Water Source
Rooms
- 14X10Main
- Bedroom 212X10Second
- Bedroom 312X10Second
- Bedroom 412X11Second
- Dining Room
- Family Room
- Great Room17X14Main
- Kitchen12X12Main
- Laundry8X7Second
- Living Room
- Master Bedroom15X13Second
Schools
- Elementary:
- Southbury Elementary School
- Middle:
- Traughber Junior High School
- High:
- Oswego High School
- District:
- Oswego High School
Financial Details
HOA
$132 / Monthly
Parcel Number
0321151007
Directions
Southbury Blvd and Colchester Dr in Oswego. Sales Center and model home at 146 Daltrey Dr.
Affordability Calculator
$104,163
Estimated monthly payment
$2,772/mo
Principal $416,651 · Est. interest $581,265 over 30 yrs
Neighborhood Market Statistics
How this home compares to active listings in Oswego, IL
- $504,167
- Median Listing Price
- 27
- Median Days on Market
- 2,360
- Median Sq Ft
- $223
- Median Price / Sq Ft
- 147
- Active Listings
- This home’s price is 3% above the area median.
- Its price per sq ft is 4% below the area median.
Market statistics compiled from active EXIT Realty® and MLS listings in Oswego, IL.
Location

Getting Around
Points of Interest in Oswego, IL
Showing the Oswego area map.
Nearby Schools
Wolf's Crossing Elementary School
Elementary · 0.6 mi away
Bednarcik Junior High School
Secondary · 0.6 mi away
Oswego East High School
Secondary · 0.7 mi away
The Wheatlands Elementary School
Elementary · 1.4 mi away
Brokaw Early Learning Center
School · 1.4 mi away
Churchill Elementary School
Elementary · 1.5 mi away
Plank Junior High
Secondary · 1.5 mi away
Homestead Elementary School
Elementary · 1.6 mi away
Spring Education Group
School · 1.8 mi away
The LOTUS Montessori
Elementary · 1.8 mi away
Peterson Elementary School
Elementary · 1.9 mi away
Cosmic Montessori Community
Elementary · 2.4 mi away
Gombert Elementary School
Elementary · 2.5 mi away
Crone Middle School
Secondary · 2.5 mi away
Children of America Oswego
School · 2.6 mi away
Fry Elementary School
Elementary · 2.7 mi away
The Goddard School
School · 2.8 mi away
Scullen Middle School
Secondary · 3.0 mi away
White Eagle Elementary School
Elementary · 3.0 mi away
Indian Prairie School Dist
School · 3.0 mi away
Commute Calculator
Nearby Homes
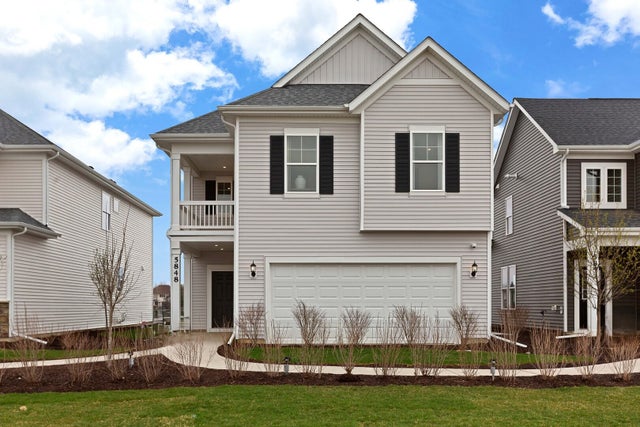
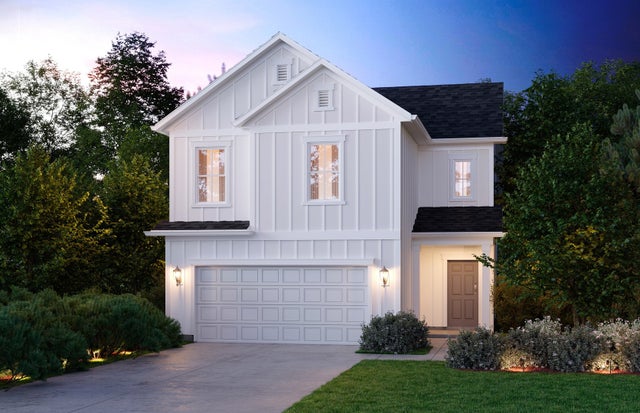
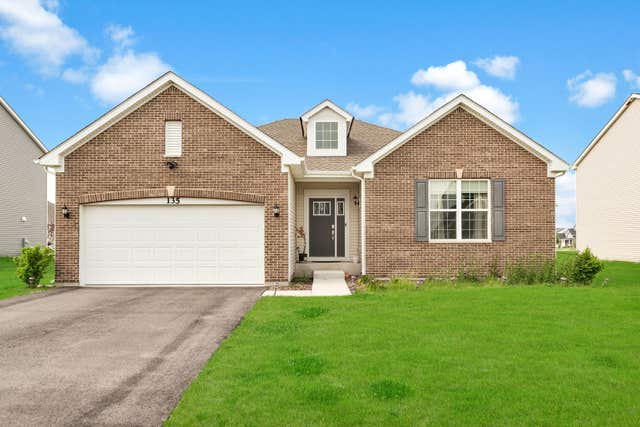

Similar Homes Nearby

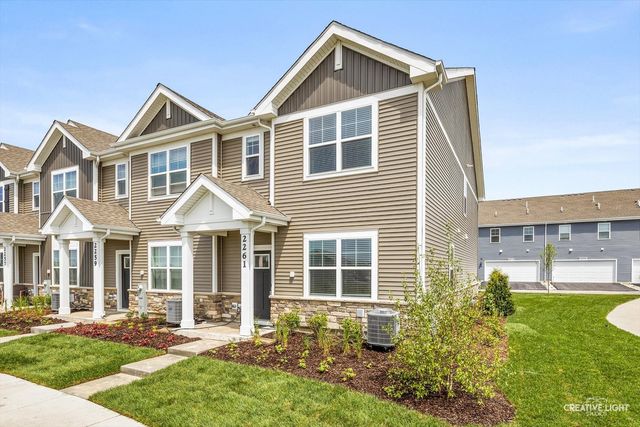


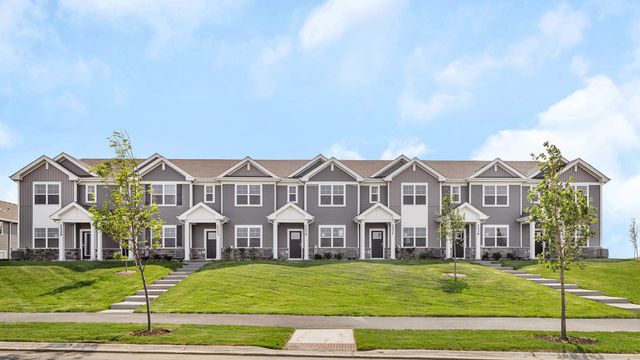
Similar Home Values
Comparable nearby listings and their asking prices.
| Address | Price | Beds | Baths | Sq Ft |
|---|---|---|---|---|
| 2242 Bodega Road, Oswego, IL | $369,990 | 3 | 3 | 1,543 |
| 2261 Riesling Road, Oswego, IL | $373,000 | 3 | 3 | 1,543 |
| 2249 Barbera Drive, Oswego, IL | $374,990 | 3 | 3 | 1,543 |
| 2256 Bodega Drive, Oswego, IL | $374,990 | 3 | 3 | 1,543 |
| 2269 Barbera Drive, Oswego, IL | $374,990 | 3 | 3 | 1,543 |
| 2241 Barbera Drive, Oswego, IL | $374,990 | 3 | 3 | 1,543 |
Moving Cost Estimate
EXIT Agents in Oswego


Listing Courtesy: Twin Vines Real Estate Svcs - 6304275444
Last Updated: 2026-02-27