

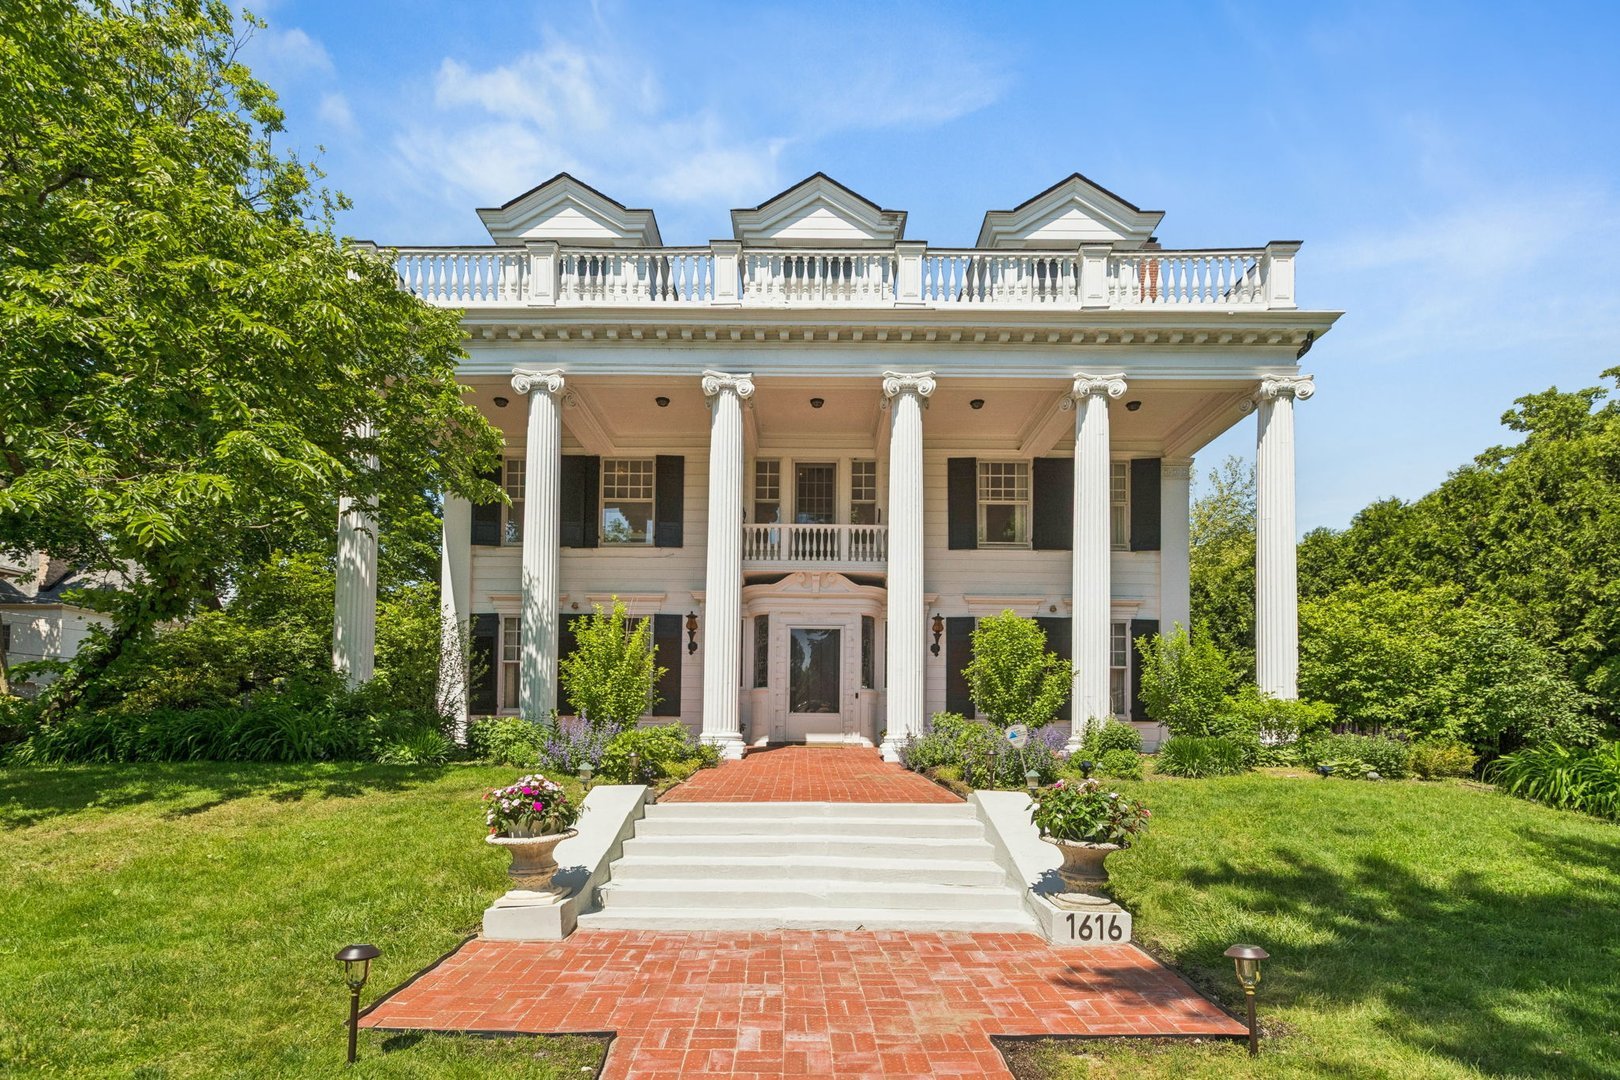
1616 Forest Place, Evanston, IL 60201
Cook County
Key Facts
Description
Enjoy lake breezes and awesome sunrises from this impressive Greek Revival with coach house built in 1903, offering timeless elegance in an exceptional setting. The home is situated on one of Evanston's most prestigious lakefront streets, overlooking beautiful Dawes Park and Arrington Lagoon, just moments from Northwestern University and downtown Evanston. Rich in architectural character, it showcases exquisite original details, including a grand formal foyer surrounded by leaded glass windows, a sweeping bridal staircase, and extraordinary woodwork throughout. The expansive living room is anchored by a stately fireplace with original built-ins and enhanced by classic period details. The formal dining room is equally impressive, featuring paneled walls, a beamed ceiling and a dramatic fireplace adorned with handcrafted antique Delft tiles. The adjacent, generously sized eat-in kitchen offers a modern footprint. The rear addition has heated flooring and can serve as a first-floor office or sitting room, providing flexibility, while the inviting family room with a fireplace is perfect for relaxing. Two powder rooms complete the main level. The second floor features a spacious primary suite with a spa-inspired bath, excellent storage, and private den/office. Two additional bedrooms have en-suite, updated baths. The third floor has walkouts from French doors to enjoy the lake, and offers two more bedrooms, two baths, and a large game room with a bar-perfect for entertaining or extended family living. The lower level has radiant heat in the flooring in the bathroom and storage and includes a full kitchen, media room, office, game area, full bath, fireplace, and abundant storage. A convenient, beautifully tiled and heated private walkway provides interior access to the three-car garage. The coach house is 1120 sq. ft. and has a large living room with a vaulted ceiling, 2 beds/2 baths + office - a perfect spot for guests, multi-generational living or a coveted rental! A once in a generation opportunity to own one of Evanston's Premier Lakefront residences.
Property Information
Property Type
Residential
Sub-Type
Single Family Residence
Style
Colonial
Year Built
1904
Living Area
7,759 sq ft
Lot Size
0.44 acres
Lot Dimensions
100 x 200 x 168 x 76
Garage Spaces
3
Parking Spaces
3
Ownership
Fee Simple
Days on Market
26
MLS® Listing#
12575018
Property Features
Interior
Appliances
Cooling
Heating
Flooring
Fireplace
Basement
Parking
Laundry
Lot Features
Construction
Foundation
Roof
Community
Utilities
Sewer
Water Source
Rooms
- 31X16Basement
- 15X15Main
- 19X18Basement
- 12X11Basement
- 28X23Third
- 20X11Second
- 23X11Main
- Bedroom 218X15Second
- Bedroom 316X13Second
- Bedroom 422X14Third
- Bedroom 520X16Third
- Dining Room19X16Main
- Family Room28X19Main
- Game Room16X14Basement
- Kitchen28X16Main
- Laundry9X6Basement
- Living Room33X17Main
- Master Bedroom28X13Second
- Media Room32X16Basement
Schools
- Elementary:
- Dewey Elementary School
- Middle:
- Nichols Middle School
- High:
- Evanston Twp High School
- District:
- Evanston Twp High School
Financial Details
Annual Taxes
$46,670
Tax year 2024
Parcel Number
11184050200000
Directions
East on Church to Lake, left to house. Between Davis and Church
Affordability Calculator
$575,000
Estimated monthly payment
$15,302/mo
Principal $2,300,000 · Est. interest $3,208,705 over 30 yrs
Neighborhood Market Statistics
How this home compares to active listings in Evanston, IL
- $473,529
- Median Listing Price
- 32
- Median Days on Market
- 1,379
- Median Sq Ft
- $327
- Median Price / Sq Ft
- 105
- Active Listings
- This home’s price is 507% above the area median.
- Its price per sq ft is 13% above the area median.
Market statistics compiled from active EXIT Realty® and MLS listings in Evanston, IL.
Location

Points of Interest in Evanston, IL
Showing the Evanston area map.
Nearby Schools
School for Little Children
Elementary · 0.3 mi away
Chiaravalle Montessori
Elementary · 0.3 mi away
Sigma Alpha Epsilon
School · 0.3 mi away
Fisk Hall
School · 0.4 mi away
Beacon Academy
School · 0.4 mi away
Right at School
Elementary · 0.5 mi away
Guidepost Montessori
Elementary · 0.6 mi away
Donald P. Jacobs Center
School · 0.6 mi away
Nichols Middle School
Secondary · 0.7 mi away
Lincoln Elementary School
Elementary · 0.8 mi away
Graduate Student Commons
School · 0.8 mi away
Dewey Elementary School
Elementary · 0.8 mi away
Fusion Academy
School · 0.9 mi away
National High School Institute
Secondary · 0.9 mi away
Park School
Secondary · 0.9 mi away
Midwest Montessori School
Elementary · 1.0 mi away
Rice Childrens Center
Secondary · 1.1 mi away
Pope John XXIII School
Elementary · 1.1 mi away
Washington Elementary School
Elementary · 1.2 mi away
Kingsway Preparatory School
School · 1.3 mi away
Commute Calculator
Nearby Homes
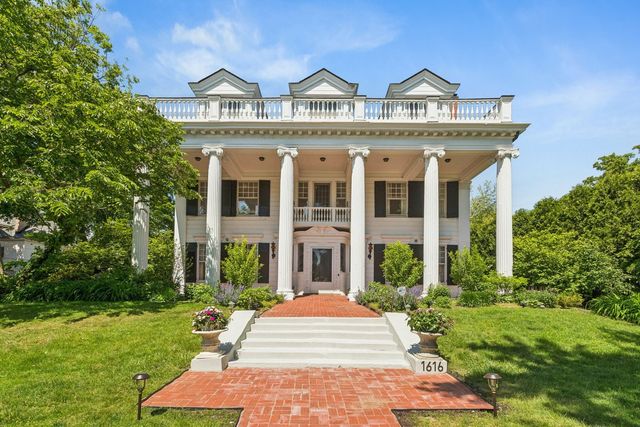

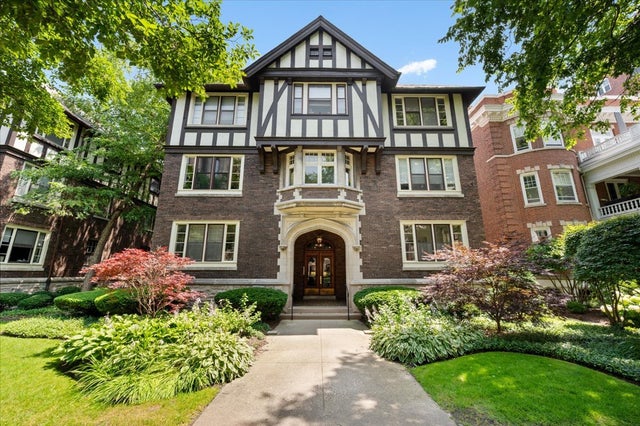
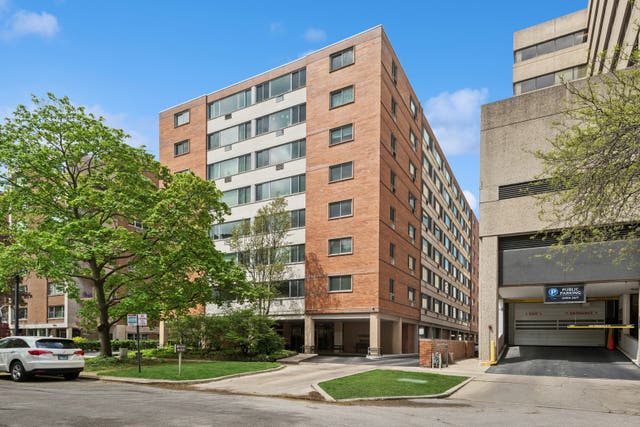


Similar Homes Nearby


Similar Home Values
Comparable nearby listings and their asking prices.
| Address | Price | Beds | Baths | Sq Ft |
|---|---|---|---|---|
| 225 Hamilton Street, Evanston, IL | $2,095,000 | 6 | 6 | 5,416 |
| 1232 Ridge Avenue, Evanston, IL | $2,490,000 | 11 | 8 | 8,600 |
| 1319 Forest Avenue, Evanston, IL | $3,499,999 | 4 | 7 | 4,580 |
Moving Cost Estimate
EXIT Agents in Evanston


Listing Courtesy: Coldwell Banker Realty - 8478668200
Last Updated: 2026-06-22