

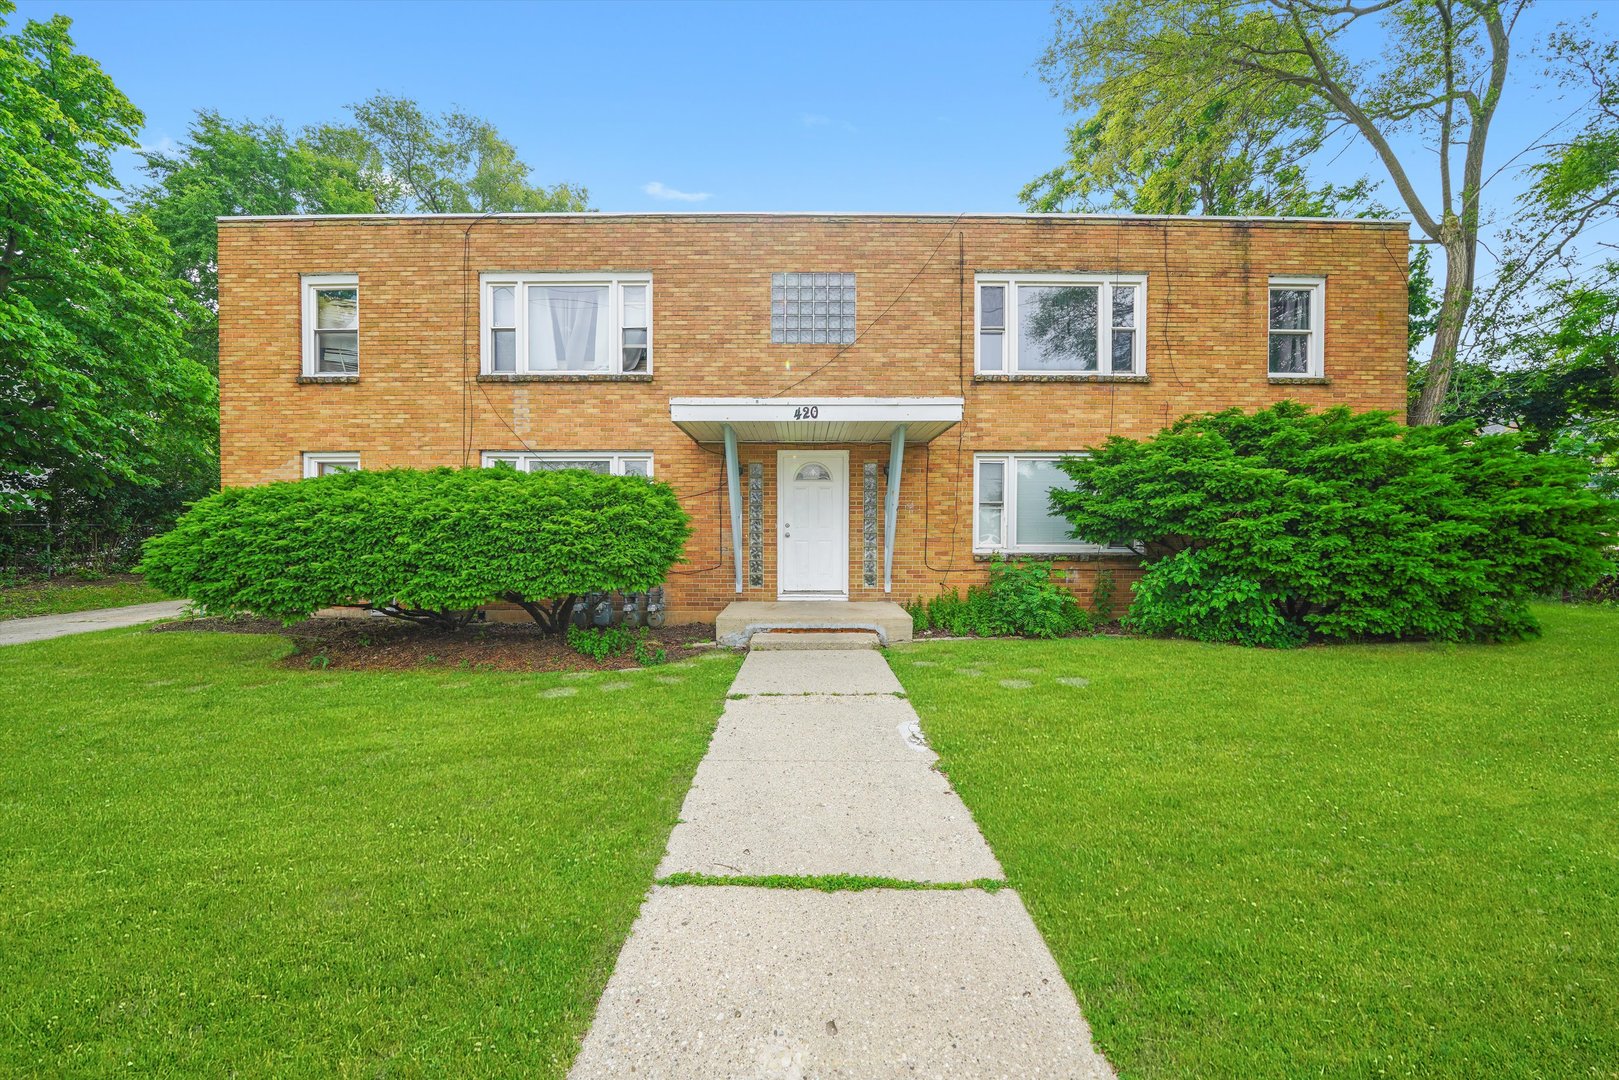
420 Prospect Boulevard 1-N, Elgin, IL 60120
Kane County
Key Facts
Description
Live like a celebrity in this newly rehabbed apartment located at 420 Prospect Blvd Unit 1-N, Elgin, IL 60120. Available May 1st, 2026. This beautifully updated unit features two spacious bedrooms and one fully renovated bathroom, offering a modern and comfortable living space. Enjoy laminated hardwood floors, crisp white walls, and oversized new windows that flood the home with natural sunlight. The open-concept kitchen is equipped with quality stainless steel appliances-perfect for cooking, entertaining, and everyday living. Additional amenities include on-site laundry, a large shared backyard, a one-car garage, and ample parking for residents and guests. Tenant is responsible for gas and electric utilities. Don't miss this stylish, move-in-ready rental opportunity. Schedule your showing today!
Property Information
Property Type
Residential Lease
Year Built
1952
Stories
2
Living Area
800 sq ft
Lot Dimensions
95X115
Garage Spaces
1
Parking Spaces
1
Days on Market
117
MLS® Listing#
12567947
Property Features
Interior
Exterior
Appliances
Cooling
Heating
Flooring
Basement
Parking
Construction
Sewer
Water Source
Rooms
- Bedroom 211X9Main
- Bedroom 3
- Bedroom 4
- Dining Room12X8Main
- Family Room12X8Main
- Kitchen12X16Main
- Laundry
- Living Room12X10Main
- Master Bedroom12X11Main
Directions
SUMMIT (RT.58) TO PROSPECT, SOUTH TO 420
Affordability Calculator
$60,000
Estimated monthly payment
$1,597/mo
Principal $240,000 · Est. interest $334,821 over 30 yrs
Neighborhood Market Statistics
How this home compares to active listings in Elgin, IL
- $407,576
- Median Listing Price
- 25
- Median Days on Market
- 2,079
- Median Sq Ft
- $212
- Median Price / Sq Ft
- 177
- Active Listings
Market statistics compiled from active EXIT Realty® and MLS listings in Elgin, IL.
Location
- 420 Prospect Boulevard 1-N, Elgin, IL 60120
Points of Interest in Elgin, IL
Showing the Elgin area map.
Nearby Schools
Elgin Academy
School · 0.3 mi away
McKinley Elementary School
Elementary · 0.3 mi away
St Joseph Elementary School
Elementary · 0.4 mi away
Academy of the Cross
School · 0.4 mi away
St. John's Lutheran School
Secondary · 0.5 mi away
Larsen Middle School
Secondary · 0.5 mi away
O'Neal Elementary School
Elementary · 0.5 mi away
School District U-46
Secondary · 0.6 mi away
St Mary Catholic School
School · 0.7 mi away
Channing Memorial Elementary School
Elementary · 0.8 mi away
Bethlehem Lutheran Child Dev Center
School · 0.8 mi away
St. Edward Central Catholic High School
Secondary · 1.0 mi away
Ellis Middle School
Secondary · 1.0 mi away
Elgin Parent Co-OP School
School · 1.1 mi away
Coleman Elementary School
Elementary · 1.2 mi away
Washington Elementary School
Elementary · 1.2 mi away
St Laurence Catholic School
Elementary · 1.2 mi away
Lowrie Elementary School
Elementary · 1.3 mi away
Summit School
Elementary · 1.3 mi away
Providence Baptist College
School · 1.4 mi away
Commute Calculator
Nearby Homes
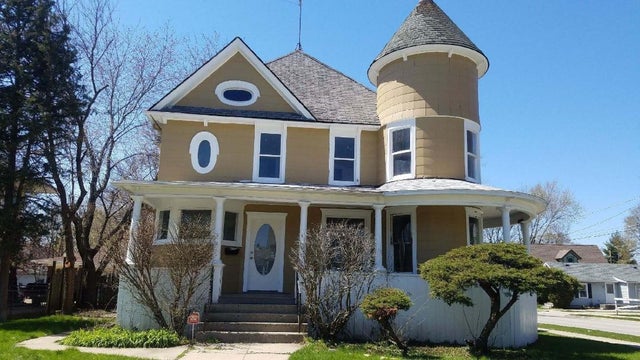
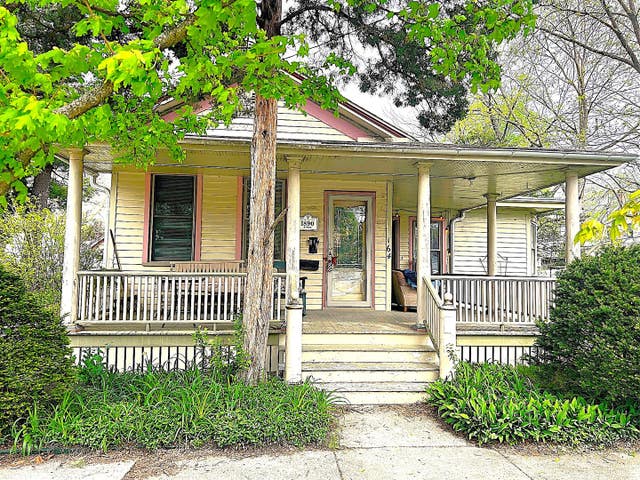


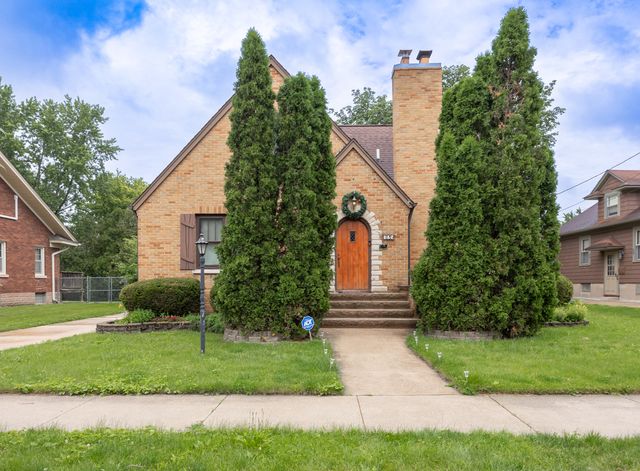
Similar Homes Nearby
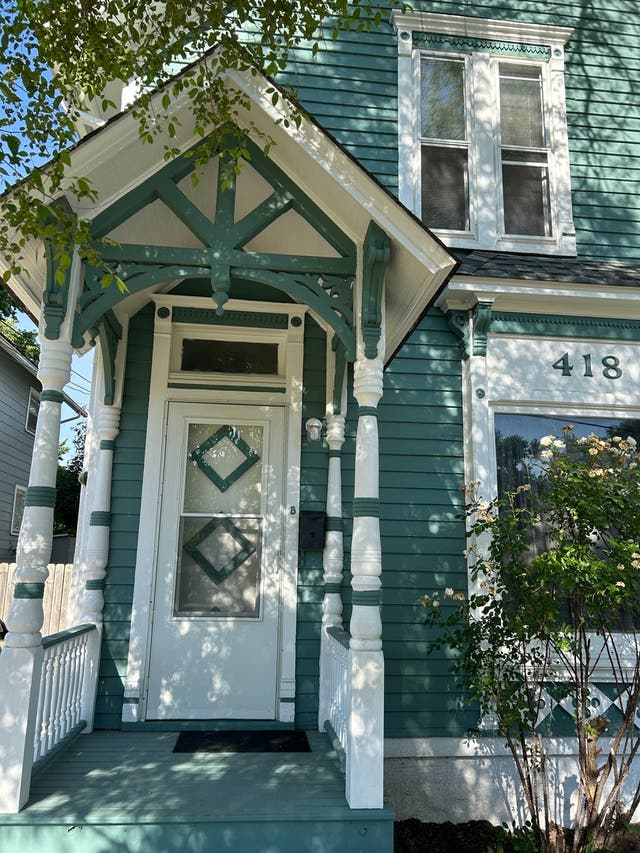
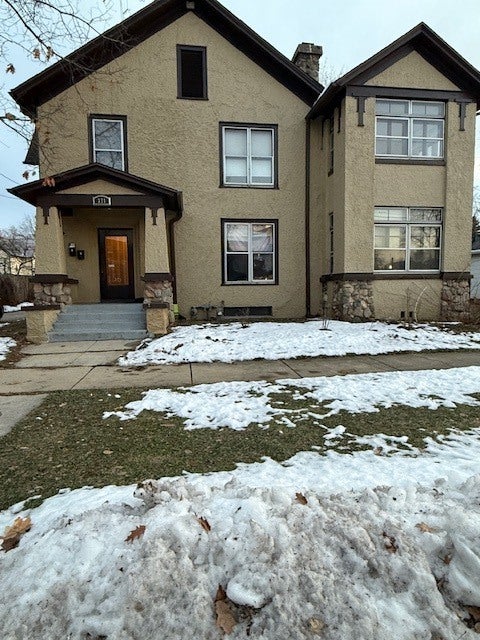
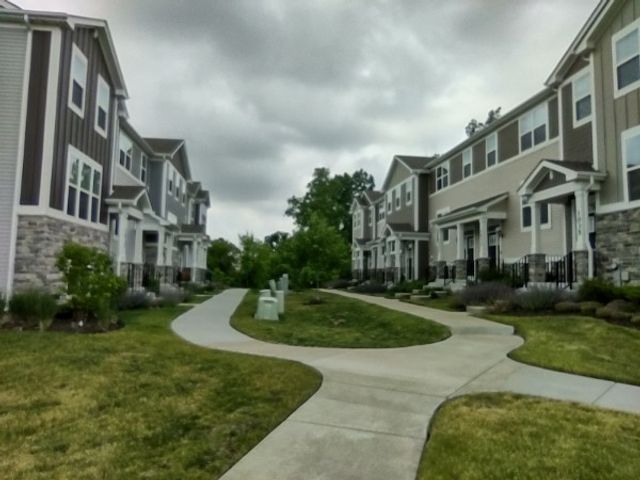


Similar Home Values
Comparable nearby listings and their asking prices.
| Address | Price | Beds | Baths | Sq Ft |
|---|---|---|---|---|
| 418 Saint Charles Street B, Elgin, IL | $1,600/mo | 2 | 1 | 900 |
| 371 Fulton Street 2, Elgin, IL | $2,750/mo | 3 | 1 | 1,600 |
| 1039 Atterberg Road, South Elgin, IL | $2,850/mo | 3 | 3 | 1,764 |
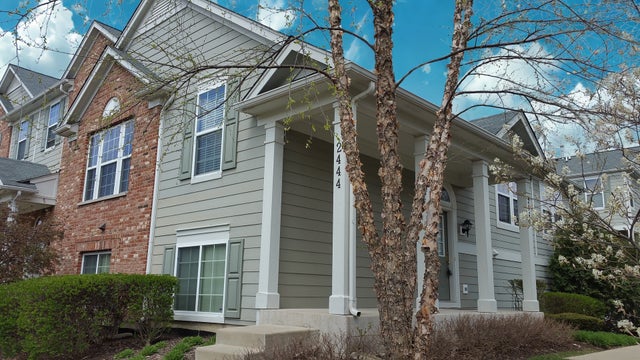
| 2444 Emily Lane, Elgin, IL | $2,350/mo | 2 | 3 | 2,196 |
| 71 Park Row 71, Elgin, IL | $3,000/mo | 4 | 2 | — |
| 34 S RIVER Street, South Elgin, IL | $2,700/mo | 3 | 2 | 1,680 |
Moving Cost Estimate
EXIT Agents in Elgin


Listing Courtesy: Home First Realty Inc - 3127895116
Last Updated: 2026-02-13