

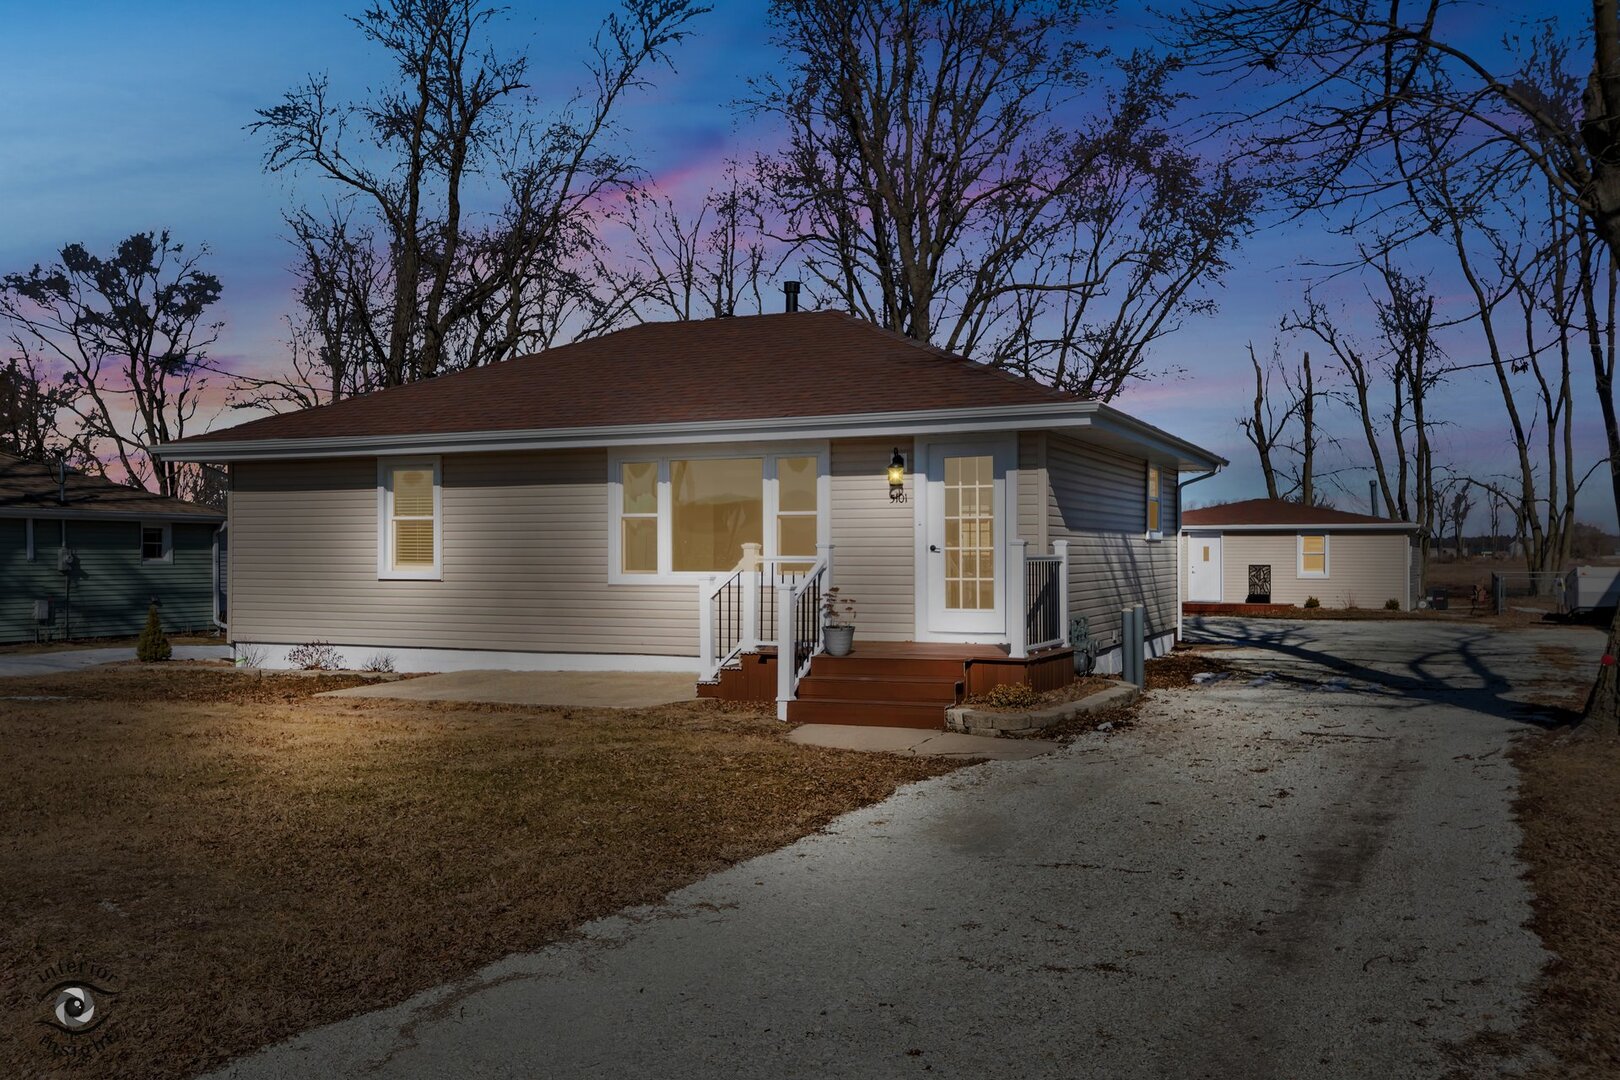
5101 W 1000 N Road, Kankakee, IL 60901
Kankakee County
Key Facts
Description
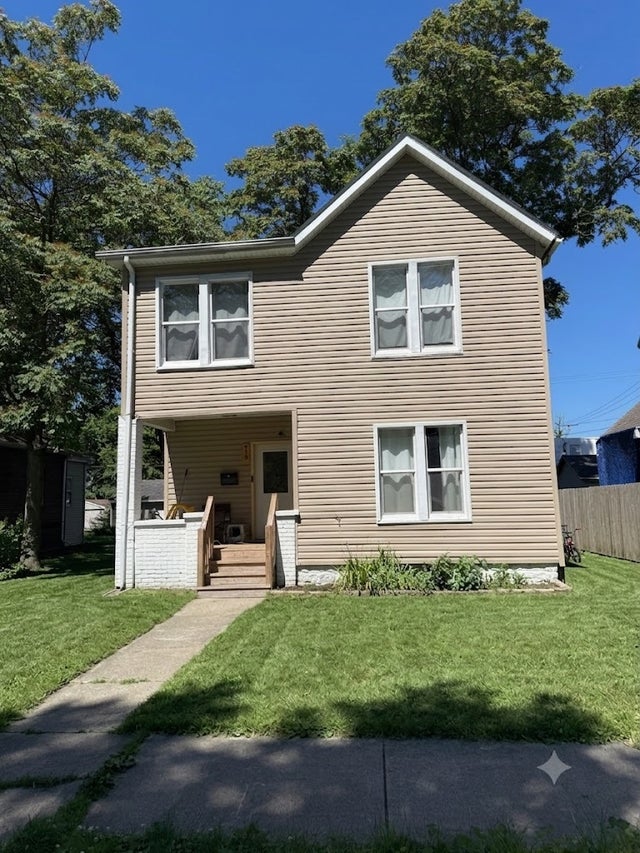
Located in the highly desirable Limestone School District, this unique property offers two fully renovated homes plus a 2.5-car garage on one spacious lot-an ideal opportunity for investors or multi-generational living. Whether you choose to live in one home and rent the other, lease both for strong income potential, or create a related living setup, the flexibility here is unmatched. Set in a peaceful country setting with no neighbors behind, the property offers privacy and tranquility while remaining conveniently located. Both homes were completely renovated in 2025, with additional updates in 2026 including new roofs on all three buildings. Improvements include new siding, decks, doors, gutters, select HVAC systems, updated electrical and plumbing, and some new windows. Each home features its own meter and in-unit laundry, providing convenience and independence. The front home includes a versatile utility space ideal for a home office, while the back home features new blown-in insulation for added comfort and efficiency. The 2.5-car garage offers a new door and opener, and the outdoor space includes both a patio and back deck-perfect for relaxing or entertaining. Move-in ready, thoughtfully updated, and full of potential, this is a rare opportunity you won't want to miss.
Property Information
Property Type
Residential
Sub-Type
Single Family Residence
Year Built
1998
Living Area
1,700 sq ft
Lot Size
0.31 acres
Lot Dimensions
62 X 247.5
Garage Spaces
2.5
Parking Spaces
2.5
Ownership
Fee Simple
Zoning
AGRIC
Days on Market
139
MLS® Listing#
12567719
Property Features
Interior
Cooling
Heating
Basement
Parking
Laundry
Patio
Lot Features
Construction
Foundation
Roof
Sewer
Water Source
Rooms
- Bedroom 212X12Main
- Bedroom 312X12Main
- Bedroom 412X13Main
- Dining Room
- Family Room15X12Main
- Kitchen12X10Main
- Laundry5X8Main
- Living Room18X13Main
- Master Bedroom14X14Main
Financial Details
Annual Taxes
$3,753
Tax year 2024
Parcel Number
07082940001100
Directions
State Rte. 17 to N 6000 Rd to West 1000 N Rd. Home on North side of the street.
Affordability Calculator
$51,980
Estimated monthly payment
$1,383/mo
Principal $207,920 · Est. interest $290,067 over 30 yrs
Neighborhood Market Statistics
How this home compares to active listings in Kankakee, IL
- 48
- Median Days on Market
- 1,568
- Median Sq Ft
- $133
- Median Price / Sq Ft
- 66
- Active Listings
- Its price per sq ft is 15% above the area median.
Market statistics compiled from active EXIT Realty® and MLS listings in Kankakee, IL.
Location

Points of Interest in Kankakee, IL
Showing the Kankakee area map.
Nearby Schools
Limestone Middle School
Secondary · 0.3 mi away
Bonfield Grade School
Elementary · 4.1 mi away
Kankakee Trinity Academy
School · 4.6 mi away
Kankakee School District 111
Elementary · 4.7 mi away
Lasting Impressions Learning Centers
School · 4.9 mi away
Taft Primary School
Elementary · 4.9 mi away
Kankakee High School
Secondary · 5.0 mi away
Kankakee School District 111
School · 5.0 mi away
Bradley West Elementary School
Elementary · 5.0 mi away
Robert Frost Elementary School
Elementary · 5.0 mi away
Liberty Intermediate School
Secondary · 5.1 mi away
Noel Levasseur Elementary School
Elementary · 5.2 mi away
Lafayette Primary School
Elementary · 5.3 mi away
Shabbona Elementary School
Elementary · 5.4 mi away
Olivet Nazaren University
School · 5.4 mi away
Bishop McNamara Catholic School
Secondary · 5.4 mi away
Maternity BVM School
Elementary · 5.4 mi away
Bourbonnais Elementary School District
Elementary · 5.5 mi away
Alan B Shepard Elementary School
Elementary · 5.5 mi away
Bourbonnais Upper Grade Center
Secondary · 5.5 mi away
Commute Calculator
Nearby Homes

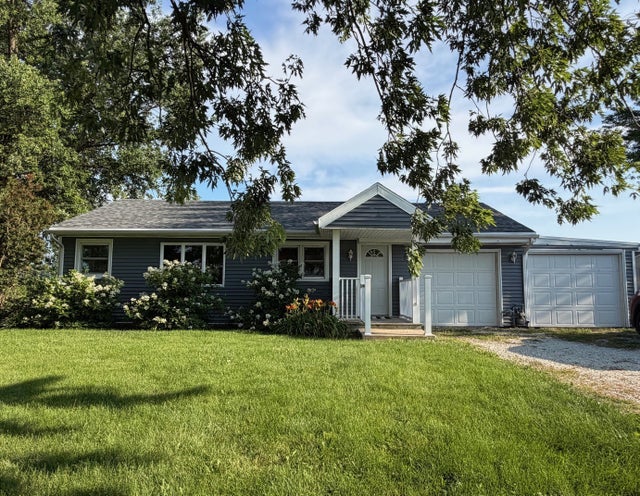
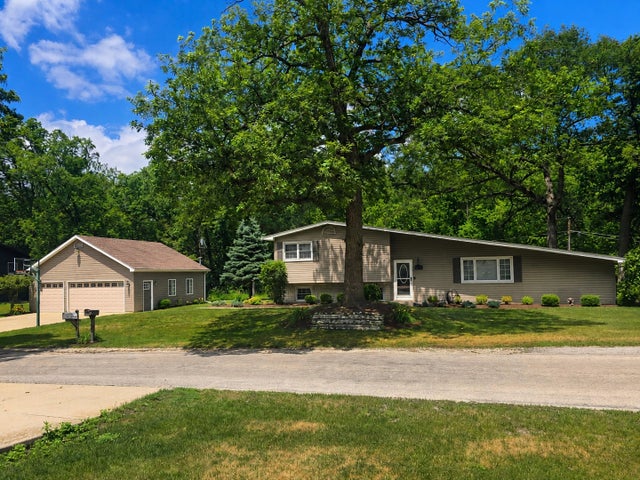

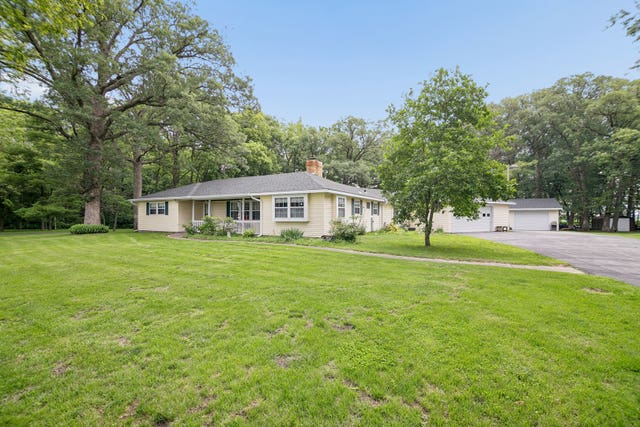

Similar Homes Nearby
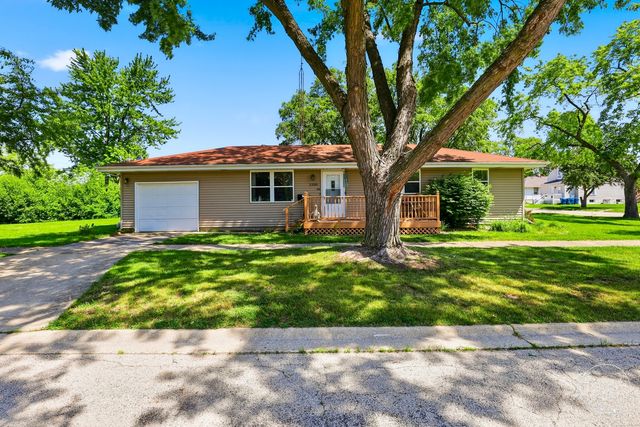
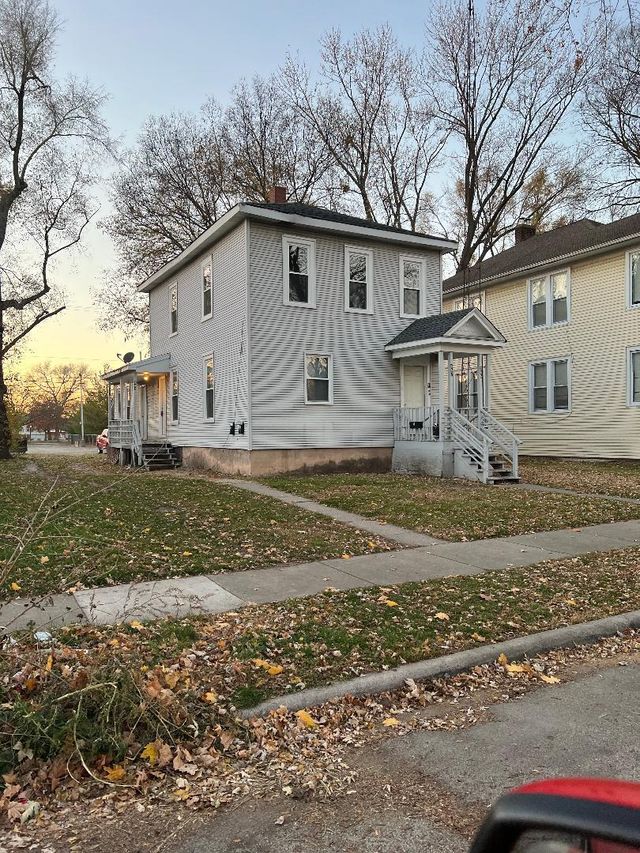

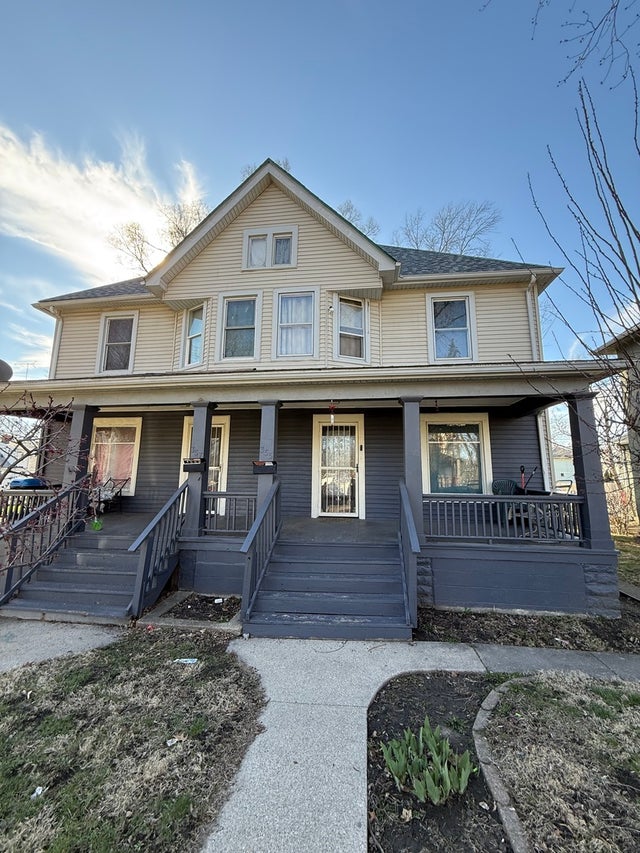
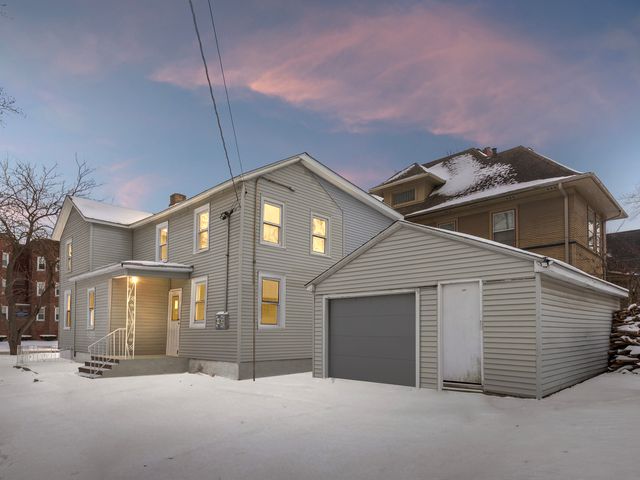
Similar Home Values
Comparable nearby listings and their asking prices.
| Address | Price | Beds | Baths | Sq Ft |
|---|---|---|---|---|
| 2205 W Hickory Street, Kankakee, IL | $184,900 | 3 | 1 | 1,032 |
| 341 S Harrison Avenue, Kankakee, IL | $189,900 | 4 | 4 | — |
| 231 S Chicago Avenue, Kankakee, IL | $190,000 | 4 | 2 | 2,126 |
| 357 S ROSEWOOD Avenue, Kankakee, IL | $190,000 | 6 | 2 | — |
| 505 S Chicago Avenue, Kankakee, IL | $191,000 | 6 | 2 | — |
| 619 S Myrtle Avenue, Kankakee, IL | $192,000 | 3 | 2 | 1,720 |
Moving Cost Estimate
EXIT Agents in Kankakee


Listing Courtesy: Coldwell Banker Realty - 8159339700
Last Updated: 2026-02-12