

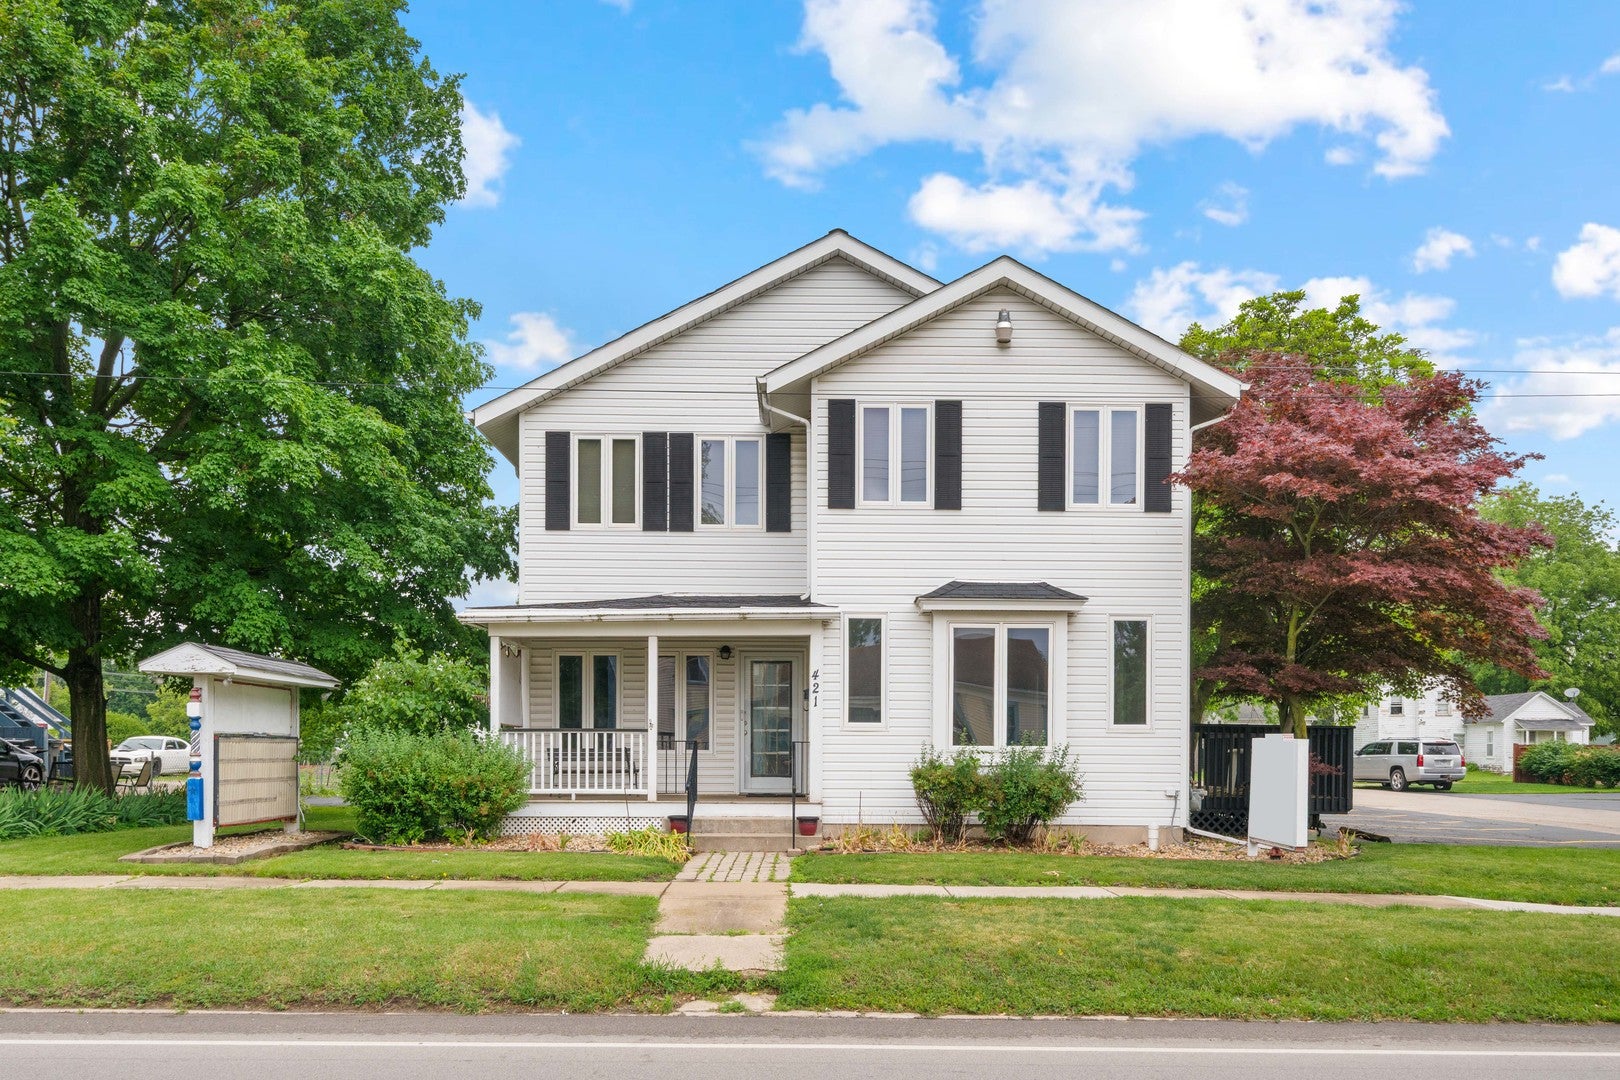
421 E Church Street, Sandwich, IL 60548
DeKalb County
Key Facts
Description
This commercial real estate property comprises a three-unit building featuring two lower-level retail spaces-a hair salon and a coffee shop full Handicap accessible bathrooms ADA ramp for lower units. Upper-level 1,600-square-foot apartment. The apartment includes two bedrooms, two full bathrooms, a kitchen, a living room with vaulted ceilings sky lights, and in-unit washer and dryer facilities. The property offers 20 parking spaces and benefits from a traffic count of approximately 7,800 cars per day. Additional amenities include a 24 x 16 garage with garage door opener and a basement equipped with a full bathroom, shower, washer and dryer. Building Well maintained, the property is ready for immediate occupancy. The combination of residential and commercial spaces, along with ample parking and high traffic volume, makes this property ideal for professionals such as lawyers, accountants, real estate agents, or antique shop owners. Living in the upper unit while operating a business on the first floor offers a convenient and cost-effective arrangement. Being Sold as is.
Property Information
Property Type
Commercial Sale
Sub-Type
Mixed Use
Year Built
1998
Stories
2
Living Area
3,212 sq ft
Lot Size
8,712 sq ft
Lot Dimensions
66X132
Zoning
RTAIL
Days on Market
132
MLS® Listing#
12561175
Property Features
Cooling
Flooring
Construction
Foundation
Utilities
Financial Details
Annual Taxes
$8,597
Tax year 2023
Parcel Number
1936120070
Directions
RT 34 Church St Corner of Church St & Randolph St
Affordability Calculator
$77,000
Estimated monthly payment
$2,049/mo
Principal $308,000 · Est. interest $429,687 over 30 yrs
Neighborhood Market Statistics
How this home compares to active listings in Sandwich, IL
- $422,222
- Median Listing Price
- 12
- Median Days on Market
- 2,480
- Median Sq Ft
- $189
- Median Price / Sq Ft
- 22
- Active Listings
- This home’s price is 9% below the area median.
- Its price per sq ft is 37% below the area median.
Market statistics compiled from active EXIT Realty® and MLS listings in Sandwich, IL.
Location

Getting Around
Points of Interest in Sandwich, IL
Showing the Sandwich area map.
Nearby Schools
WW Woodbury Elementary School
Elementary · 0.2 mi away
Sandwich Middle School
Secondary · 0.3 mi away
Sandwich Community Unit School District 430
Secondary · 0.3 mi away
Lynn G Haskin Elementary School
Elementary · 0.3 mi away
Herman E Dummer School
Elementary · 0.3 mi away
Sandwich Community Unit School Dist No 430
School · 0.4 mi away
Sandwich Community High School
Secondary · 0.4 mi away
Indian Valley Vocational Center
Secondary · 0.5 mi away
Sandwich Community Unit School Dist No 430
School · 1.1 mi away
Prairie View Elementary School
Elementary · 1.1 mi away
Somonauk Christian School
School · 3.2 mi away
James R Wood Elementary School
Elementary · 3.8 mi away
Plano High School
Secondary · 3.9 mi away
Somonauk High School
Secondary · 3.9 mi away
Somonauk Middle School
Secondary · 3.9 mi away
Centennial Elementary School
Elementary · 4.2 mi away
St Mary School
School · 4.3 mi away
Plano Middle School
Secondary · 4.4 mi away
Plano Cusd 88
School · 4.4 mi away
Plano School District 88
School · 4.4 mi away
Commute Calculator
Nearby Homes

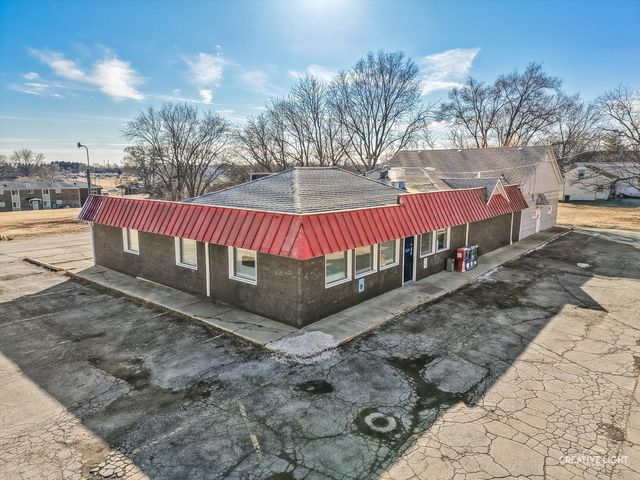
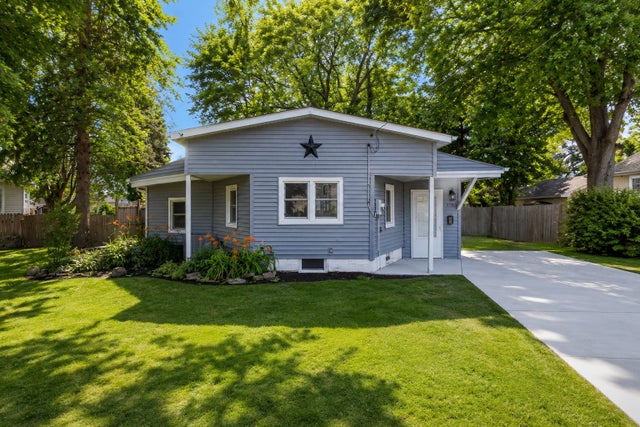
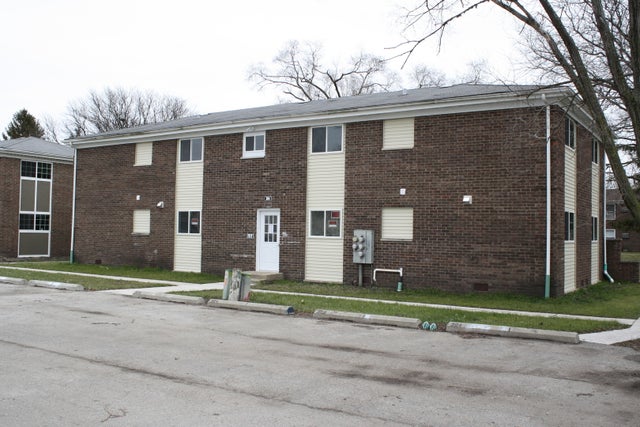
Similar Homes Nearby
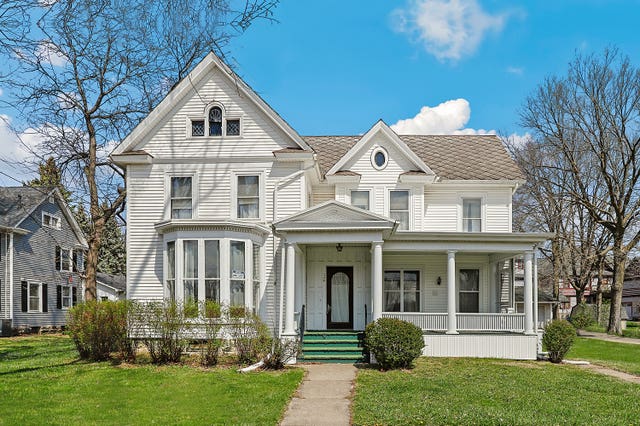

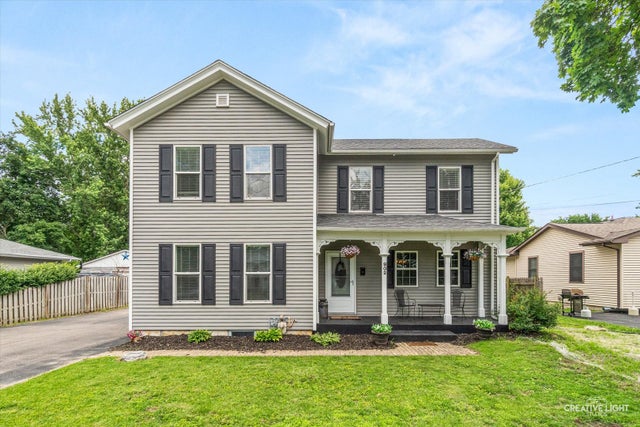
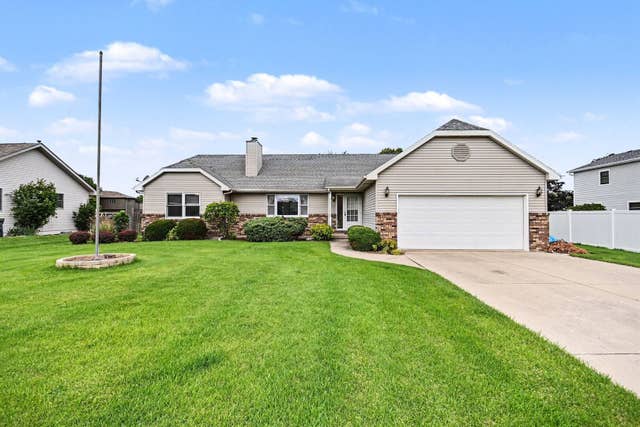
Similar Home Values
Comparable nearby listings and their asking prices.
| Address | Price | Beds | Baths | Sq Ft |
|---|---|---|---|---|
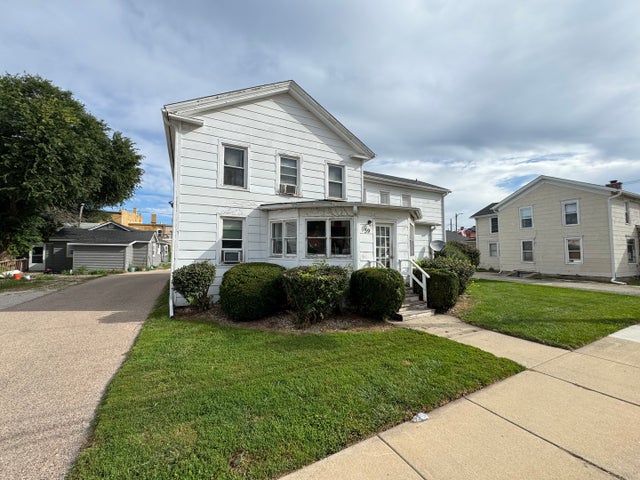
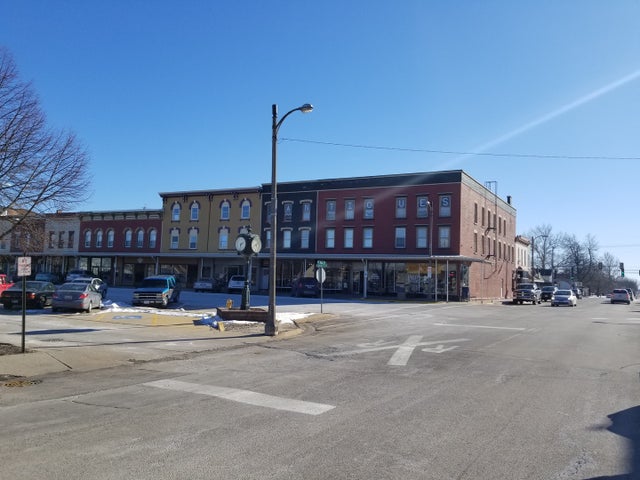
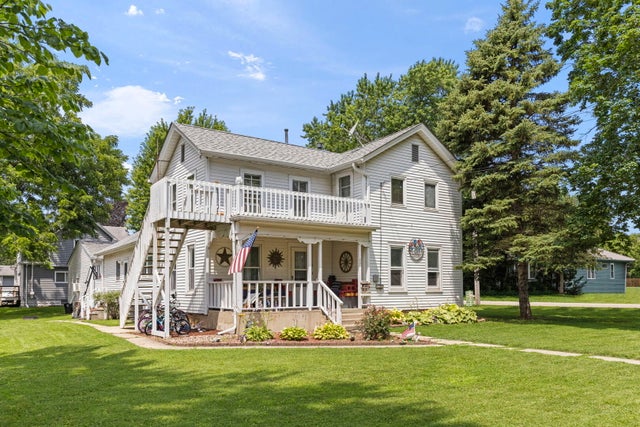
| 221 Castle Street, Sandwich, IL | $270,000 | 3 | 2 | — |
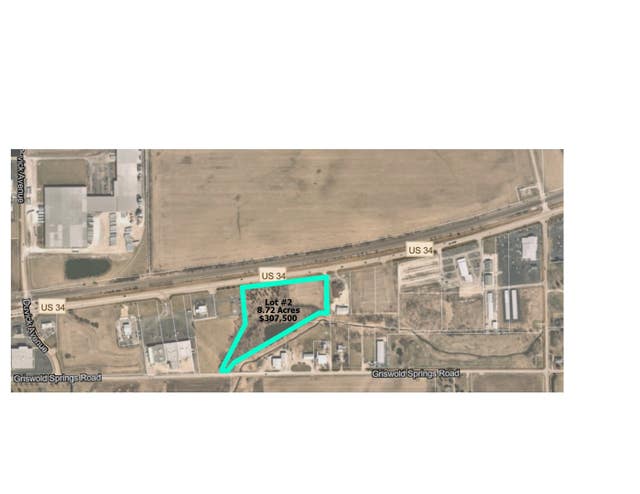
| Lot 2 Indian Springs Drive, Sandwich, IL | $307,500 | — | — | — |
| 309 E 3rd Street, Sandwich, IL | $315,000 | 6 | 2 | 3,439 |
| 421 De Kalb Street, Sandwich, IL | $335,000 | 4 | 2 | 1,900 |
| 902 N Main Street, Sandwich, IL | $349,900 | 5 | 3 | 2,900 |
| 217 E Sunset Avenue, Sandwich, IL | $359,900 | 3 | 3 | 1,513 |
Moving Cost Estimate
EXIT Agents in Sandwich


Listing Courtesy: Swanson Real Estate - 8157869418
Last Updated: 2026-02-04