

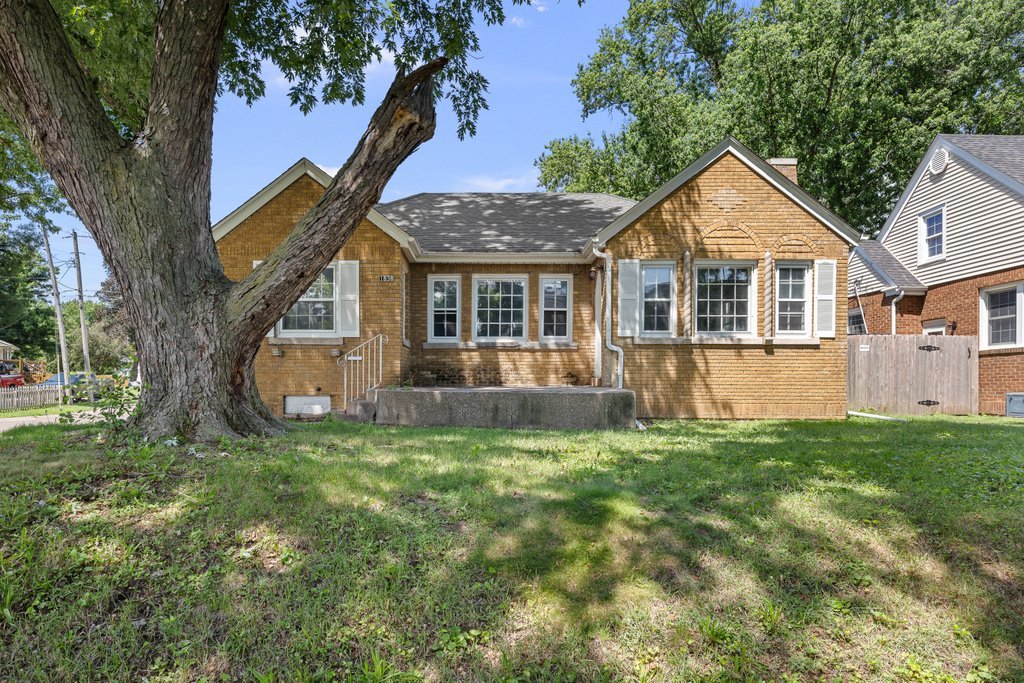
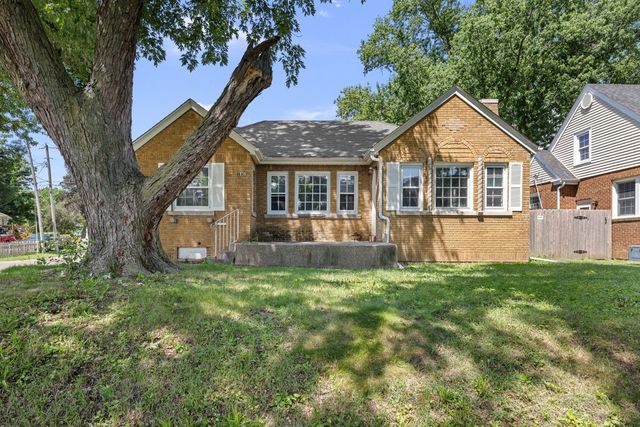
1838 37th Street, Rock Island, IL 61201
Rock Island County
Key Facts
Description
This cute home is ready for its next owner! 3 bedrooms, including an expansive master suite with walk in closet and en suite bathroom. Easily finishable basement, 2 car garage, a good flow throughout the home- this one is all you could ask for. Take a look today!
Property Information
Property Type
Residential
Sub-Type
Single Family Residence
Style
Ranch
Year Built
1929
Living Area
1,065 sq ft
Lot Dimensions
49x180
Garage Spaces
2
Parking Spaces
2
Ownership
Fee Simple
Days on Market
147
MLS® Listing#
12553126
Property Features
Appliances
Cooling
Heating
Basement
Parking
Construction
Sewer
Water Source
Rooms
- Bedroom 211X15Main
- Bedroom 312X12Main
- Bedroom 4
- Dining Room11X13Main
- Family Room
- Kitchen9X14Main
- Laundry
- Living Room18X12Main
- Master Bedroom25X21Second
Financial Details
Annual Taxes
$4,144
Tax year 2024
Parcel Number
1601411027
Directions
West on 19th ave, South on 37th St
Affordability Calculator
$29,000
Estimated monthly payment
$772/mo
Principal $116,000 · Est. interest $161,830 over 30 yrs
Neighborhood Market Statistics
How this home compares to active listings in Rock Island, IL
- 50
- Median Days on Market
- 1,453
- Median Sq Ft
- $111
- Median Price / Sq Ft
- 159
- Active Listings
- Its price per sq ft is 23% above the area median.
Market statistics compiled from active EXIT Realty® and MLS listings in Rock Island, IL.
Location

Points of Interest in Rock Island, IL
Showing the Rock Island area map.
Nearby Schools
Washington Junior High School
Secondary · 0.2 mi away
Denkmann Elementary School
Elementary · 0.3 mi away
Alleman High School
Secondary · 0.5 mi away
St Pauls Lutheran School
School · 0.7 mi away
Longfellow Elementary School
Elementary · 0.8 mi away
Eugene Field Elementary School
Elementary · 1.1 mi away
Ricms
Elementary · 1.2 mi away
Rock Island Center for Math and Science
School · 1.2 mi away
Ericsson Elementary School
Elementary · 1.2 mi away
Jordan Catholic School
School · 1.2 mi away
Jordan Catholic School
Secondary · 1.2 mi away
Lincoln-Irving Elementary School
Elementary · 1.4 mi away
John Deere Middle School
Secondary · 1.4 mi away
Rock Island/Milan School District 41
School · 1.4 mi away
Hamilton Elementary School
Elementary · 1.5 mi away
Immanuel Lutheran Church
School · 1.5 mi away
Horace Mann Early Learning Center
School · 1.5 mi away
Rock Island High School
Secondary · 1.5 mi away
Seton Catholic School
School · 1.6 mi away
Rock Island Academy
School · 1.7 mi away
Commute Calculator
Nearby Homes
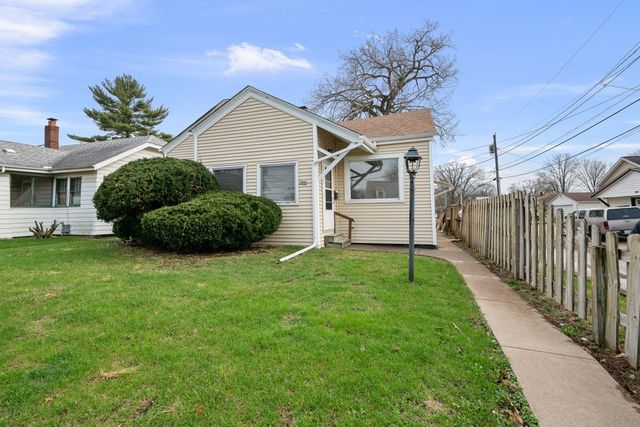
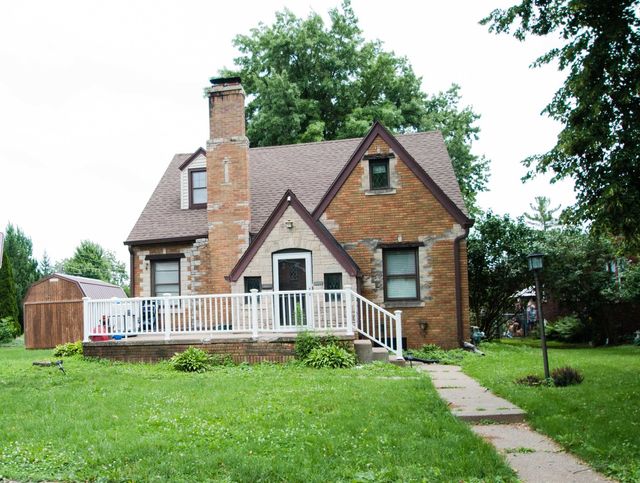
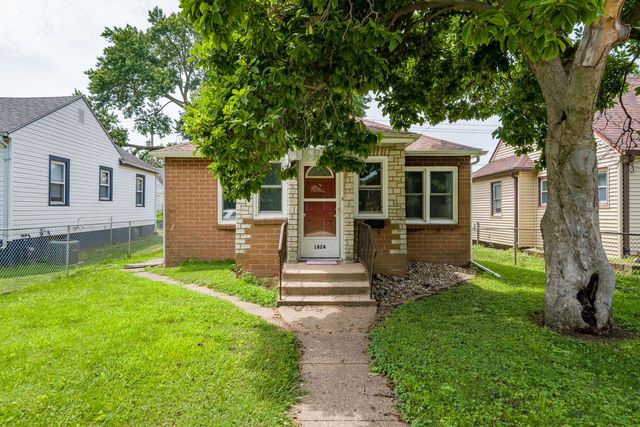

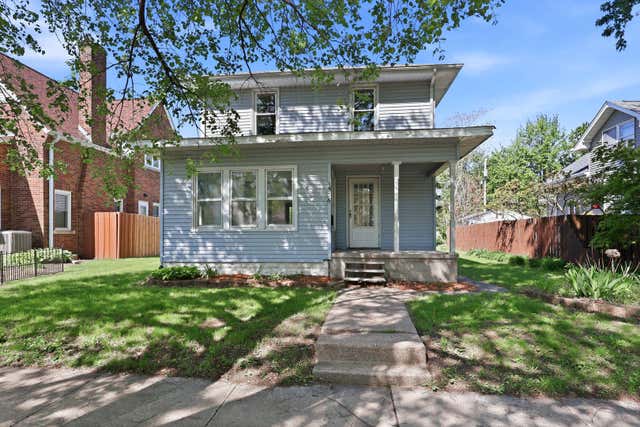
Similar Homes Nearby
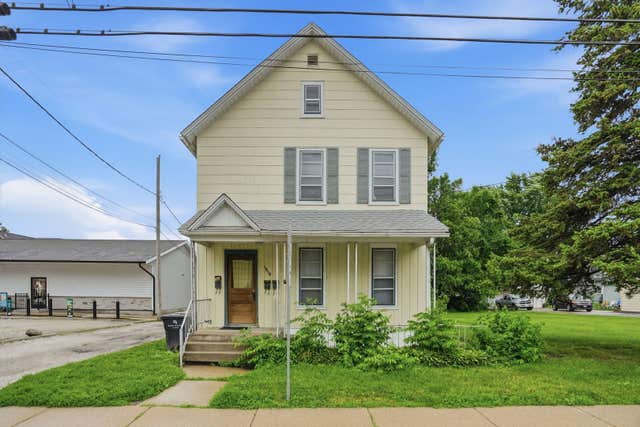
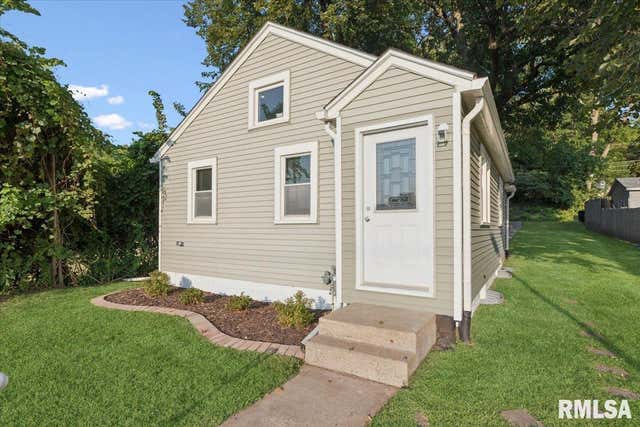

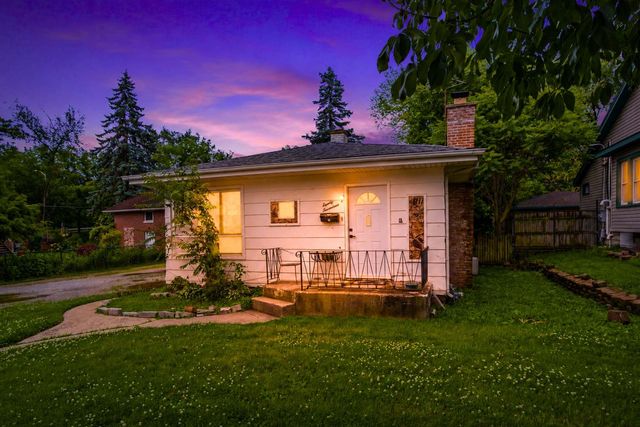
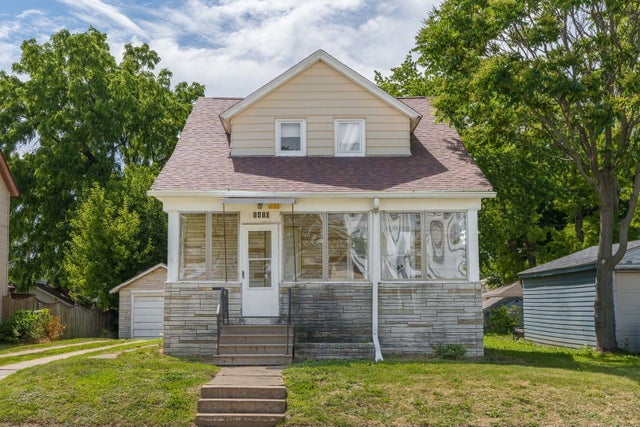
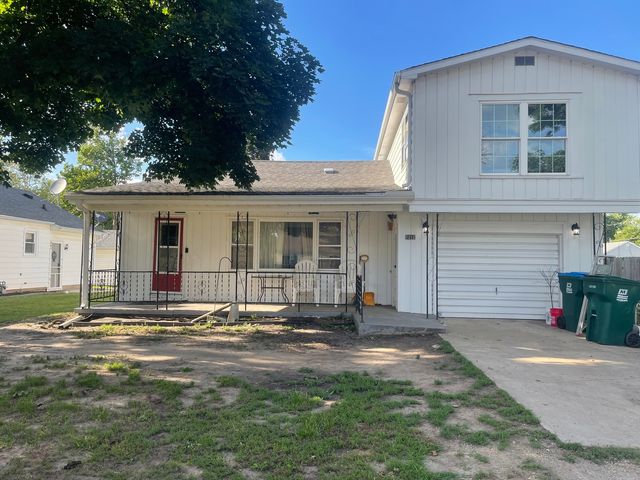
Similar Home Values
Comparable nearby listings and their asking prices.
| Address | Price | Beds | Baths | Sq Ft |
|---|---|---|---|---|
| 1819 17th Street, Rock Island, IL | $105,000 | 5 | 3 | — |
| 4105 11TH Street, Rock Island, IL | $105,000 | 2 | 1 | 637 |
| 2506 17th Street, Rock Island, IL | $107,900 | 2 | 1 | 720 |
| 2017 Grove Street, Blue Island, IL | $109,000 | 3 | 1 | 1,100 |
| 1410 36th Street, Rock Island, IL | $109,900 | 3 | 1 | 1,071 |
| 1212 W 21st Street, Rock Falls, IL | $109,900 | 3 | 2 | 1,463 |
Moving Cost Estimate
EXIT Agents in Rock Island


Listing Courtesy: eXp Realty - (309) 203-9080
Last Updated: 2026-01-22