

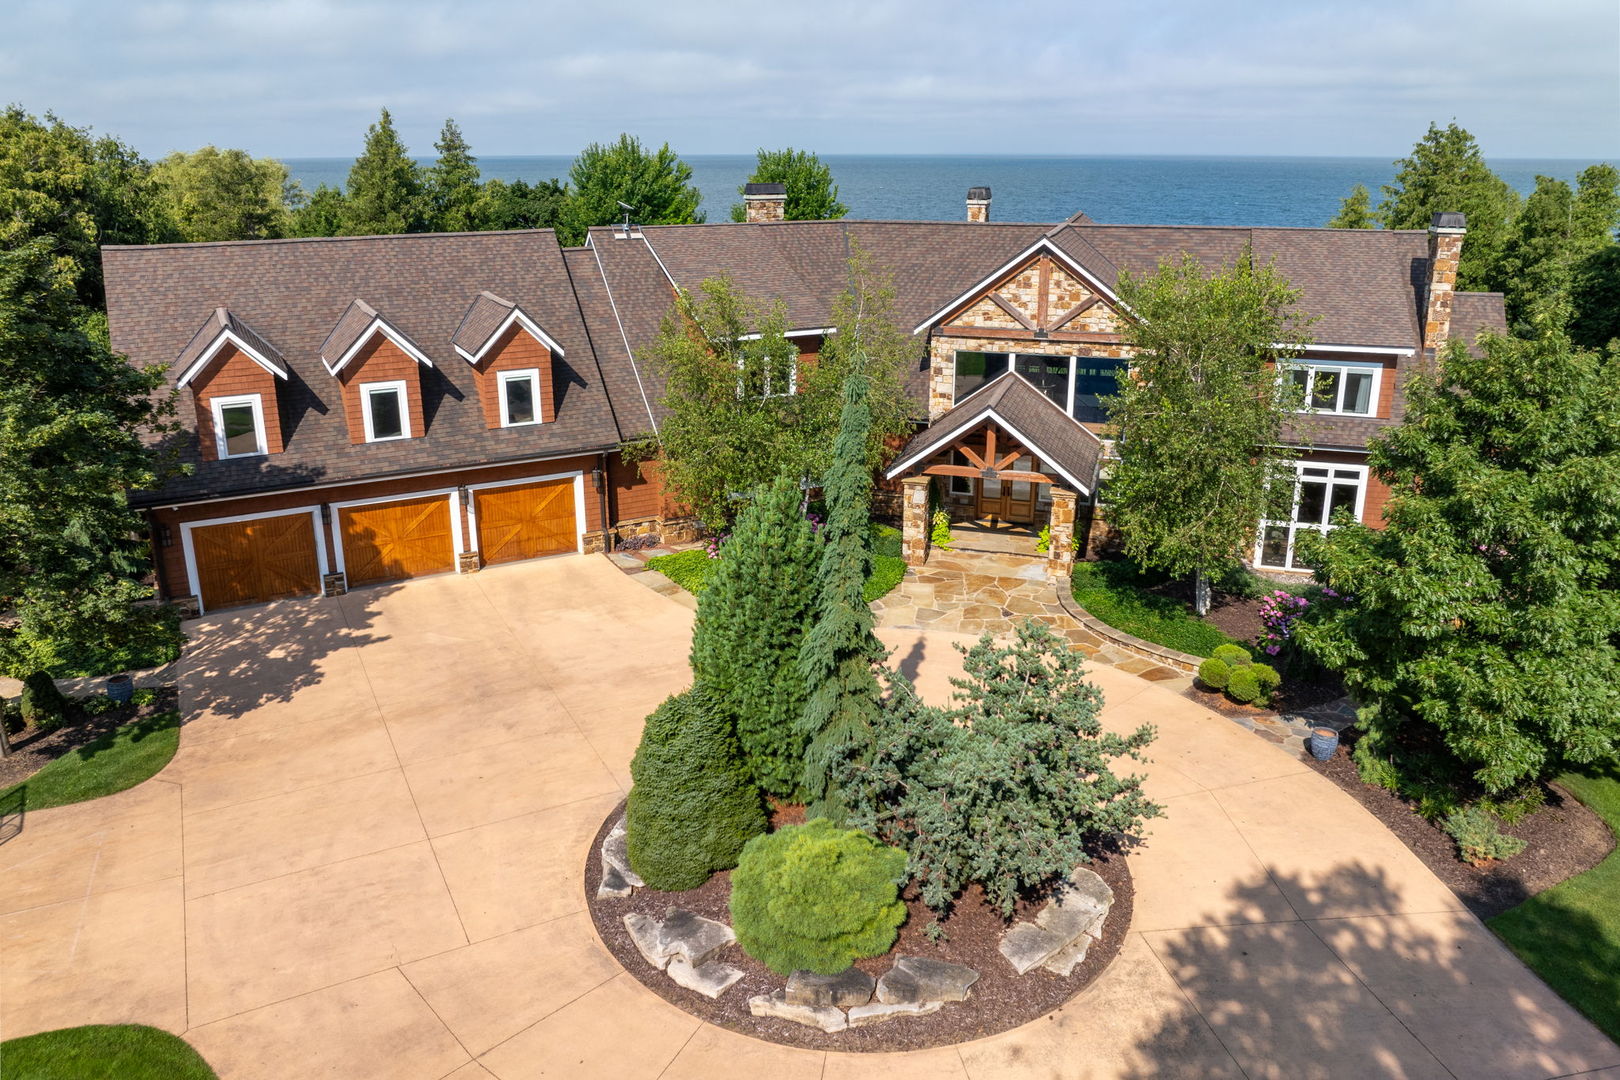
5707 Bay Shore Drive, Sturgeon Bay, WI 54235
Other County
Key Facts
Description
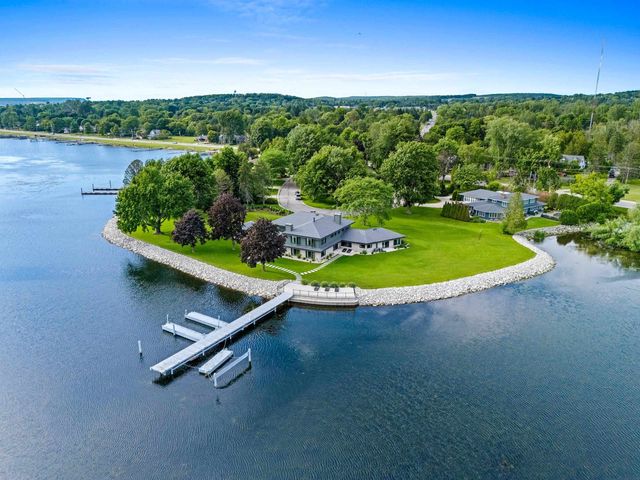
This remarkable waterfront estate is thoughtfully positioned on 2.75 acres to ensure privacy while capturing sweeping bayside views & sunsets! Exceptional craftsmanship is paired with resort-level amenities, including a saltwater pool, full fitness center, and an on-site outbuilding for boat storage. The property offers a rare balance of seclusion and effortless access to Door County's most charming villages, marinas, fine dining, boating, and shopping. Minutes to everything, yet worlds away, this is a waterfront legacy to secure just in time for summer.
Property Information
Property Type
Residential
Sub-Type
Single Family Residence
Style
Contemporary
Year Built
2008
Living Area
6,030 sq ft
Lot Size
2.75 acres
Lot Dimensions
216x572x200x618
Garage Spaces
3
Parking Spaces
3
Ownership
Fee Simple
Days on Market
157
MLS® Listing#
12553111
Property Features
Interior
Exterior
Cooling
Heating
Flooring
Fireplace
Basement
Pool
Parking
Laundry
Patio
Lot Features
Construction
Roof
Windows
Security
Other Structures
Community
Sewer
Water Source
Rooms
- 5X7Main
- 30X70Main
- Bedroom 216X19Second
- Bedroom 315X19Second
- Bedroom 416X16Second
- Bonus Room16X28Second
- Dining Room16X18Main
- Exercise Room27X29Basement
- Family Room
- Great Room20X27Main
- Kitchen17X33Main
- Laundry13X15Main
- Living Room
- Master Bedroom17X20Main
- Media Room15X20Basement
Financial Details
Annual Taxes
$40,093
Tax year 2025
Parcel Number
0080131292611Q
Directions
Bay Shore Dr north of Sturgeon Bay to property just north of Carlsville Rd.
Affordability Calculator
$1,150,000
Estimated monthly payment
$30,604/mo
Principal $4,600,000 · Est. interest $6,417,409 over 30 yrs
Neighborhood Market Statistics
How this home compares to active listings in Sturgeon Bay, WI
- $454,545
- Median Listing Price
- 78
- Median Days on Market
- 1,930
- Median Sq Ft
- $226
- Median Price / Sq Ft
- 622
- Active Listings
- This home’s price is 1165% above the area median.
- Its price per sq ft is 322% above the area median.
Market statistics compiled from active EXIT Realty® and MLS listings in Sturgeon Bay, WI.
Location
- 5707 Bay Shore Drive, Sturgeon Bay, WI 54235
Points of Interest in Sturgeon Bay, WI
Showing the Sturgeon Bay area map.
Nearby Schools
School District of Sevastopol
Secondary · 6.0 mi away
Sturgeon Bay High School
Secondary · 7.7 mi away
Crossroads at Big Creek
School · 7.9 mi away
Zion Lutheran Parochial School
School · 7.9 mi away
Sunrise Elementary School
Elementary · 8.0 mi away
St. John Bosco Catholic School
School · 8.1 mi away
St Peters Lutheran School
Elementary · 8.1 mi away
Sawyer Elementary School
Elementary · 8.6 mi away
Southern Door Elementary
Elementary · 13.9 mi away
Southern Door High School
Secondary · 13.9 mi away
Gibraltar Elementary
Secondary · 14.5 mi away
Marinette Primary School
Elementary · 14.9 mi away
Merryman Elementary School
Elementary · 14.9 mi away
Marinette Middle School
Secondary · 15.3 mi away
Marinette School District
Secondary · 15.4 mi away
Marinette High School
Secondary · 15.4 mi away
St Thomas Aquinas Academy
School · 15.4 mi away
Trinity Lutheran School
School · 15.6 mi away
Menominee Catholic Central School
School · 16.1 mi away
Menominee Alternative High School
Secondary · 16.1 mi away
Commute Calculator
Nearby Homes


Similar Homes Nearby
Similar Home Values
Comparable nearby listings and their asking prices.
| Address | Price | Beds | Baths | Sq Ft |
|---|---|---|---|---|
| 55 UTOPIA Circle, STURGEON BAY, WI | $5,795,000 | 4 | 6 | 7,500 |
Moving Cost Estimate
EXIT Agents in Sturgeon Bay


Listing Courtesy: @properties Christie's International Real Estate - 8473670500
Last Updated: 2026-01-22