

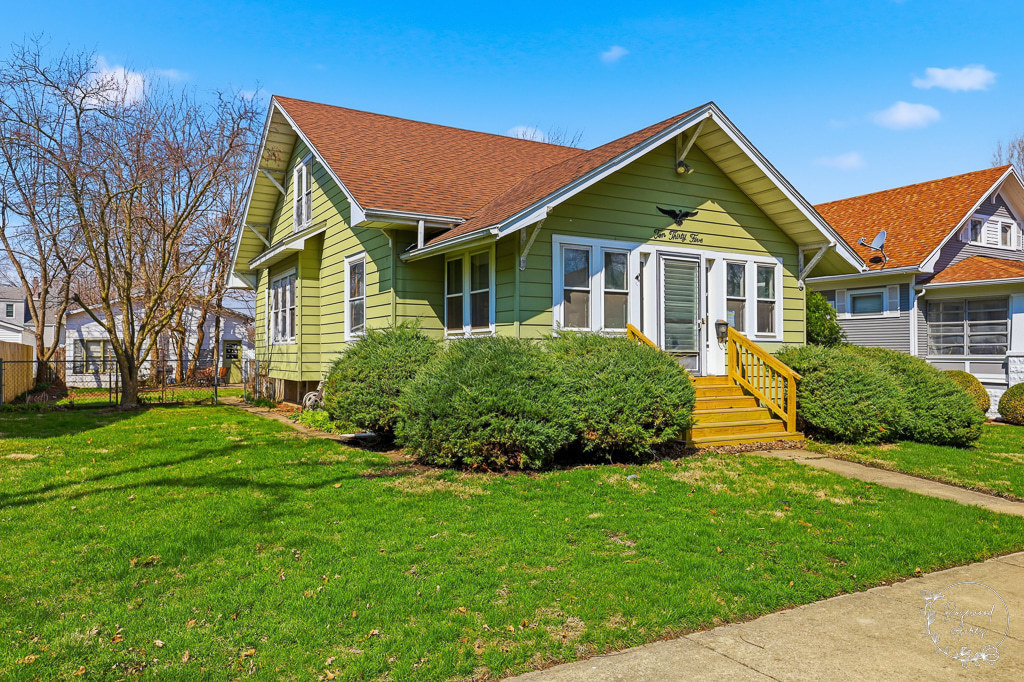
1035 S 3rd Avenue, Kankakee, IL 60901
Kankakee County
Key Facts
Description
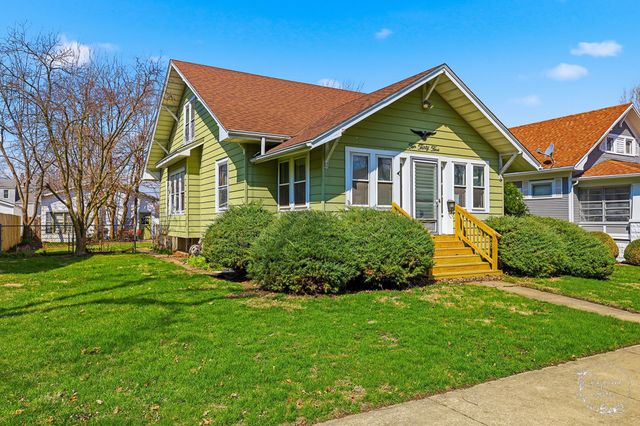
Fantastic Opportunity! This 3 bedroom, 1 bath home is ready for you to settle in and make it your own. The charming exterior, with new front steps, leads through to the fully enclosed front porch-- a perfect spot to enjoy quiet mornings! The living room features beautiful original dark wood trim and gorgeous custom built-in cabinets. This flows right into the connected dining room that flooded with natural lighting throughout from the wall of windows. The kitchen has good storage space, a new dishwasher, and stainless steel appliances that stay! Down the hall are two nice sized bedrooms, featuring a cute bump out seating area, and a neat and tidy first-floor bathroom. There's a large family room off of the back with new vinyl plank flooring, which you can use for more living space, or make it your own. Upstairs you will find the large third bedroom, and an extra area for an office, play room, you name it. The unfinished basement houses the laundry facilities and is great for extra storage needs. The backyard has a patio and leads way to the detached 2 car garage. AC replaced in 2019. See how this opportunity will work for you, call TODAY to schedule your private showing!
Property Information
Property Type
Residential
Sub-Type
Single Family Residence
Style
Bungalow
Year Built
1910
Living Area
1,802 sq ft
Lot Size
0.17 acres
Lot Dimensions
50X150
Garage Spaces
2
Parking Spaces
2
Ownership
Fee Simple
Zoning
SINGL
Days on Market
175
MLS® Listing#
12553089
Property Features
Appliances
Cooling
Heating
Basement
Parking
Laundry
Patio
Fencing
Construction
Roof
Community
Sewer
Water Source
Rooms
- 13X10Second
- 8X22Main
- Bedroom 211X10Main
- Bedroom 314X9Second
- Bedroom 4
- Dining Room13X12Main
- Family Room19X15Main
- Kitchen11X11Main
- Laundry
- Living Room14X12Main
- Master Bedroom12X10Main
Financial Details
Annual Taxes
$4,852
Tax year 2024
Parcel Number
16170642401300
Directions
Take Court St to S. Washington Ave, right on W Hawkins St, left on S 3rd Ave, house is on the right.
Affordability Calculator
$31,980
Estimated monthly payment
$851/mo
Principal $127,920 · Est. interest $178,460 over 30 yrs
Neighborhood Market Statistics
How this home compares to active listings in Kankakee, IL
- 50
- Median Days on Market
- 1,600
- Median Sq Ft
- $130
- Median Price / Sq Ft
- 65
- Active Listings
- Its price per sq ft is 32% below the area median.
Market statistics compiled from active EXIT Realty® and MLS listings in Kankakee, IL.
Location

Points of Interest in Kankakee, IL
Showing the Kankakee area map.
Nearby Schools
Aquinas Catholic Academy
School · 0.7 mi away
Taft Primary School
Elementary · 0.7 mi away
Kankakee School District 111
School · 0.8 mi away
Kankakee High School
Secondary · 0.8 mi away
Kankakee School District 111
Elementary · 0.9 mi away
Steuben Elementary School
Elementary · 0.9 mi away
Lasting Impressions Learning Centers
School · 0.9 mi away
Lafayette Primary School
Elementary · 1.1 mi away
Kankakee Trinity Academy
School · 1.3 mi away
Montessori Elementary School
Elementary · 1.4 mi away
Kankakee Area Homework Hotline
School · 1.4 mi away
Kankakee School District 111
School · 1.4 mi away
Lincoln Cultural Center
Elementary · 1.4 mi away
King Middle School
Elementary · 1.4 mi away
Proegler School
School · 1.5 mi away
Bishop McNamara Catholic School
Secondary · 1.8 mi away
Regional Alt Attendance Center
Secondary · 1.9 mi away
I-Kan Iroquois-Kankakee Regional Office of Education
School · 1.9 mi away
Kankakee Area Special Education Cooperative
School · 1.9 mi away
Kankakee Junior High School
Secondary · 2.0 mi away
Commute Calculator
Nearby Homes



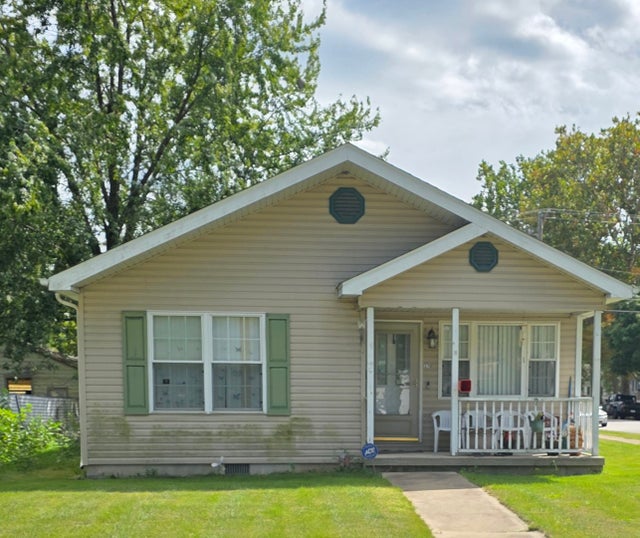
Similar Homes Nearby

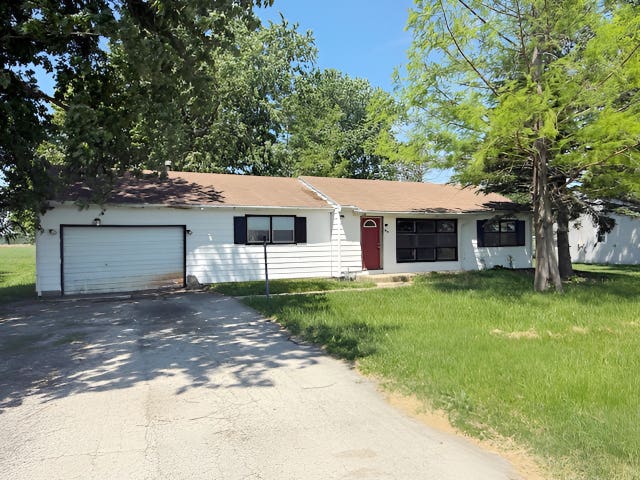
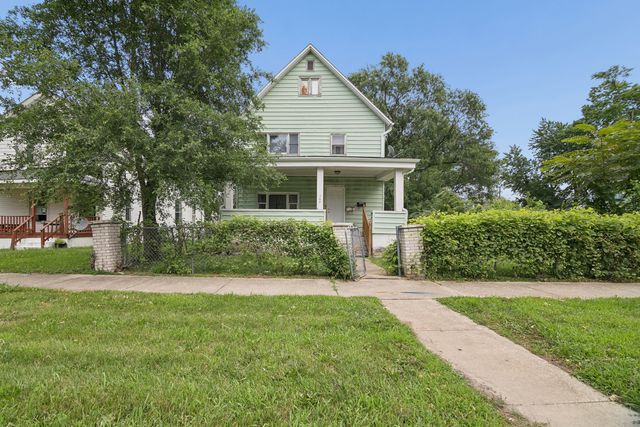
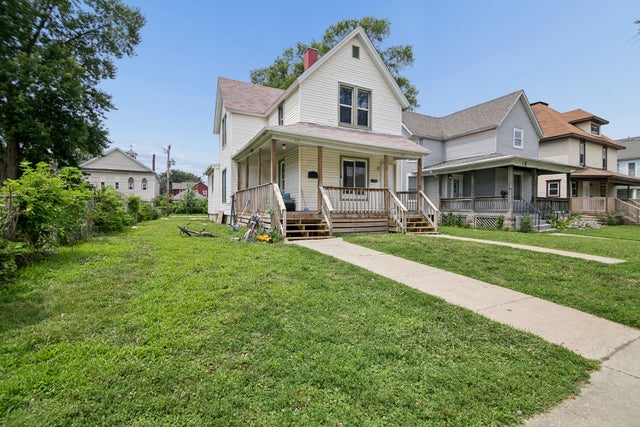
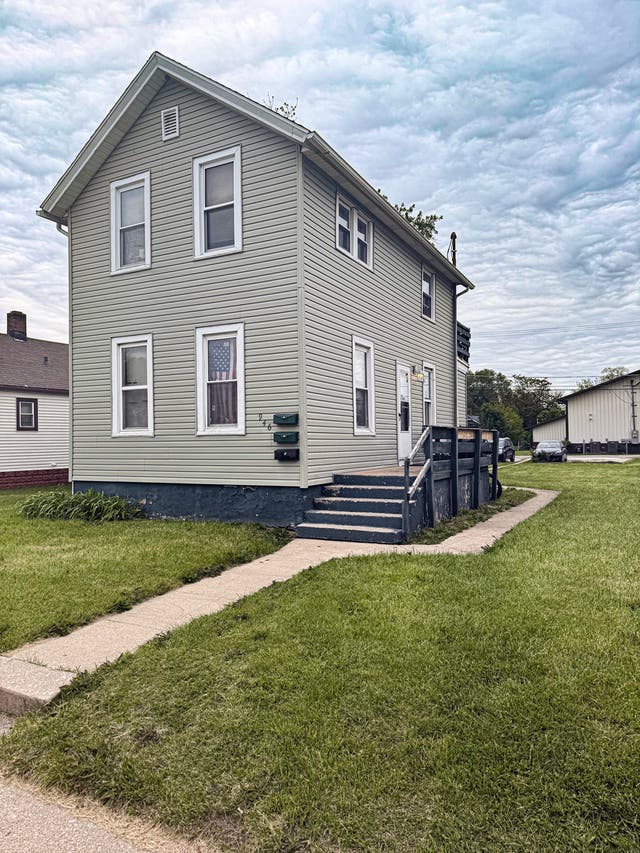

Similar Home Values
Comparable nearby listings and their asking prices.
| Address | Price | Beds | Baths | Sq Ft |
|---|---|---|---|---|
| 667 S Myrtle Avenue, Kankakee, IL | $127,900 | 4 | 2 | 1,632 |
| 424 S 3000 W Road, Kankakee, IL | $129,950 | 2 | 1 | 1,200 |
| 768 N Indiana Avenue, Kankakee, IL | $139,000 | 5 | 2 | — |
| 641 N Indiana Avenue, Kankakee, IL | $139,000 | 3 | 2 | — |
| 946 S Schuyler Avenue, Kankakee, IL | $139,900 | 3 | 3 | — |
| 259 N Evergreen Avenue, Kankakee, IL | $140,000 | 2 | 2 | — |
Moving Cost Estimate
EXIT Agents in Kankakee


Listing Courtesy: Coldwell Banker Realty - 8159339700
Last Updated: 2026-01-27