

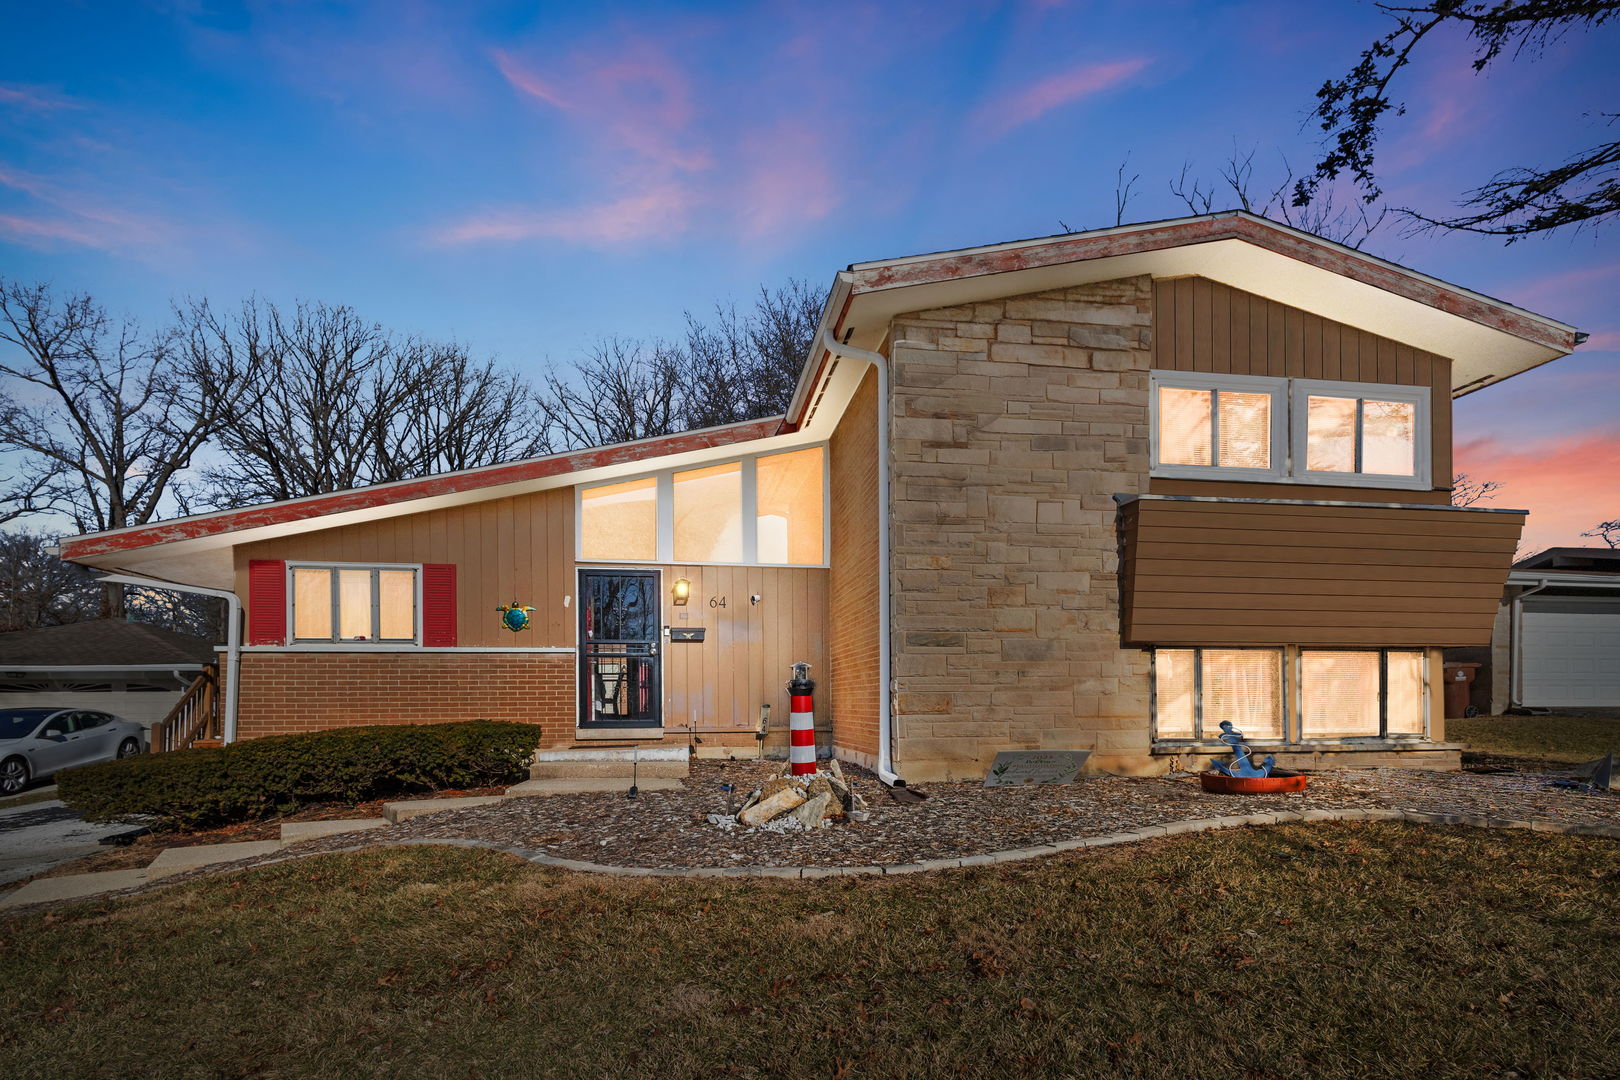
64 Blackhawk Drive, Park Forest, IL 60466
Cook County
Key Facts
Description
Welcome to this stunning modern split-level home offering the perfect blend of style, comfort, and functionality. Vaulted Ceiling, open concept was insulation in 2024, newly painted, new light fixtures and new blinds throughout home. Living Room/Dining Room combo with custom blinds. 5 Bedrooms generously sized, ideal for family living or guest accommodations. Two of the front upstairs bedrooms with new windows, Master Suite complete with a private bath, creating a serene retreat. 3 full bathroom thoughtfully designed for convenience and comfort. New toilets and ventilation covers in all bathrooms. Lower level bathroom with new sink/vanity and cabinet. Dine-in Kitchen with new cabinets, new double sink and Moen faucet. Family room located on the lower level, this spacious room is perfect for entertaining or relaxing. Exterior of home with new fence along side of property and newly built side porch. Detached 2-Car garage includes a private driveway, providing ample parking and storage. Modern design open spaces, and contemporary finishes throughout. This home combines practicality with elegance, offering plenty of room to grow while maintaining a warm, inviting atmosphere. This beauty will be As-Is.
Property Information
Property Type
Residential
Sub-Type
Single Family Residence
Style
Ranch / Contemporary
Year Built
1958
Living Area
1,459 sq ft
Lot Dimensions
10660
Garage Spaces
2
Parking Spaces
4
Ownership
Fee Simple
Days on Market
150
MLS® Listing#
12551885
Property Features
Appliances
Cooling
Heating
Basement
Parking
Laundry
Construction
Roof
Sewer
Rooms
- Bedroom 211X19Second
- Bedroom 314X10Second
- Bedroom 414X9Lower
- Bedroom 510X8Lower
- Dining Room12X9Main
- Family Room14X11Lower
- Kitchen17X9Main
- Laundry
- Living Room30X13Main
- Master Bedroom14X12Second
Financial Details
Annual Taxes
$9,054
Tax year 2024
Parcel Number
31364140630000
Directions
W Stuenkel Rd to Old Monee Stegar Rd, left onto Blackhawk Dr.
Affordability Calculator
$43,000
Estimated monthly payment
$1,144/mo
Principal $172,000 · Est. interest $239,955 over 30 yrs
Neighborhood Market Statistics
How this home compares to active listings in Park Forest, IL
- $365,121
- Median Listing Price
- 30
- Median Days on Market
- 1,746
- Median Sq Ft
- $216
- Median Price / Sq Ft
- 1,173
- Active Listings
- This home’s price is 41% below the area median.
- Its price per sq ft is 32% below the area median.
Market statistics compiled from active EXIT Realty® and MLS listings in Park Forest, IL.
Location
- 64 Blackhawk Drive, Park Forest, IL 60466
Points of Interest in Park Forest, IL
Showing the Park Forest area map.
Nearby Schools
Blackhawk Elementary School
Elementary · 0.2 mi away
Blackhawk Intermediate
School · 0.2 mi away
Park Forest Academy
School · 0.3 mi away
21st Century Preparatory Center
School · 0.5 mi away
21st Century Primary Center
Elementary · 0.5 mi away
Park Forest Public School
School · 0.5 mi away
Park Forest - Chicago Heights School District 163
School · 0.5 mi away
South Suburban Sda Christian School
School · 0.7 mi away
Talala Elementary School
Elementary · 0.8 mi away
Mohawk Intermediate School
School · 0.9 mi away
St Mary School
School · 0.9 mi away
Mohawk Primary Center
Elementary · 0.9 mi away
Rich East High School
Secondary · 1.0 mi away
Forest Trail Middle School
Secondary · 1.3 mi away
Richton Square School
School · 1.5 mi away
Christian Sda School South Sub
School · 1.5 mi away
Deer Creek Christian Church
School · 1.8 mi away
Algonquin Primary Center
Elementary · 1.8 mi away
PKS Christian Learning
School · 1.9 mi away
Beacon Hill Elementary School
Elementary · 2.2 mi away
Commute Calculator
Nearby Homes

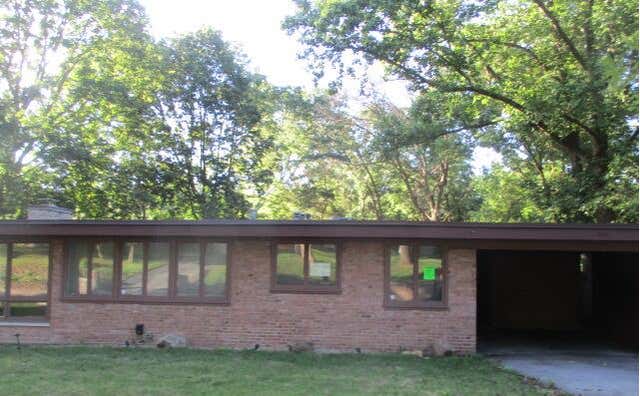


Similar Homes Nearby

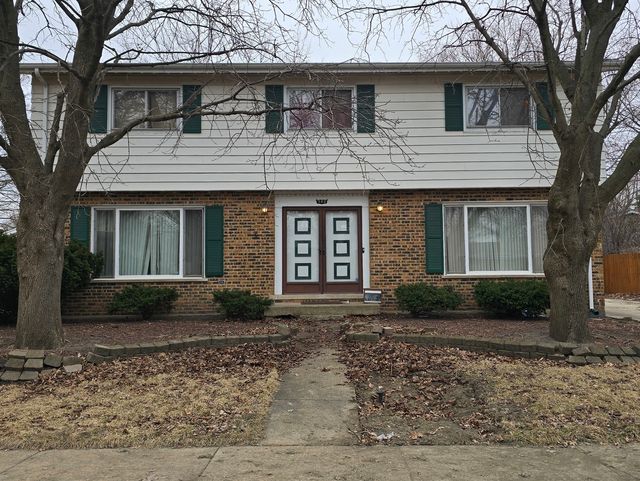

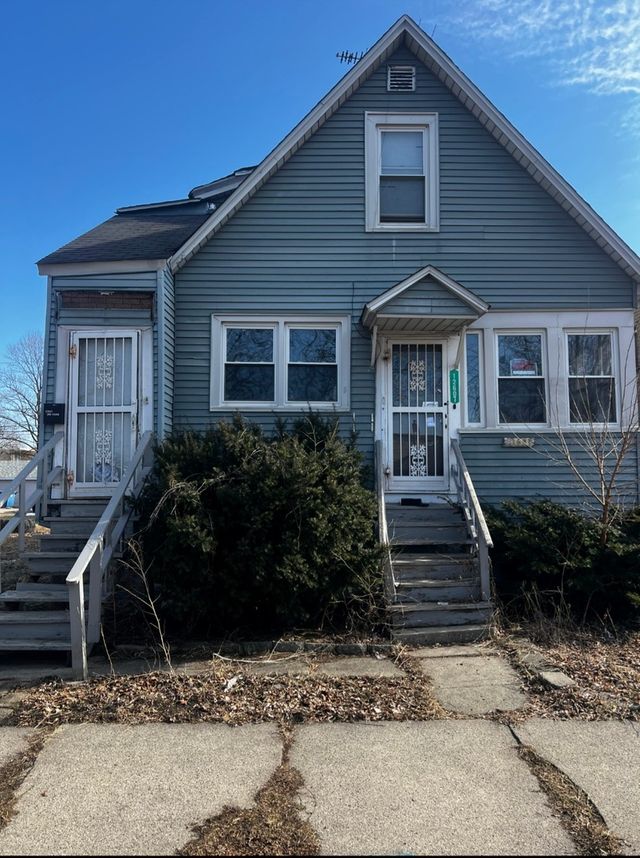


Similar Home Values
Comparable nearby listings and their asking prices.
| Address | Price | Beds | Baths | Sq Ft |
|---|---|---|---|---|
| 435 VICTORY Drive, Park Forest, IL | $169,000 | 4 | 3 | 2,183 |
| 303 Jackson Street, Park Forest, IL | $170,000 | 4 | 3 | 2,175 |
| 197 Washington Street, Park Forest, IL | $170,000 | 4 | 2 | 1,349 |
| 12607 S Lincoln Street, Calumet Park, IL | $174,900 | 5 | 2 | — |
| 12409 S Green Street, Calumet Park, IL | $175,000 | 6 | 2 | — |
| 3014 Richton Place, Richton Park, IL | $179,000 | 4 | 2 | 1,533 |
Moving Cost Estimate
EXIT Agents in Park Forest


Listing Courtesy: Coldwell Banker Realty - 7085241100
Last Updated: 2026-01-21