

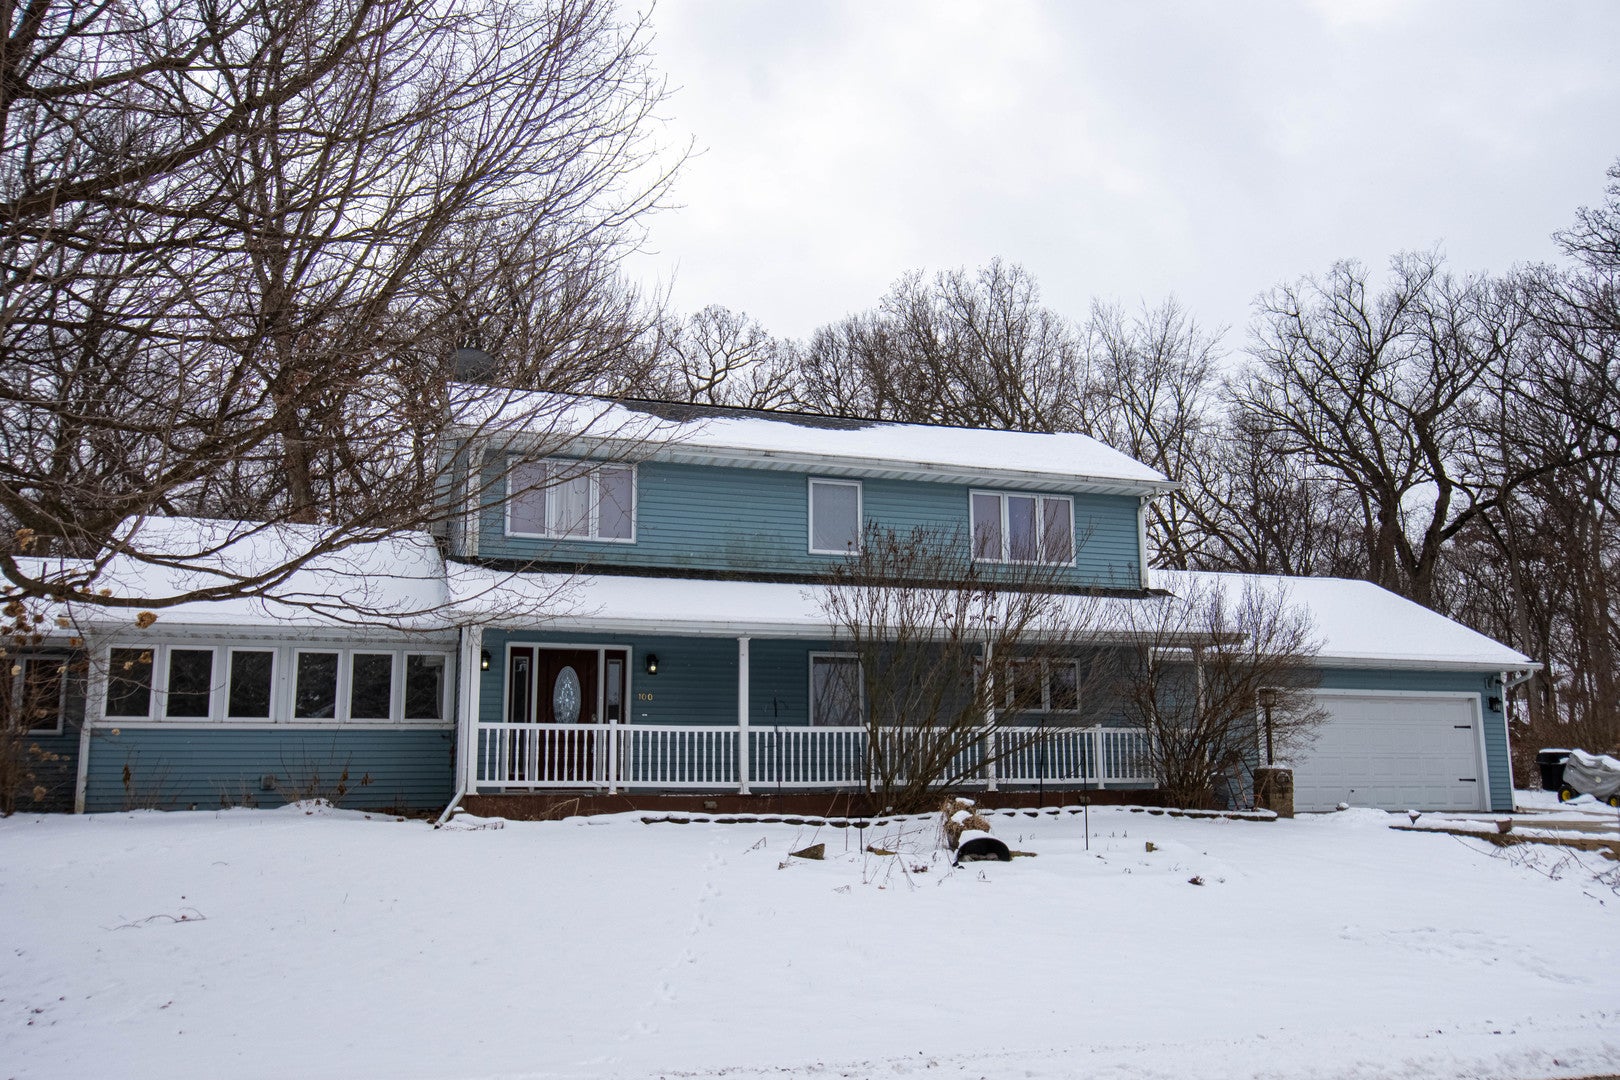
100 Prince Court SE, Poplar Grove, IL 61065
Candlewick Lake · Boone County
Key Facts
Description
Tucked at the entrance of a quiet private cul-de-sac and just one block from the lake, this spacious home offers comfort, flexibility, and the lifestyle you've been dreaming of. With room for everyone, the home features a desirable first-floor primary suite, two additional bedrooms upstairs, another bedroom and office in the walk-out lower level, and 3.1 baths. The first-floor primary suite includes a private bath with a relaxing Jacuzzi tub and separate shower. You'll love the beautifully remodeled kitchen with abundant cabinetry, granite countertops, breakfast bar, stainless steel appliances, and a generous walk-in pantry. A stunning two-sided fireplace creates warmth and ambiance between the living and dining rooms-perfect for gatherings. The finished lower level offers a large recreation room with a newer bar, ideal for entertaining, plus easy access to the oversized 2.5-car garage. Enjoy peace of mind with numerous updates including a newer roof, deck, garage attic addition, windows, flooring, and carpet. Situated on a corner lot within a gated community, this home provides access to the incredible 240-acre Candlewick Lake, offering boating, fishing, swimming, and year-round enjoyment. Residents also enjoy a rec center with pool, tennis courts, fitness center, gym, basketball court, activities hall, and a 9-hole golf course at Savannah Oaks. This is more than a home-it's a lifestyle. Come enjoy lake living at its best!
Property Information
Property Type
Residential
Sub-Type
Single Family Residence
Style
Contemporary
Year Built
1992
Living Area
1,604 sq ft
Lot Size
0.34 acres
Lot Dimensions
70X85X165X180
Garage Spaces
2.5
Parking Spaces
8.5
Ownership
Fee Simple
Days on Market
171
MLS® Listing#
12549595
Property Features
Interior
Exterior
Appliances
Cooling
Heating
Fireplace
Basement
Parking
Laundry
Patio
Lot Features
Construction
Foundation
Roof
Windows
Other Structures
Community
Sewer
Water Source
Rooms
- 10X10Main
- 12X12
- 15X14
- 5X8Main
- 10X5Main
- Bedroom 212X12Second
- Bedroom 313X10Second
- Bedroom 412X10
- Dining Room14X14Main
- Family Room32X14
- Kitchen15X14Main
- Laundry10X10Main
- Living Room21X14Main
- Master Bedroom15X12Main
- Office12X10
Schools
- Elementary:
- Manchester Elementary School
- Middle:
- North Boone Middle School
- High:
- North Boone High School
- District:
- North Boone High School
Financial Details
HOA
$1,479 / Annually
Annual Taxes
$5,045
Tax year 2024
Parcel Number
0326104001
Directions
Rt. 76/Fairgrounds Rd N to Candlewick Left on Lamplighterl Loop right on Prince Ct to home on Left
Affordability Calculator
$59,000
Estimated monthly payment
$1,570/mo
Principal $235,999 · Est. interest $329,240 over 30 yrs
Neighborhood Market Statistics
How this home compares to active listings in Poplar Grove, IL
- $477,987
- Median Listing Price
- 25
- Median Days on Market
- 1,949
- Median Sq Ft
- $243
- Median Price / Sq Ft
- 494
- Active Listings
- This home’s price is 38% below the area median.
- Its price per sq ft is 24% below the area median.
Market statistics compiled from active EXIT Realty® and MLS listings in Poplar Grove, IL.
Location

Points of Interest in Poplar Grove, IL
Showing the Poplar Grove area map.
Nearby Schools
Caledonia Elementary School
Elementary · 2.0 mi away
Poplar Grove Elementary School
Elementary · 2.1 mi away
North Boone Cusd 200
Elementary · 4.2 mi away
North Boone Upper Elementary School
Secondary · 4.3 mi away
North Boone Middle School
Secondary · 4.3 mi away
North Boone High School
Secondary · 4.5 mi away
Belvidere North High School
Secondary · 4.5 mi away
Seth Whitman Elementary School
Elementary · 4.8 mi away
Belvidere Central Middle School
Secondary · 5.0 mi away
Lincoln Elementary School
Elementary · 5.7 mi away
Manchester Elementary School
Elementary · 6.4 mi away
Capron Elementary School
Elementary · 6.5 mi away
Perry Elementary School
Elementary · 6.6 mi away
Calvary Chapel Rockford
School · 6.9 mi away
Washington Academy
School · 7.2 mi away
Belvidere Community Unit School District No 100
Secondary · 7.4 mi away
Immanuel Lutheran School
School · 7.5 mi away
Everest High School
Secondary · 7.6 mi away
Boone County Center
School · 7.6 mi away
Belvidere South Middle School
Secondary · 7.6 mi away
Commute Calculator
Nearby Homes



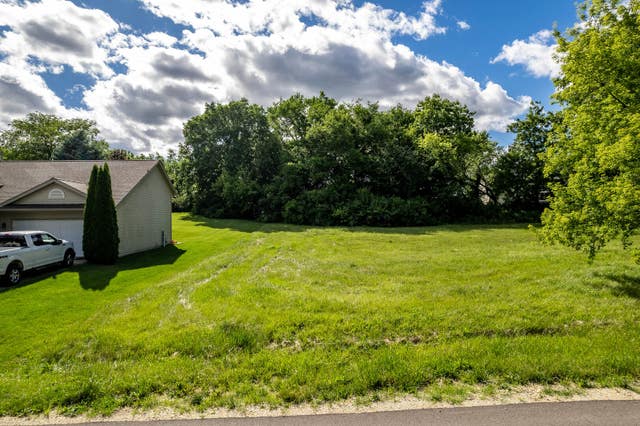
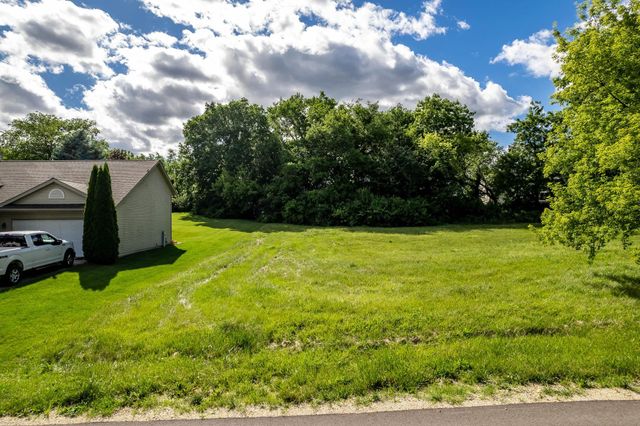

Similar Homes Nearby
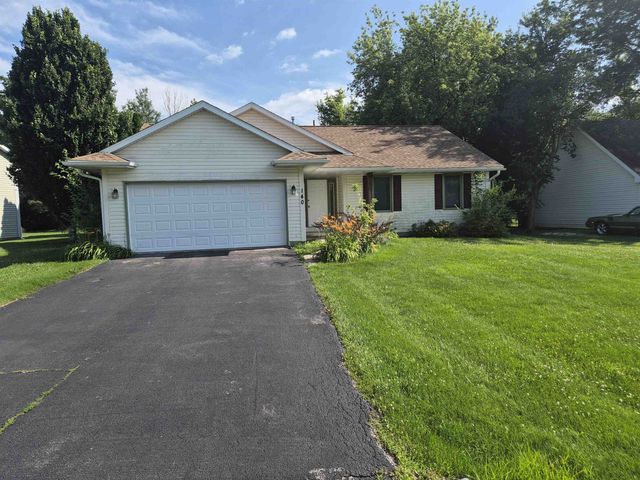
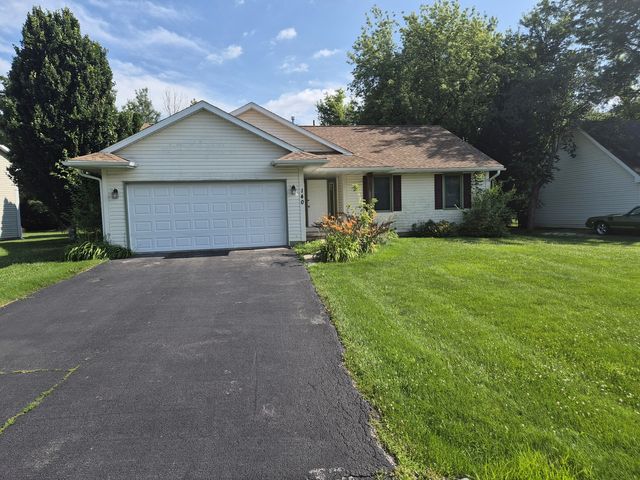


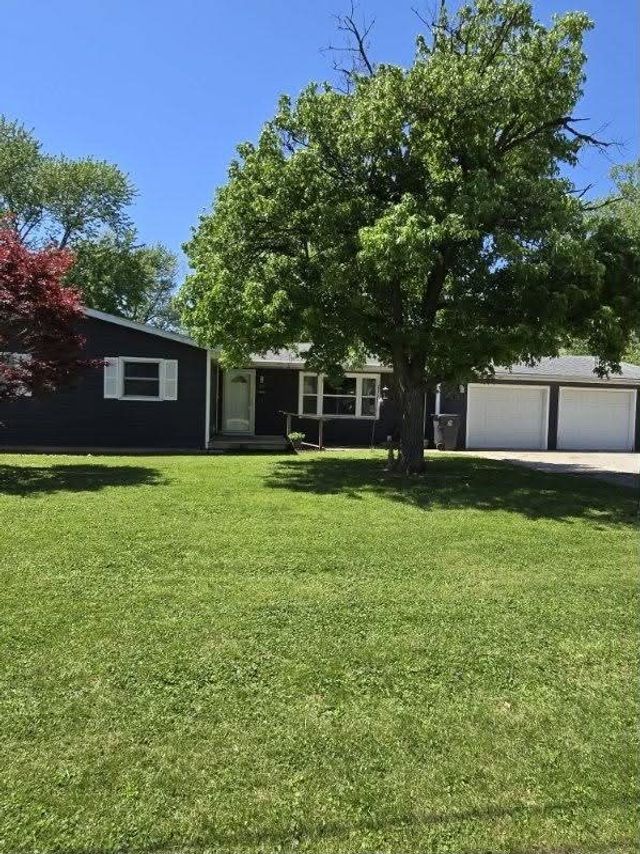

Similar Home Values
Comparable nearby listings and their asking prices.
| Address | Price | Beds | Baths | Sq Ft |
|---|---|---|---|---|
| 140 LAMPLIGHTER, POPLAR GROVE, IL | $210,000 | 3 | — | 1,200 |
| 140 LAMPLIGHTER, Poplar Grove, IL | $210,000 | 3 | 1 | 1,200 |
| 508 Pembroke Road SW, Poplar Grove, IL | $224,900 | 3 | 2 | 1,440 |
| 309 Landmeier Road, Elk Grove Village, IL | $225,000 | 3 | 1 | 1,323 |
| 106 Bruce Street, Villa Grove, IL | $225,000 | 4 | 3 | 1,948 |
| 7 Birch Lane, Villa Grove, IL | $239,000 | 4 | 3 | 2,785 |
Moving Cost Estimate
EXIT Agents in Poplar Grove


Listing Courtesy: Baird & Warner Fox Valley - Geneva - 6303771855
Last Updated: 2026-01-17