

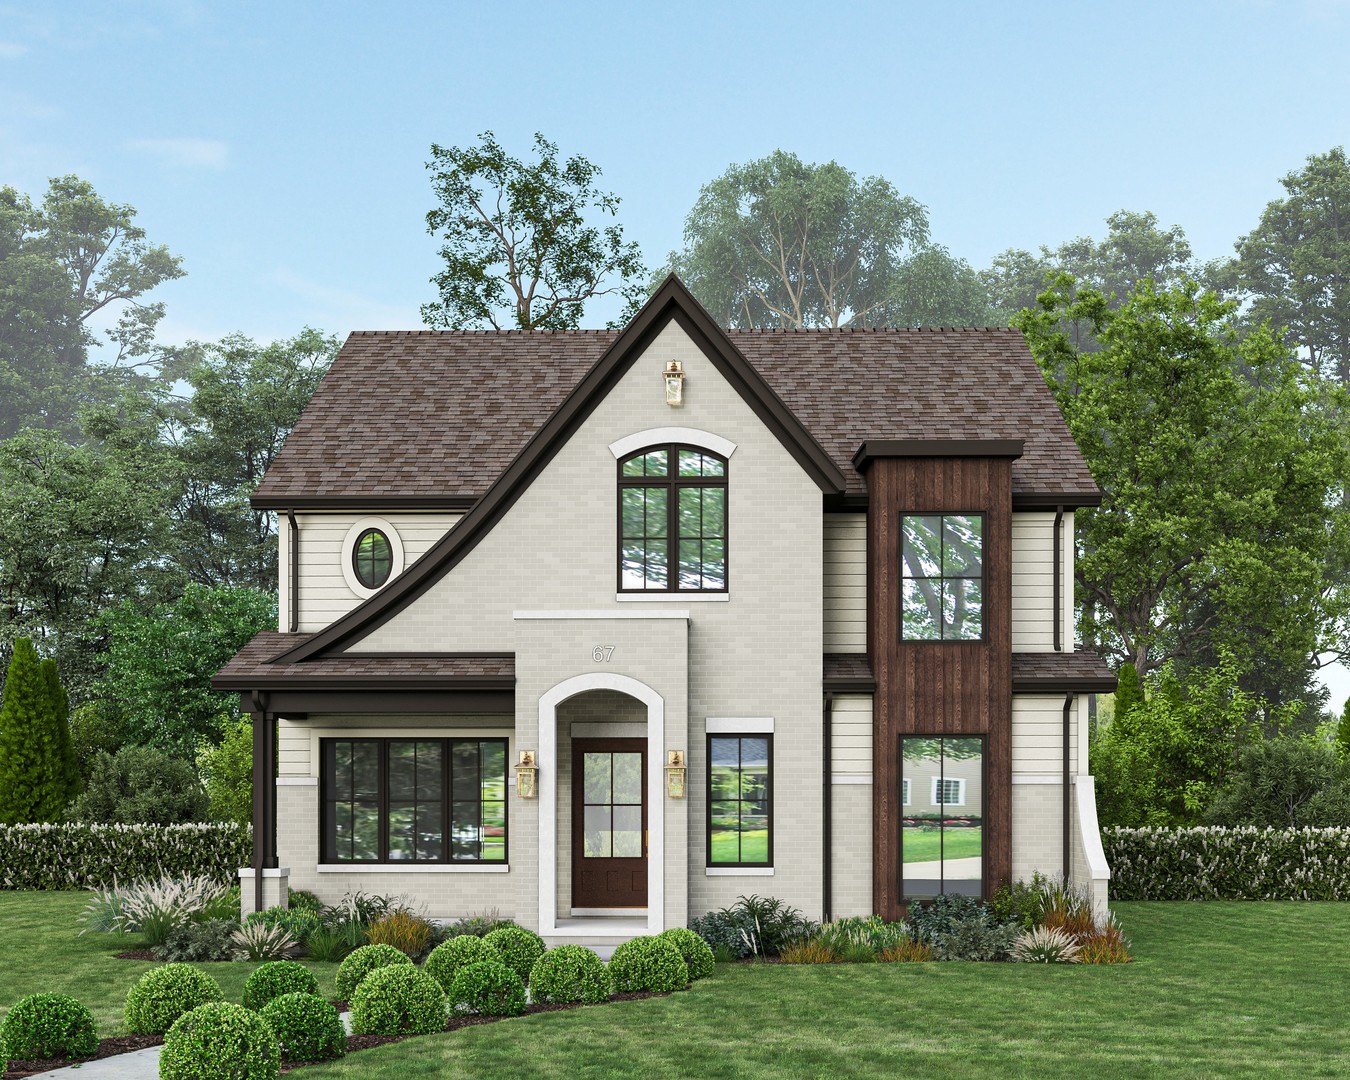
67 Bluff Avenue, La Grange, IL 60525
Cook County
Key Facts
Description
CONSTRUCTION IS UNDERWAY with Fall 2026 Delivery. Experience luxury NEW CONSTRUCTION just steps from the vibrant downtown La Grange! This beautifully crafted 5-bedroom, 4-bath home offers both elegance and convenience, only blocks from shopping, dining, and the Metra line for easy commuting. The first floor features a versatile front room perfect as a guest room or home office, as well as a formal dining room for entertaining. The heart of the home is the chef-inspired kitchen that opens seamlessly to the family room and relax in the sunroom looking out to an expansive backyard. The kitchen will be complete with high-end Wolf and Sub-Zero appliances, a spacious butler's pantry and walk-in pantry. A thoughtfully designed mudroom off the back entry adds everyday convenience. Upstairs, you'll find four additional bedrooms, each with vaulted ceilings. The primary suite is a private oasis, offering a spa-like bathroom and generous walk-in closet. With a conveniently located laundry room on the upper level, daily tasks are a breeze. This exceptional home offers luxurious finishes, with time to still customize, a thoughtful layout, and unbeatable location-everything you need for modern La Grange living!
Property Information
Property Type
Residential
Sub-Type
Single Family Residence
Year Built
2026
Living Area
3,620 sq ft
Lot Dimensions
50X204
Garage Spaces
2
Parking Spaces
2
Ownership
Fee Simple
Days on Market
102
MLS® Listing#
12548826
Property Features
Interior
Appliances
Cooling
Heating
Flooring
Fireplace
Basement
Parking
Laundry
Construction
Foundation
Roof
Community
Sewer
Rooms
- 8X5Main
- 6X5Main
- 12X8Main
- Bedroom 212X12Second
- Bedroom 312X12Second
- Bedroom 412X13Second
- Bedroom 518X11Main
- Dining Room15X12Main
- Family Room
- Kitchen18X20Main
- Laundry12X6Second
- Living Room21X18Main
- Master Bedroom18X15Second
Schools
- Elementary:
- Cossitt Avenue Elementary School
- Middle:
- Park Junior High School
- High:
- Lyons Twp High School
- District:
- Lyons Twp High School
Financial Details
Annual Taxes
$5,297
Tax year 2024
Parcel Number
18042330070000
Directions
East on Cossitt Ave and South on Bluff to home
Affordability Calculator
$299,000
Estimated monthly payment
$7,957/mo
Principal $1,196,000 · Est. interest $1,668,526 over 30 yrs
Neighborhood Market Statistics
How this home compares to active listings in La Grange, IL
- $418,182
- Median Listing Price
- 38
- Median Days on Market
- 1,680
- Median Sq Ft
- $260
- Median Price / Sq Ft
- 54
- Active Listings
- This home’s price is 257% above the area median.
- Its price per sq ft is 59% above the area median.
Market statistics compiled from active EXIT Realty® and MLS listings in La Grange, IL.
Location

Getting Around
Points of Interest in La Grange, IL
Showing the La Grange area map.
Nearby Schools
Cossitt Elementary School
Elementary · 0.3 mi away
St Francis Xavier School
Secondary · 0.5 mi away
Kensington School
School · 0.6 mi away
Congress Park School
Elementary · 0.6 mi away
Ogden Avenue School
Elementary · 0.7 mi away
Lyons Township High School
Secondary · 0.8 mi away
La Grange District 105
School · 0.9 mi away
Seventh Ave Elementary School
Elementary · 0.9 mi away
Park Junior High School
Secondary · 0.9 mi away
La Grange School District 102
School · 0.9 mi away
St. John's Lutheran Church and School
School · 1.0 mi away
School District 95
Secondary · 1.1 mi away
Ladse
School · 1.1 mi away
St Barbara School
School · 1.1 mi away
St. Paul's Lutheran School
Elementary · 1.2 mi away
Creative World Montessori School
Elementary · 1.2 mi away
Nazareth Academy High School
Secondary · 1.2 mi away
Montessori Childrens Community
Elementary · 1.2 mi away
Lincoln Elementary School
Elementary · 1.2 mi away
Forest Road School
Elementary · 1.2 mi away
Commute Calculator
Nearby Homes

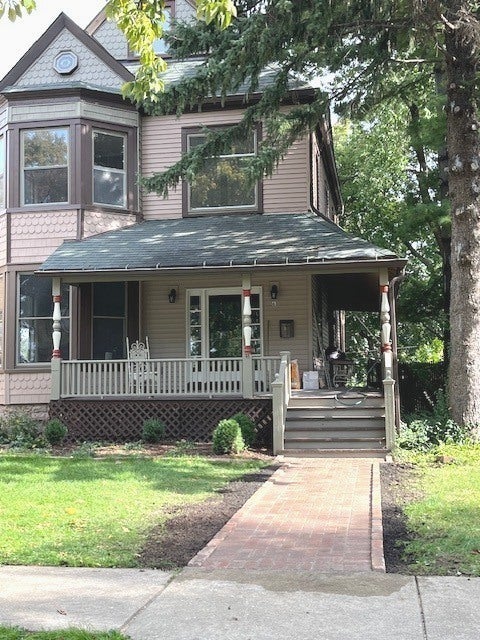
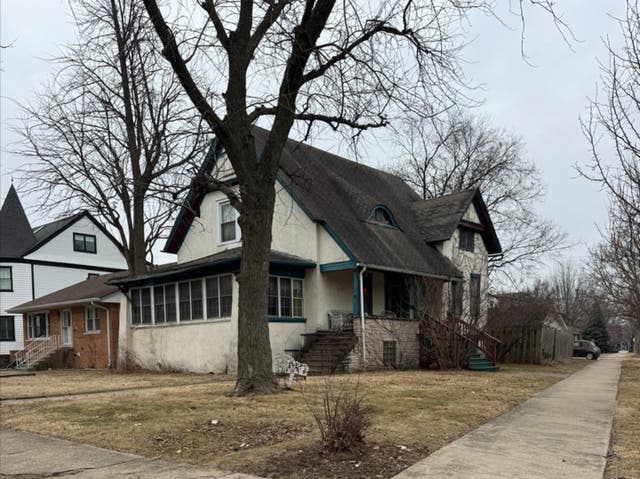

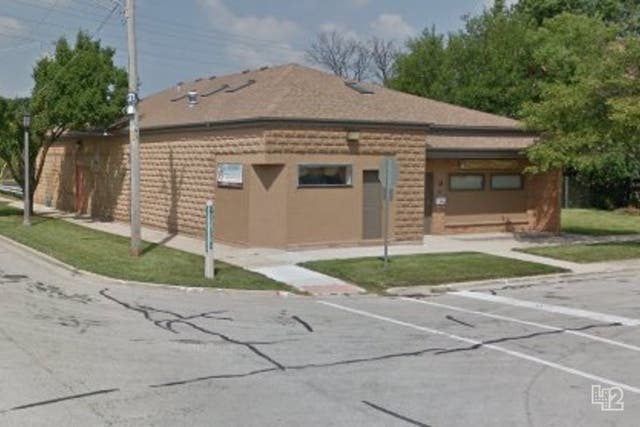

Similar Homes Nearby

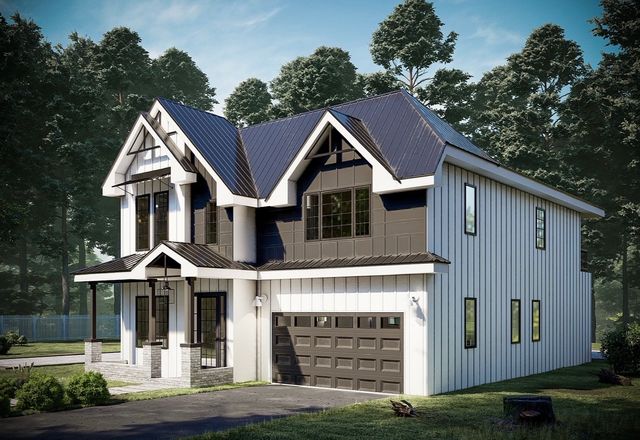
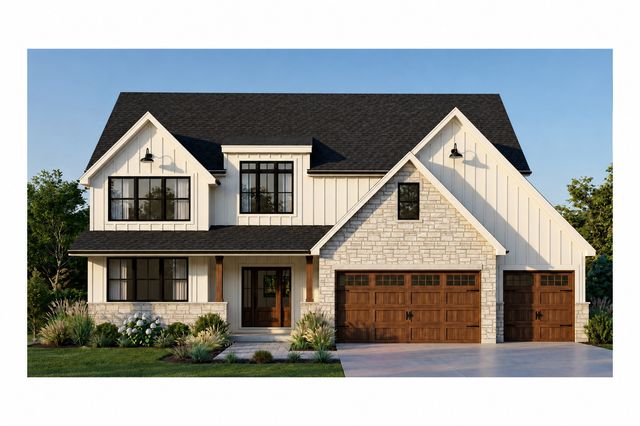

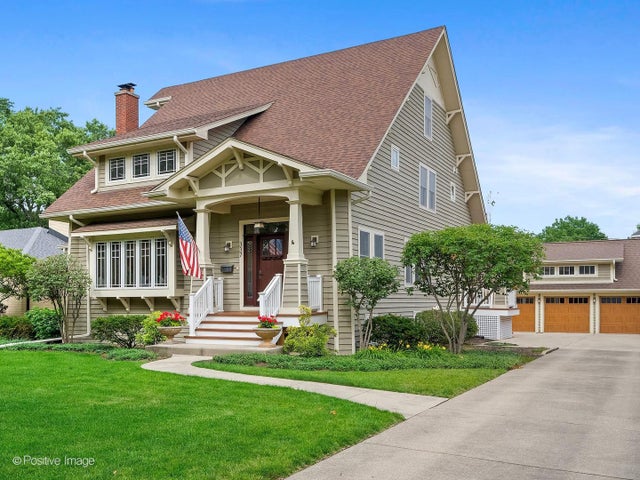

Similar Home Values
Comparable nearby listings and their asking prices.
| Address | Price | Beds | Baths | Sq Ft |
|---|---|---|---|---|
| 516 S La Grange Road, La Grange, IL | $1,199,000 | 9 | 8 | — |
| 910 N Brainard Avenue, La Grange Park, IL | $1,350,000 | 4 | 5 | 5,200 |
| 1333 W 59th Street, La Grange Highlands, IL | $1,450,000 | 4 | 4 | 4,200 |
| 347 8th Avenue, La Grange, IL | $1,625,000 | 4 | 4 | 3,150 |
| 337 S Park Avenue, La Grange, IL | $1,737,000 | 5 | 4 | 4,132 |
| 310 S Waiola Avenue, La Grange, IL | $1,750,000 | 5 | 4 | 4,815 |
Moving Cost Estimate
EXIT Agents in La Grange


Listing Courtesy: Jameson Sotheby's International Realty - (847) 909-0651
Last Updated: 2026-01-16