

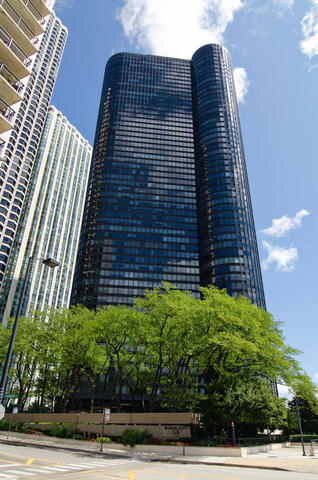
155 N HARBOR Drive 403, Chicago, IL 60601
Harbor Point · Cook County
Key Facts
Description
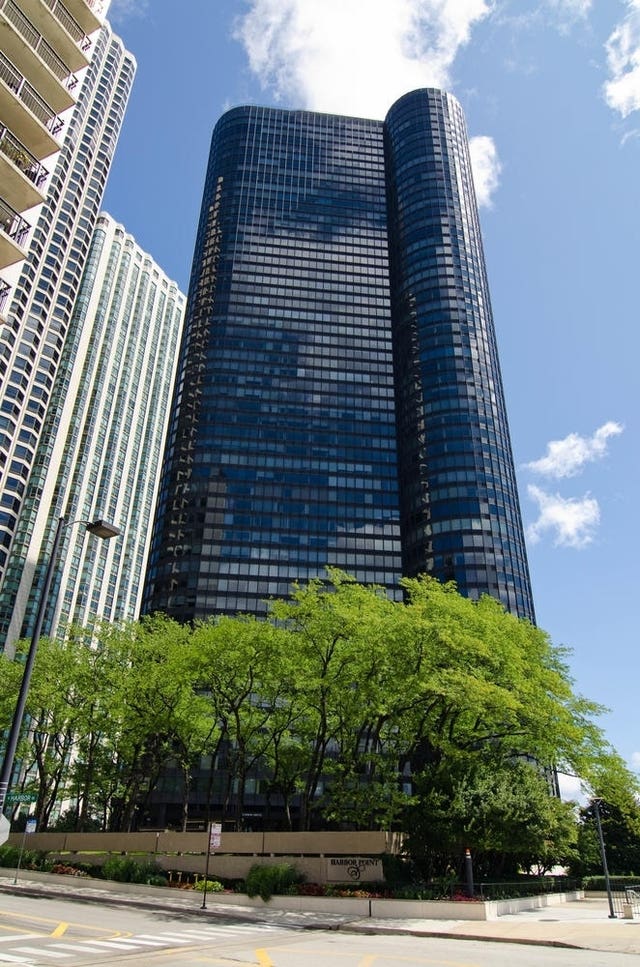
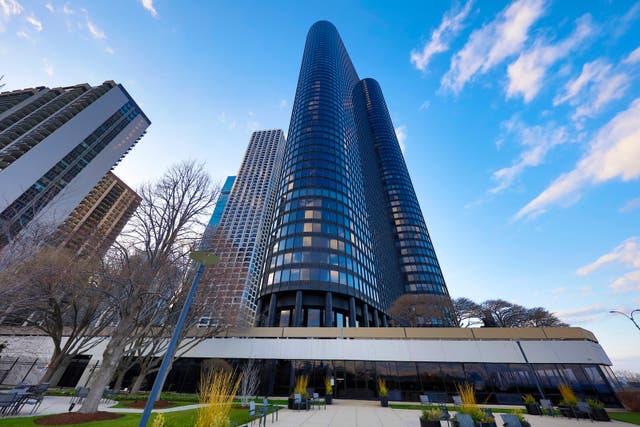
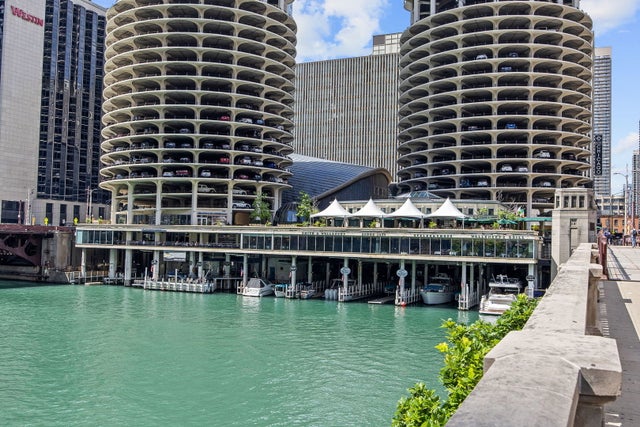
Home Sweet Home - Unit 403 is a spacious 1400SF two bedroom/two bathroom home located in Lakeshore East at prestigious Harbor Point. Freshly painted, this thoughtful floorplan is set in the curve and provides stunning city and lake views from 15 total windows. The open floor plan offers a sun-filled galley kitchen with stainless steel appliances and generous cabinet storage. The separate dining area is open to the beautiful views and the main living area. The spacious primary bedroom provides a large walk-in closet area with organized storage and en-suite bathroom - white armoire has been removed. Two new HVAC units have been installed in the primary bedroom and the dining room - June 2026. In unit washer and dryer, plus large additional storage cage included. (carpet has been removed from the unit-buyer will need to install flooring of their choice) Harbor Point is a full amenity building offering an indoor pool, hot tub, exercise facility, men's and ladies locker rooms with steam and saunas, basketball & racquetball courts, sundeck, Wi-Fi room, 24HR door-staff, Bockwinkel's grocery store, bike storage, dry cleaners, laundry, hobby, party (2), receiving and children's play rooms. Located steps from Maggie Daley Park which features a rollerblading ribbon(summer)/ice skating ribbon(winter) children's playground, tennis courts, Millennium Park, Michigan Ave shopping and world class restaurants. Mariano's grocery store is two blocks away. CTA 60 bus stops directly in front of the HP building entrance and the "L" is conveniently located at Randolph & Wabash. Cable (basic) and internet included in assessments. 25lb pet weight limit. Parking is rental. 30 minute free guest parking in garage.
Property Information
Property Type
Residential
Sub-Type
Condominium
Year Built
1974
Stories
54
Living Area
1,400 sq ft
Lot Dimensions
COMMON
Garage Spaces
1
Parking Spaces
1
Ownership
Condo
Days on Market
168
MLS® Listing#
12546349
Property Features
Interior
Exterior
Appliances
Cooling
Heating
Basement
Parking
Laundry
Patio
Lot Features
Construction
Foundation
Roof
Community
Sewer
Rooms
- Bedroom 212X16Main
- Bedroom 3
- Bedroom 4
- Dining Room11X9Main
- Family Room
- Kitchen11X8Main
- Laundry
- Living Room25X21Main
- Master Bedroom22X11Main
Financial Details
HOA
$1,251 / Monthly
Annual Taxes
$10,802
Tax year 2024
Parcel Number
17104010051031
Directions
EAST ON RANDOLPH TO HARBOR DRIVE RIGHT AT 1ST STOP
Affordability Calculator
$93,400
Estimated monthly payment
$2,486/mo
Principal $373,600 · Est. interest $521,205 over 30 yrs
Neighborhood Market Statistics
How this home compares to active listings in Chicago, IL
- $388,270
- Median Listing Price
- 42
- Median Days on Market
- 1,410
- Median Sq Ft
- $281
- Median Price / Sq Ft
- 4,295
- Active Listings
- This home’s price is 20% above the area median.
- Its price per sq ft is 19% above the area median.
Market statistics compiled from active EXIT Realty® and MLS listings in Chicago, IL.
Location

Points of Interest in Chicago, IL
Showing the Chicago area map.
Nearby Schools
Gems World Academy Chicago
School · 0.2 mi away
Wright Foundation
School · 0.5 mi away
Acero Schools - Chicago
School · 0.6 mi away
Innovations High School
Secondary · 0.7 mi away
Muchin College Prep
Secondary School · 0.7 mi away
Noble Schools
Secondary · 0.7 mi away
Noble Network of Charter Schools
School · 0.7 mi away
Urban Prep Academies
Secondary · 0.7 mi away
Chicago Public Schools
Secondary · 0.8 mi away
Depaul Pop Culture Conference
School · 0.8 mi away
Kellogg School Center for Nonprofit Management at Northwestern University
Secondary School · 0.8 mi away
Chicago Portfolio School
School · 0.8 mi away
Intrinsic Schools
Secondary · 0.9 mi away
Perspectives Charter High School
Secondary · 0.9 mi away
Feltre School
School · 1.0 mi away
QRM
School · 1.0 mi away
Illinois Network of Charter Schools
School · 1.0 mi away
Institute Harrington
School · 1.0 mi away
The Frances Xavier Warde School
Elementary · 1.0 mi away
Jones College Prep
Secondary School · 1.0 mi away
Commute Calculator
Nearby Homes



Similar Homes Nearby



Similar Home Values
Comparable nearby listings and their asking prices.
| Address | Price | Beds | Baths | Sq Ft |
|---|---|---|---|---|
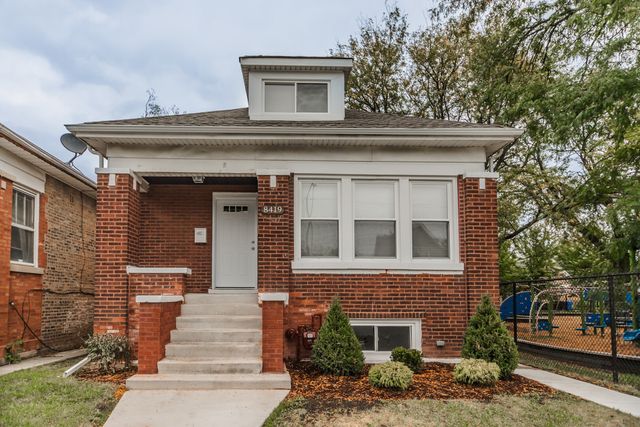
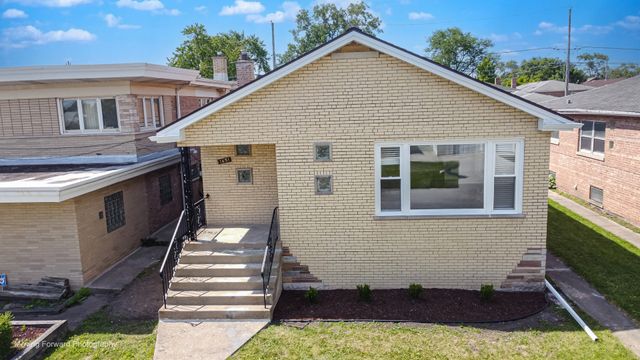
| 8419 S Morgan Street, Chicago, IL | $327,900 | 3 | 3 | 2,840 |
| 1651 E 91st Street, Chicago, IL | $328,000 | 2 | 3 | 1,800 |
| 10435 Barnard Drive, Chicago Ridge, IL | $328,000 | 3 | 2 | 1,013 |
| 175 E DELAWARE Place 4901, Chicago, IL | $329,000 | 1 | 1 | 960 |
| 12704 S Muskegon Avenue, Chicago, IL | $329,000 | 4 | 3 | 2,220 |
| 300 N STATE Street 5618, Chicago, IL | $329,000 | 1 | 1 | 725 |
Moving Cost Estimate
EXIT Agents in Chicago


Listing Courtesy: Berkshire Hathaway HomeServices Chicago - 3129448900
Last Updated: 2026-01-13