

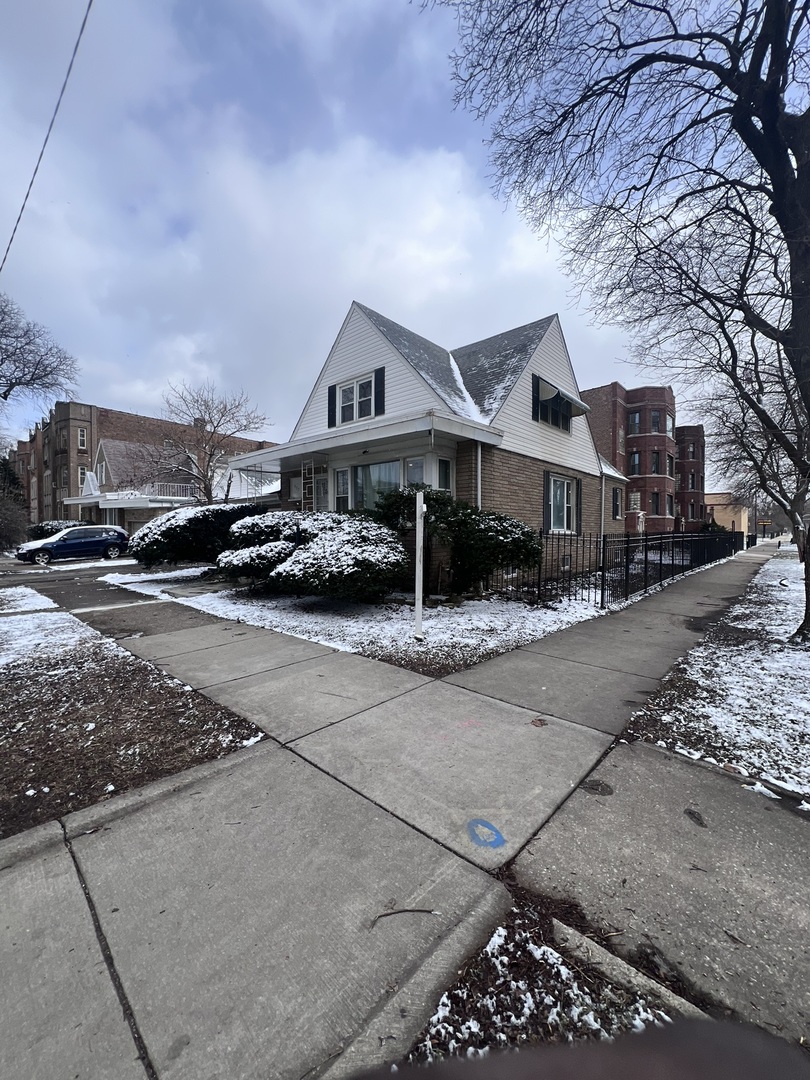
937 E 84th Place, Chicago, IL 60619
Cook County
Key Facts
Description
Discover a spacious home boasting 5 bedrooms and 3 baths. Curb appeal with an outdoor Charming fenced in yard with neatly landscaped grounds. Bedrooms are generously sized with ample storage, including double closets. Fully finished basement featuring a welcoming family room, a full bathroom, and a 5th bedroom for guests or additional living space. Laundry room with abundant storage throughout the home. Enclosed porch adds extra entertaining space and opens to an additional patio. Conveniently attached 2-car garage for easy access and daily use. Renovations completed in 2019.
Property Information
Property Type
Residential
Sub-Type
Single Family Residence
Year Built
1949
Living Area
2,800 sq ft
Lot Size
0.13 acres
Lot Dimensions
5720
Garage Spaces
2
Parking Spaces
2
Ownership
Fee Simple
Days on Market
183
MLS® Listing#
12536620
Property Features
Appliances
Cooling
Heating
Flooring
Basement
Parking
Laundry
Patio
Construction
Sewer
Water Source
Rooms
- 16X9Main
- Bedroom 217X13Second
- Bedroom 314X11Main
- Bedroom 415X10Main
- Bedroom 512X8Basement
- Dining Room18X11Main
- Family Room25X13Basement
- Kitchen11X11Main
- Laundry11X10Basement
- Living Room24X14Main
- Master Bedroom21X15Second
Financial Details
Annual Taxes
$3,014
Tax year 2024
Parcel Number
20353080120000
Directions
84 Pl E/W to 937
Affordability Calculator
$52,000
Estimated monthly payment
$1,384/mo
Principal $208,000 · Est. interest $290,179 over 30 yrs
Neighborhood Market Statistics
How this home compares to active listings in Chicago, IL
- $387,475
- Median Listing Price
- 32
- Median Days on Market
- 1,406
- Median Sq Ft
- $283
- Median Price / Sq Ft
- 4,255
- Active Listings
- This home’s price is 33% below the area median.
- Its price per sq ft is 67% below the area median.
Market statistics compiled from active EXIT Realty® and MLS listings in Chicago, IL.
Location

Getting Around
Points of Interest in Chicago, IL
Showing the Chicago area map.
Nearby Schools
Arthur Ashe Junior Elememtary School
Elementary · 0.1 mi away
John T Pirie Fine Arts and Academic Center
School · 0.4 mi away
Dixon Elementary School
Elementary · 0.5 mi away
Cics Avalon
Elementary · 0.7 mi away
Chicago Public Schools
Elementary · 0.7 mi away
Betty Shabazz International Charter School
Elementary · 0.8 mi away
New Concept School
School · 0.8 mi away
Chicago Public Schools
Elementary · 0.8 mi away
Hirsch Metropolitan High School
Secondary · 0.9 mi away
Harold Washington Elementary
Elementary · 0.9 mi away
Jump smart Early Learning Academy
School · 0.9 mi away
Neil Elementary School
Elementary · 1.0 mi away
James E. McDade Classical School
Elementary · 1.0 mi away
Chicago Public Schools
School · 1.0 mi away
St Ailbe Catholic School
Elementary · 1.1 mi away
St Dorothy's School
School · 1.1 mi away
Tots Express Learning Center
School · 1.1 mi away
Chicago Public Schools
Elementary · 1.1 mi away
St Paul Lutheran School
School · 1.2 mi away
Sullivan House High School
Secondary · 1.2 mi away
Commute Calculator
Nearby Homes


Similar Homes Nearby
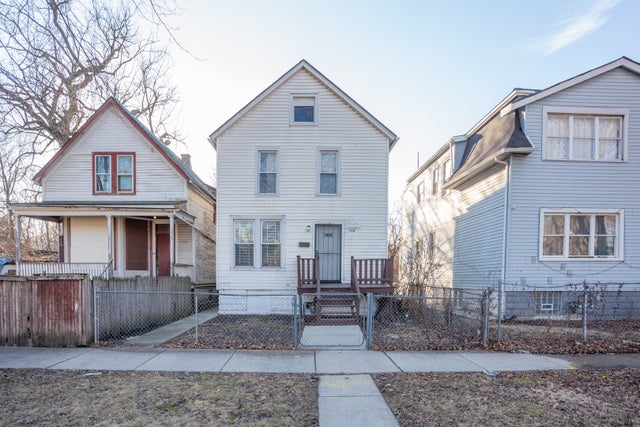


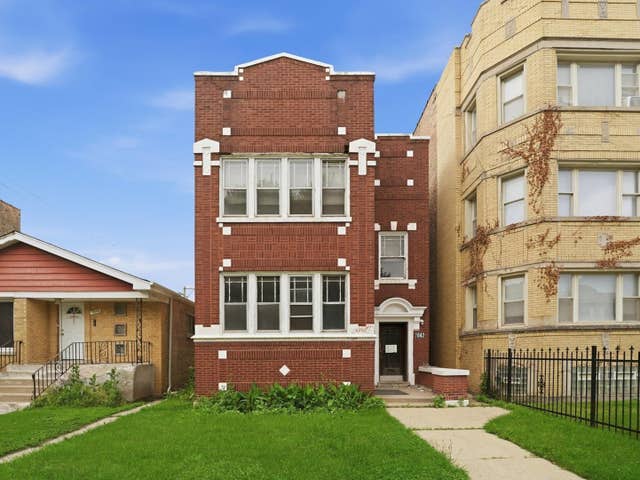


Similar Home Values
Comparable nearby listings and their asking prices.
| Address | Price | Beds | Baths | Sq Ft |
|---|---|---|---|---|
| 11634 S Princeton Avenue, Chicago, IL | $182,500 | 3 | 2 | 1,523 |
| 2322 W 36th Street, Chicago, IL | $184,900 | 4 | 2 | 1,700 |
| 7352 S Lowe Avenue, Chicago, IL | $184,900 | 6 | 2 | — |
| 7842 S Constance Avenue, Chicago, IL | $185,000 | 4 | 3 | — |
| 8906 S Hermitage Avenue, Chicago, IL | $185,000 | 3 | 3 | 1,785 |
| 1309 W 110th Place, Chicago, IL | $185,000 | 3 | 1 | 966 |
Moving Cost Estimate
EXIT Agents in Chicago


Listing Courtesy: Living Well Realty Co. - 7082995710
Last Updated: 2025-12-23