

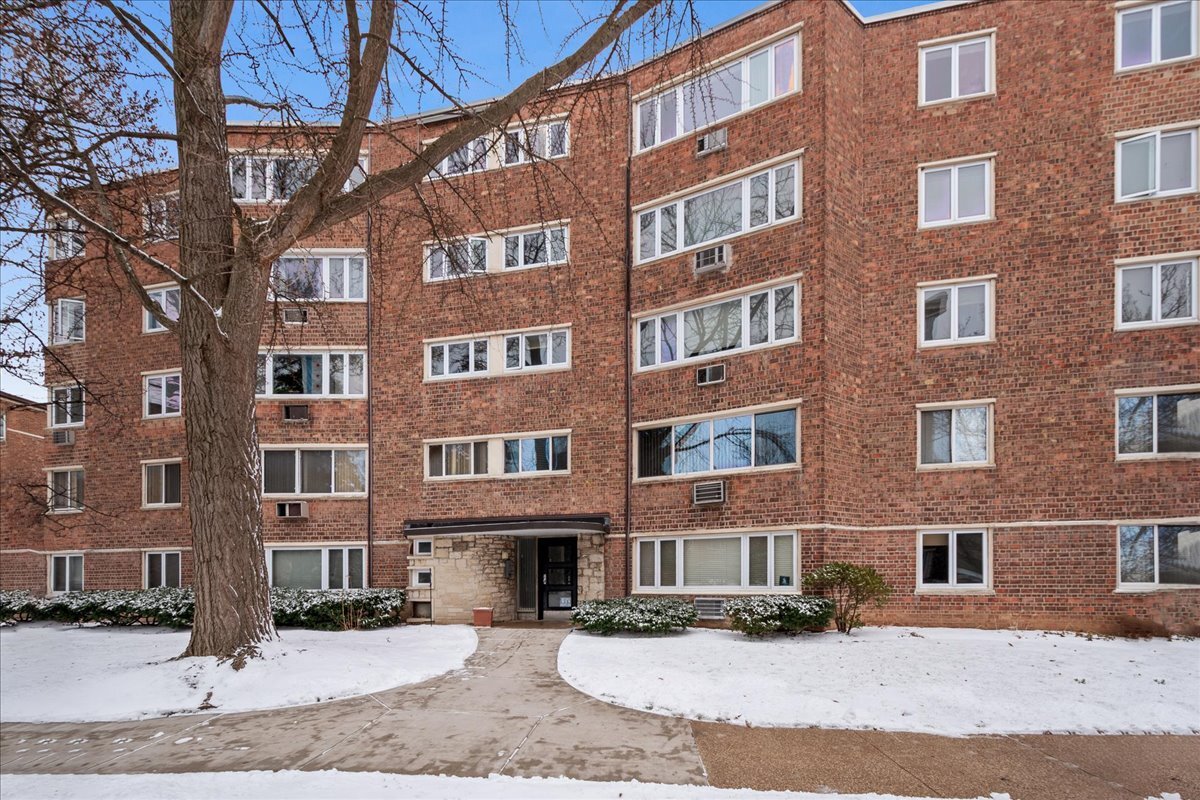
1940 W HOOD Avenue 1D, Chicago, IL 60660
Cook County
Key Facts
Description
Welcome home! This bright & spacious 2 bedroom/1 bath co-op in desirable West Ridge is ready for you to customize it to your personal style. It has a large living and dining room combo with many large east-facing windows. There is ample closet space along the hallway and both bedrooms are located off the hall. Parking is available for one car on a first-come, first-served basis. Storage and coin laundry are located in the basement. The monthly assessment includes heat, air conditioning, electricity, water, common insurance, exterior maintenance, scavenger, landscaping, snow removal, parking and real estate taxes. There is a special assessment of $152 per month. Unit must be owner-occupied - rentals are not allowed. Unit sold AS-IS.
Property Information
Property Type
Residential
Sub-Type
Stock Cooperative
Stories
5
Lot Dimensions
COMMON
Parking Spaces
1
Ownership
Co-op
Days on Market
170
MLS® Listing#
12525898
Property Features
Interior
Appliances
Cooling
Heating
Basement
Parking
Construction
Foundation
Sewer
Rooms
- Bedroom 214X10Main
- Bedroom 3
- Bedroom 4
- Dining RoomCOMBOMain
- Family Room
- Kitchen14X8Main
- Laundry
- Living Room20X18Main
- Master Bedroom14X10Main
Financial Details
HOA
$610 / Monthly
Parcel Number
14062120060000
Directions
PETERSON TO DAMEN. NORTH ON DAMEN TO HOOD. EAST ON HOOD.
Affordability Calculator
$16,600
Estimated monthly payment
$442/mo
Principal $66,400 · Est. interest $92,634 over 30 yrs
Neighborhood Market Statistics
How this home compares to active listings in Chicago, IL
- $389,049
- Median Listing Price
- 46
- Median Days on Market
- 1,422
- Median Sq Ft
- $277
- Median Price / Sq Ft
- 4,620
- Active Listings
- This home’s price is 79% below the area median.
Market statistics compiled from active EXIT Realty® and MLS listings in Chicago, IL.
Location
- 1940 W HOOD Avenue 1D, Chicago, IL 60660
Points of Interest in Chicago, IL
Showing the Chicago area map.
Nearby Schools
Misericordia School
Elementary · 0.2 mi away
Georges Sunshine Preschool & Kindergarten
School · 0.4 mi away
Hayt Elementary School
Elementary · 0.5 mi away
Families Together Cooperative Nursery School
School · 0.6 mi away
Senn High School
Secondary · 0.7 mi away
Del Mattino Montessori School
Elementary · 0.7 mi away
St Gregory High School
Secondary · 0.8 mi away
Passages Charter School
Elementary · 0.8 mi away
Sullivan High School
Secondary · 0.8 mi away
Lake Shore Schools
School · 0.8 mi away
Chicago Friends School
Elementary · 0.9 mi away
Kilmer Elementary School
Elementary · 0.9 mi away
Rogers Park Montessori School
Elementary · 0.9 mi away
Helen C. Peirce School of International Studies
Elementary · 0.9 mi away
St Philip Lutheran School
Secondary · 1.0 mi away
Lake Shore Schools
School · 1.0 mi away
New Field Elementary School
Elementary · 1.0 mi away
Chicago Public Schools
School · 1.0 mi away
Clinton Elementary School
Elementary · 1.0 mi away
Winnie-the-Pooh Preschool
School · 1.1 mi away
Commute Calculator
Nearby Homes


Similar Homes Nearby


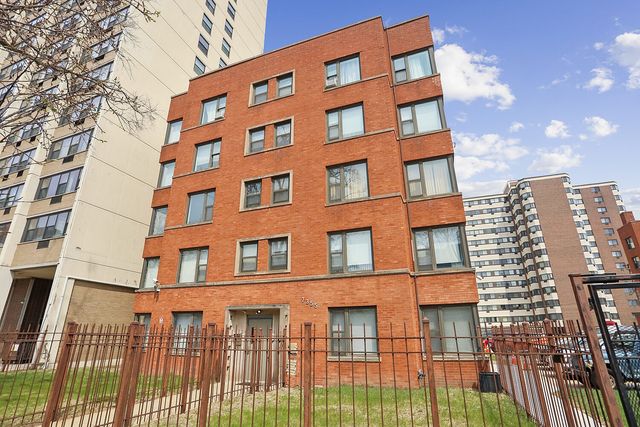


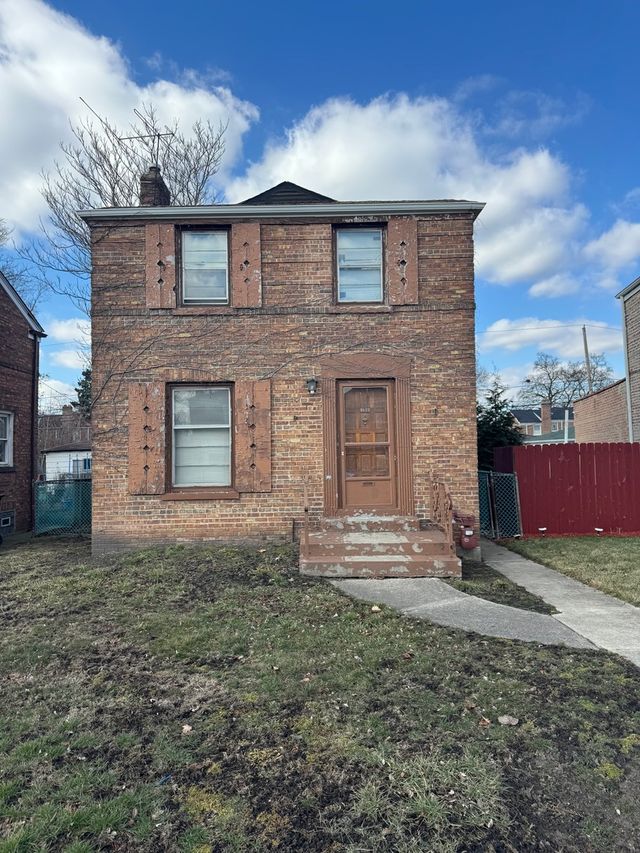
Similar Home Values
Comparable nearby listings and their asking prices.
| Address | Price | Beds | Baths | Sq Ft |
|---|---|---|---|---|
| 583 Hickory Street, Chicago Heights, IL | $59,000 | 3 | 1 | — |
| 7331 S Peoria Street, Chicago, IL | $59,000 | 3 | 1 | 1,200 |
| 7355 S South Shore Drive 306, Chicago, IL | $59,900 | 1 | 1 | 650 |
| 8125 S King Drive D1, Chicago, IL | $59,900 | 2 | 2 | 700 |
| 8136 S Drexel Avenue 3, Chicago, IL | $59,900 | 2 | 1 | 975 |
| 9122 S La Salle Street, Chicago, IL | $59,900 | 3 | 1 | 1,156 |
Moving Cost Estimate
EXIT Agents in Chicago


Listing Courtesy: Berkshire Hathaway HomeServices Chicago - 6303257500
Last Updated: 2026-01-24