

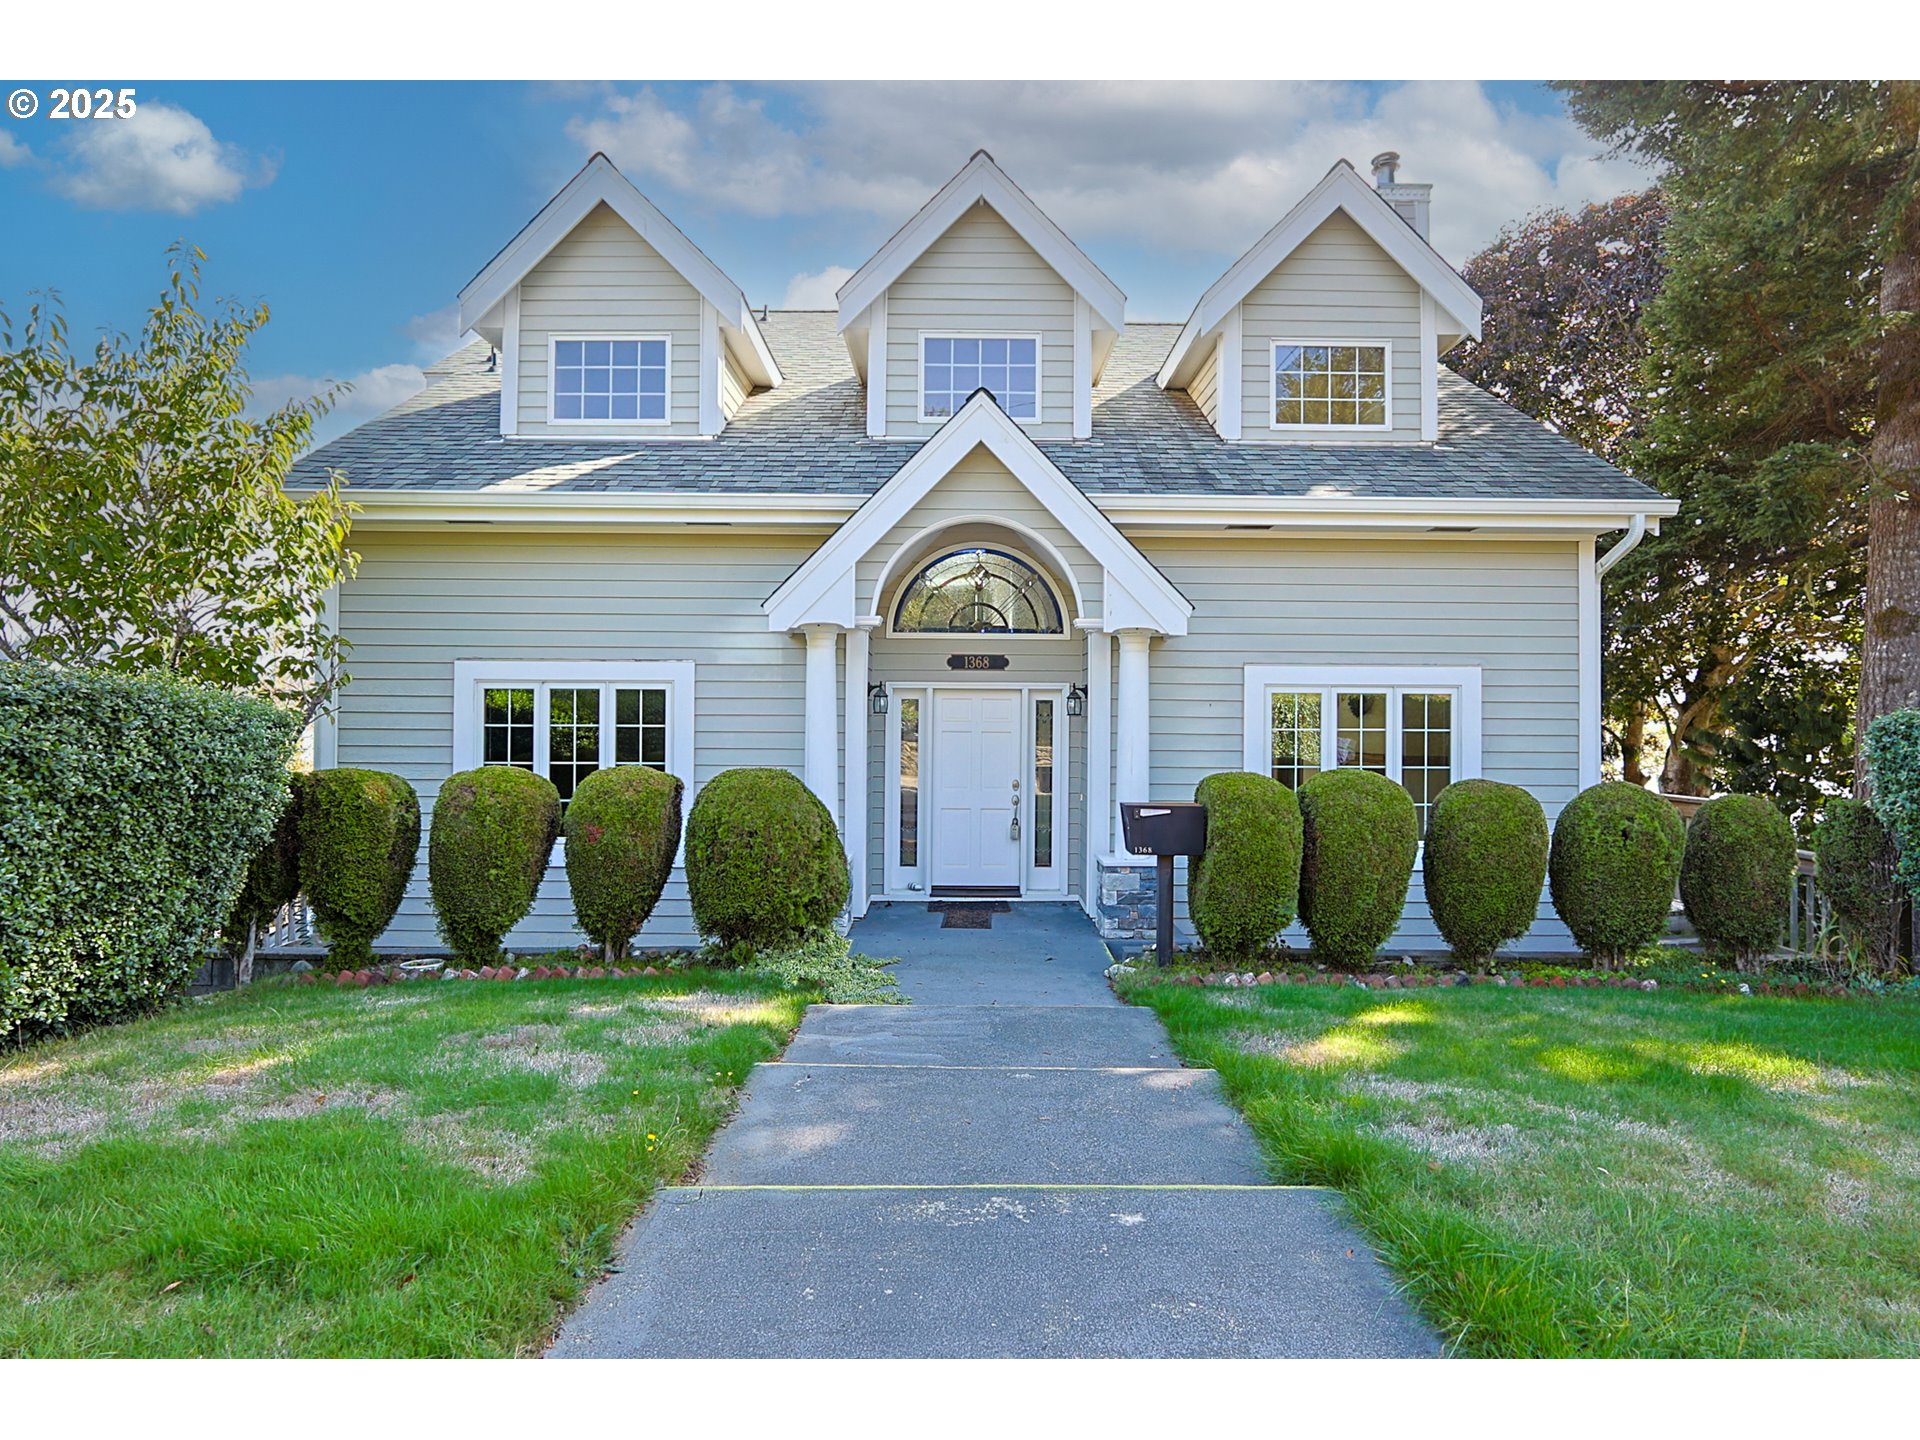
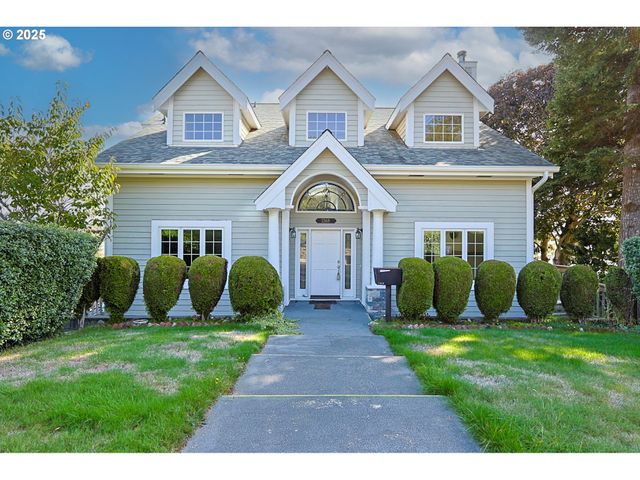
1368 BAYVIEW ST, North Bend, OR 97459
Coos County
Key Facts
Description
Nestled in the desirable Simpson Heights neighborhood of North Bend, this impressive 3,088-square-foot home offers four bedrooms and two and a half bathrooms, thoughtfully designed to blend comfort, elegance, and coastal charm.Upon entry, soaring vaulted ceilings, expansive Andersen windows, and artistic stained-glass accents create a bright, inviting atmosphere while capturing stunning views from nearly every room. Multiple decks extend the living space outdoors, providing ideal spots to relax and enjoy the surrounding scenery.The main level features an open kitchen, a convenient laundry nook, a comfortable living area, and a cozy bedroom. Upstairs, a welcoming loft leads to the private primary suite, complete with its own balcony, a spa-inspired en-suite bathroom, a walk-in closet, and a versatile bonus room.The lower level offers excellent flexibility, including a second living area, three additional bedrooms, a full bathroom, a private balcony, and direct access to the attached garage—perfect for guests or extended family.Additional highlights include a Heatilator wood fireplace, a heat pump, and a whole-house vacuum system for effortless upkeep. A detached two-story building adds even more value, with a workshop on the ground floor and an open-concept space above ideal for potential in-law quarters or creative use. The whole interior has been newly painted. Located just a few blocks from Ferry Road Park and Winsor Park, this property delivers an exceptional blend of space, quality, and tranquility in a sought-after coastal setting.
Property Information
Property Type
Residential
Sub-Type
Single Family Residence
Style
CustomStyle / TriLevel
Year Built
1990
Stories
3
Living Area
3,088 sq ft
Lot Size
0.23 acres
Lot Dimensions
irregular
Garage Spaces
2
Parking Spaces
2
Days on Market
164
MLS® Listing#
125193514
Property Features
Interior
Appliances
Cooling
Heating
Fireplace
Parking
Lot Features
Foundation
Roof
Windows
Sewer
Water Source
Schools
- Elementary:
- Hillcrest
- Middle:
- North Bend
- High:
- North Bend
Financial Details
HOA
None
Annual Taxes
$7,914
Tax year 2025
Parcel Number
6090400
Directions
101 to Simpson Ave, Rt on Bayview Ave
Affordability Calculator
$190,000
Estimated monthly payment
$5,056/mo
Principal $760,000 · Est. interest $1,060,268 over 30 yrs
Neighborhood Market Statistics
How this home compares to active listings in North Bend, OR
- $769,615
- Median Listing Price
- 75
- Median Days on Market
- 2,136
- Median Sq Ft
- $396
- Median Price / Sq Ft
- 1,191
- Active Listings
- This home’s price is 23% above the area median.
- Its price per sq ft is 22% below the area median.
Market statistics compiled from active EXIT Realty® and MLS listings in North Bend, OR.
Location
- 1368 BAYVIEW ST, North Bend, OR 97459
Points of Interest in North Bend, OR
Showing the North Bend area map.
Nearby Schools
North Bend School District
Elementary · 0.6 mi away
Oregon Virtual Academy
School · 0.7 mi away
Hillcrest Elementary School
Elementary · 1.0 mi away
North Bend High School
Secondary · 1.2 mi away
North Bend Middle School
Secondary · 1.4 mi away
Cartwheels A Christian Preschool
School · 1.4 mi away
Faith Lutheran Church Elca
Elementary · 1.4 mi away
Here We Grow Pre-School
School · 1.6 mi away
Gold Coast Christian School
School · 2.3 mi away
Coos Bay School District
School · 2.8 mi away
Coos Bay Public Schools
School · 3.2 mi away
Madison Elementary School
Elementary · 3.3 mi away
Sunset Middle School
Elementary · 3.3 mi away
Acting Up
School · 3.3 mi away
Blossom Gulch Elementary School
Elementary · 3.5 mi away
Alternative Youth Activities
School · 3.5 mi away
Millicoma School
Elementary · 3.6 mi away
Resource Link Charter School
School · 3.8 mi away
Harding Learning Center
School · 3.8 mi away
Marshfield Senior High School
Secondary · 3.9 mi away
Commute Calculator
Nearby Homes


Similar Homes Nearby



Similar Home Values
Comparable nearby listings and their asking prices.
| Address | Price | Beds | Baths | Sq Ft |
|---|---|---|---|---|
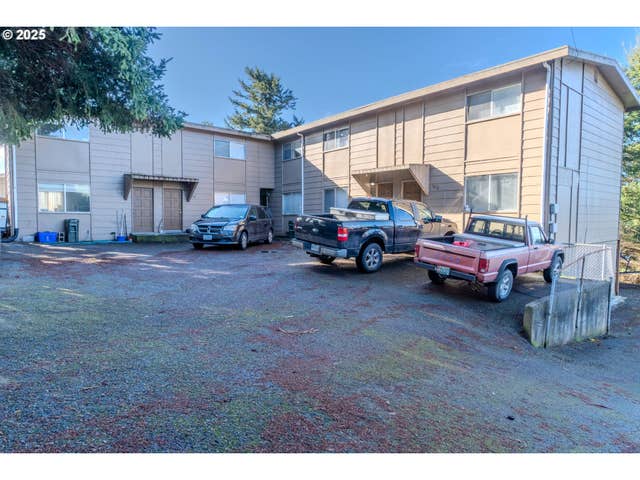
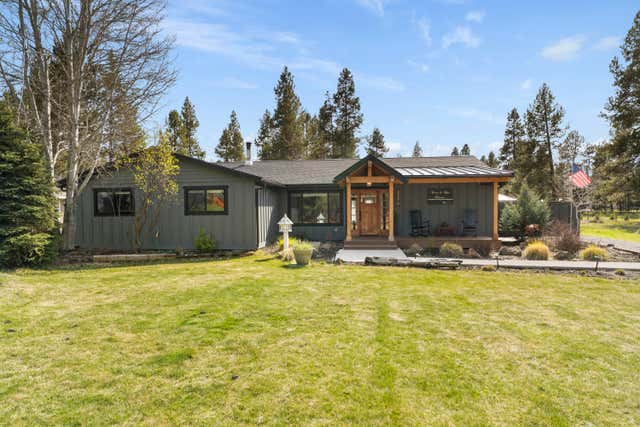
| 23 SE Benaiah Circle, Bend, OR | $665,000 | 5 | 4 | 2,080 |
| 2402 STEPHANIE LN, North Bend, OR | $695,000 | 5 | 4 | 3,391 |
| 55387 Gross Drive, Bend, OR | $739,000 | 5 | 3 | 2,236 |
| 1662 MCPHERSON ST, North Bend, OR | $739,000 | 12 | 6 | — |
| 21163 Clairaway Avenue, Bend, OR | $775,000 | 5 | 3 | 3,105 |
| 55670 Big River Drive, Bend, OR | $789,999 | 5 | 3 | 2,793 |
Moving Cost Estimate
EXIT Agents in North Bend


Listing Courtesy: Pacific Properties - 541-751-5347
Presented by: Denise Brant
Last Updated: 2025-10-09