

1409 Butchers Lane, Bloomington, IL 61701
Miller Park · McLean County
Key Facts
Description
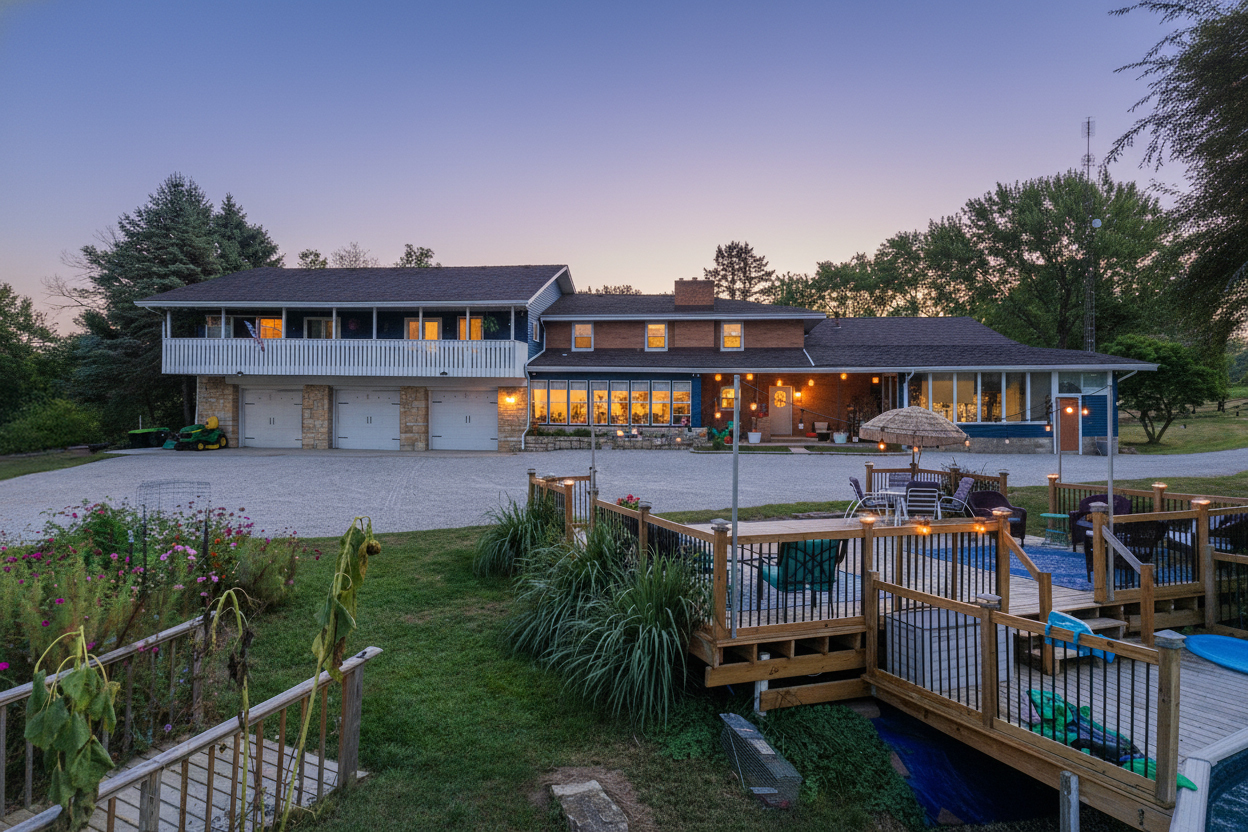
Calling all buyers searching for something truly extraordinary in Bloomington. This one-of-a-kind property sits on over 5.2 acres in town and offers an incredible combination of space, updates, and amenities you will not find anywhere else. Featuring 7 bedrooms and 5.5 bathrooms, this home is ideal for large families, multi-generational living, or anyone craving room to spread out. Step inside to discover a massive 52x69 indoor pool room complete with a 26x36 inground pool, wet bar, sauna, full bath, and a beautiful waterfall feature with a built-in fish tank, creating the perfect space for entertaining. The pool area is being sold as is, but the possibilities are endless for recreation and relaxation. Additional highlights include a 6-car (3 tandem) garage, 2 kitchens, 2 laundry rooms, multiple fireplaces, and tons of recent updates. The home has been beautifully remodeled over the last few years, featuring a $30,000 tri-zoned HVAC system installed by Nordine in 2021, new ductwork, updated electrical, new soffit and fascia, and two newer water heaters (75-gallon and 45-gallon). Updates also include bedroom remodels, bathroom remodels, the addition of a second kitchen, and newly added bedrooms. This home also features a high-grade metal tile roof, designed to look like traditional shingles but built from durable, weather-resistant steel. Known for its longevity, energy efficiency, and low maintenance, this type of roof can last 50 years or more, offering both beauty and peace of mind. Enjoy peaceful views of the large pond, creek, and mature trees from your upstairs balcony. Outdoors, you will find a new saltwater pool installed in 2023 with a new deck, plus plenty of space for gardening or even chickens since the property is unincorporated. This home is on public water and public sewer. A new sewer line from the home to the road was installed in 2025. Whether you are looking for a home with an in-law suite, a multi-generational layout, or simply a unique private retreat in the heart of Bloomington, this property is truly one of a kind.
Property Information
Property Type
Residential
Sub-Type
Single Family Residence
Style
Contemporary
Year Built
1995
Living Area
9,881 sq ft
Lot Size
5.20 acres
Lot Dimensions
250 X 227
Garage Spaces
6
Parking Spaces
6
Ownership
Fee Simple
Zoning
R1
Days on Market
254
MLS® Listing#
12496052
Property Features
Interior
Exterior
Cooling
Heating
Flooring
Fireplace
Basement
Pool
Parking
Laundry
Patio
Lot Features
Construction
Foundation
Roof
Other Structures
Community
Sewer
Water Source
Rooms
- 14X15Lower
- 52X70Main
- 25X12Main
- 14X10Second
- 56X13Main
- 14X10Second
- 31X15Lower
- Bedroom 210X13Second
- Bedroom 316X10Second
- Bedroom 417X10Second
- Bedroom 517X10Second
- Bonus Room14X12Lower
- Bonus Room23X26Second
- Dining Room15X18Main
- Family Room12X15Main
- Kitchen15X20Main
- Laundry15X6Second
- Living Room16X10Main
- Master Bedroom18X16Second
Schools
- Elementary:
- Fox Creek Elementary
- Middle:
- Evans Jr High
- High:
- Normal Community West High Schoo
- District:
- Normal Community West High Schoo
Financial Details
Annual Taxes
$12,154
Tax year 2023
Parcel Number
2108326003
Directions
Morris south approx across from Miller Park Zoo, to Butchers Lane west
Affordability Calculator
$119,980
Estimated monthly payment
$3,193/mo
Principal $479,920 · Est. interest $669,531 over 30 yrs
Neighborhood Market Statistics
How this home compares to active listings in Bloomington, IL
- $321,622
- Median Listing Price
- 38
- Median Days on Market
- 2,333
- Median Sq Ft
- $136
- Median Price / Sq Ft
- 110
- Active Listings
- This home’s price is 87% above the area median.
- Its price per sq ft is 55% below the area median.
Market statistics compiled from active EXIT Realty® and MLS listings in Bloomington, IL.
Location

Points of Interest in Bloomington, IL
Showing the Bloomington area map.
Nearby Schools
Sarah A Raymond School of Early Educ
School · 0.8 mi away
Irving Elementary School
Elementary · 1.0 mi away
St Mary's
School · 1.1 mi away
Trinity Lutheran School
School · 1.1 mi away
Regional Alop School
School · 1.4 mi away
Pepper Ridge Elementary School
Elementary · 1.4 mi away
Regional Office of Education
School · 1.4 mi away
Regional Alop School
Secondary · 1.5 mi away
Sheridan Elementary School
Elementary · 1.5 mi away
Holy Trinity Junior High School
Secondary · 1.7 mi away
District 87
School · 1.7 mi away
Bent Elementary School
Elementary · 1.8 mi away
Illinois Elementary School Association
Elementary · 1.9 mi away
Brigham Early Learning
School · 1.9 mi away
Brigham Elementary
Elementary · 1.9 mi away
Cedar Ridge Elementary School
Elementary · 2.2 mi away
Washington Elementary School
Elementary · 2.3 mi away
Oakland Elementary School
Elementary · 2.4 mi away
Ybmc Charter School
Secondary · 2.5 mi away
Bloomington High School
Secondary · 2.6 mi away
Commute Calculator
Nearby Homes



Moving Cost Estimate
EXIT Agents in Bloomington


Listing Courtesy: RE/MAX Rising - 3093401000
Last Updated: 2025-10-15