

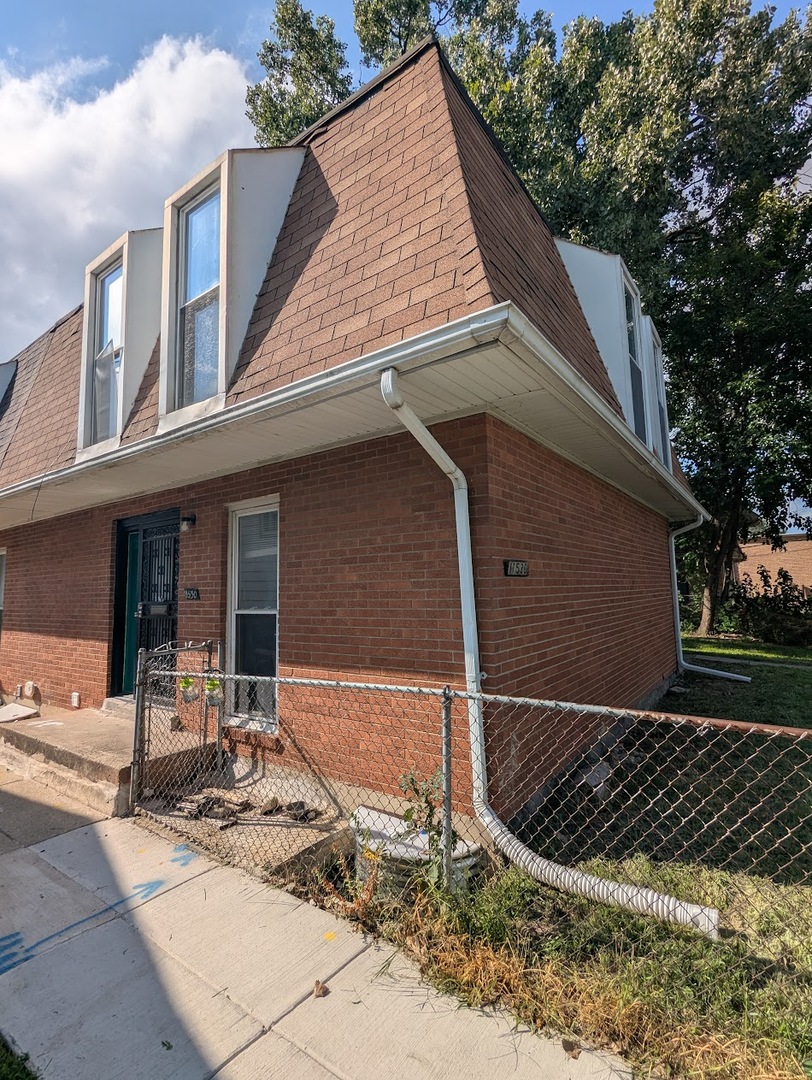
11530 S RACINE Avenue, Chicago, IL 60643
Cook County
Key Facts
Description
REFRESHED END UNIT WITH LARGE YARD. NO HOA DUES. GOOD SIZE BEDROOMS WITH OVERSIZED WINDOWS THAT PROVIDE LOTS OF NATURAL LIGHT. UNFINISHED BASEMENT AWAITS YOUR FINISHING TOUCHES. LOW PROPERTY TAX. SELLER WILL NOT VACATE TENANT FOR THE SALE - MONTHLY RENT 1450.
Property Information
Property Type
Residential
Sub-Type
Townhouse
Year Built
1960
Stories
2
Living Area
1,350 sq ft
Lot Dimensions
25X125
Parking Spaces
2
Ownership
Fee Simple
Days on Market
272
MLS® Listing#
12481494
Property Features
Appliances
Cooling
Heating
Basement
Parking
Construction
Sewer
Water Source
Rooms
- Bedroom 212X13Second
- Bedroom 311X11Second
- Bedroom 4
- Dining RoomCOMBOMain
- Family Room
- Kitchen14X16Main
- Laundry
- Living Room15X18Main
- Master Bedroom13X14Second
Financial Details
Annual Taxes
$1,480
Tax year 2023
Parcel Number
25203281250000
Directions
EAST OR WEST ON 115TH TO RACINE AVE, SOUTH TO ADDRESS
Affordability Calculator
$27,800
Estimated monthly payment
$740/mo
Principal $111,200 · Est. interest $155,134 over 30 yrs
Neighborhood Market Statistics
How this home compares to active listings in Chicago, IL
- $387,475
- Median Listing Price
- 32
- Median Days on Market
- 1,406
- Median Sq Ft
- $283
- Median Price / Sq Ft
- 4,255
- Active Listings
- This home’s price is 64% below the area median.
- Its price per sq ft is 64% below the area median.
Market statistics compiled from active EXIT Realty® and MLS listings in Chicago, IL.
Location

Points of Interest in Chicago, IL
Showing the Chicago area map.
Nearby Schools
Chicago Public Schools
Elementary · 0.2 mi away
Chicago Public Schools
School · 0.3 mi away
Higgins Elementary Community Academy
Elementary · 0.3 mi away
Johnnie Colemon Institute
School · 0.6 mi away
Johnnie Colemon Academy
School · 0.6 mi away
Chicago Excel Academy - Roseland
School · 0.6 mi away
Shoop Elementary School
Elementary · 0.6 mi away
White Elementary Career Academy
Elementary · 0.8 mi away
Christian Fenger Academy High School
Secondary · 0.8 mi away
Morgan Park High School
Secondary · 0.9 mi away
Ombudsman Chicago Roseland
Secondary · 0.9 mi away
Esmond Elementary School
Elementary · 1.0 mi away
Alex Haley Academy
School · 1.0 mi away
Dunne Stem Academy
School · 1.1 mi away
Edward F Dunne School
Elementary · 1.1 mi away
Beacon Therapeutic School
School · 1.2 mi away
Burr Oak Elementary School
Elementary · 1.2 mi away
Plaid Academy
School · 1.2 mi away
Council Oak Montessori School
Elementary · 1.2 mi away
Mount Vernon Elementary School
Elementary · 1.3 mi away
Commute Calculator
Nearby Homes

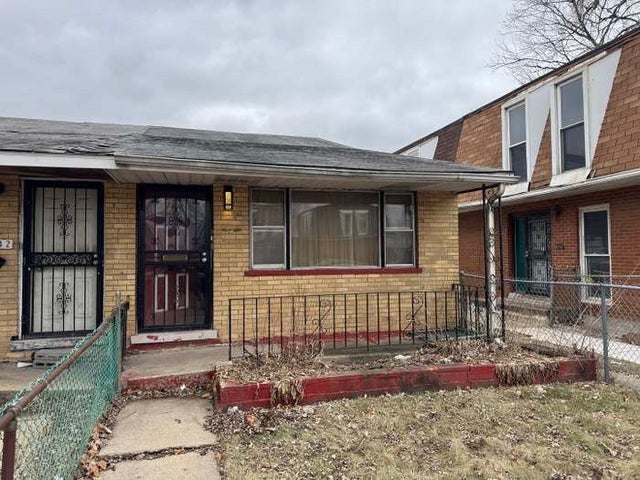


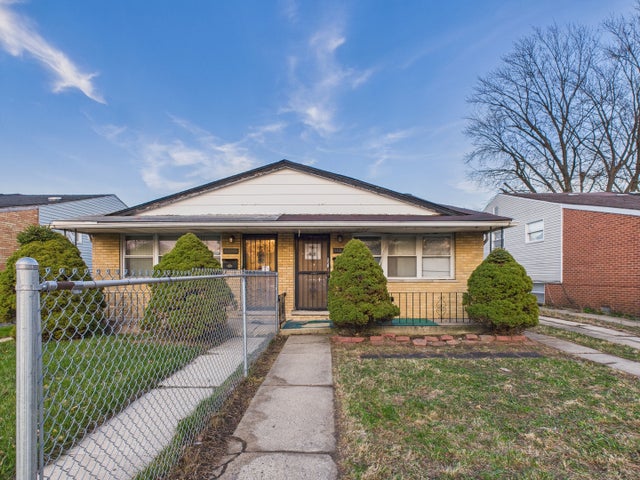

Similar Homes Nearby


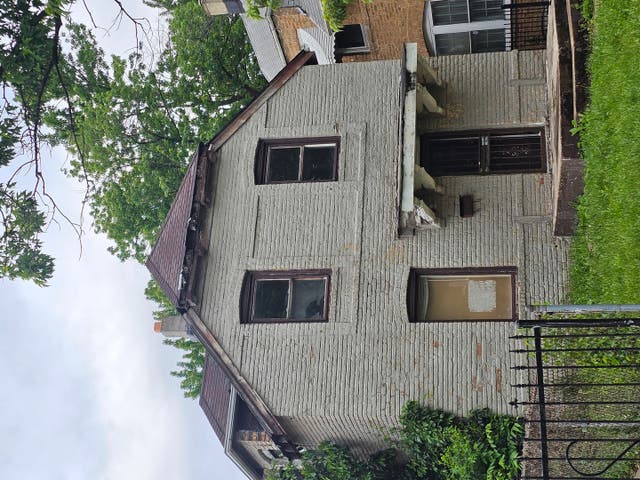
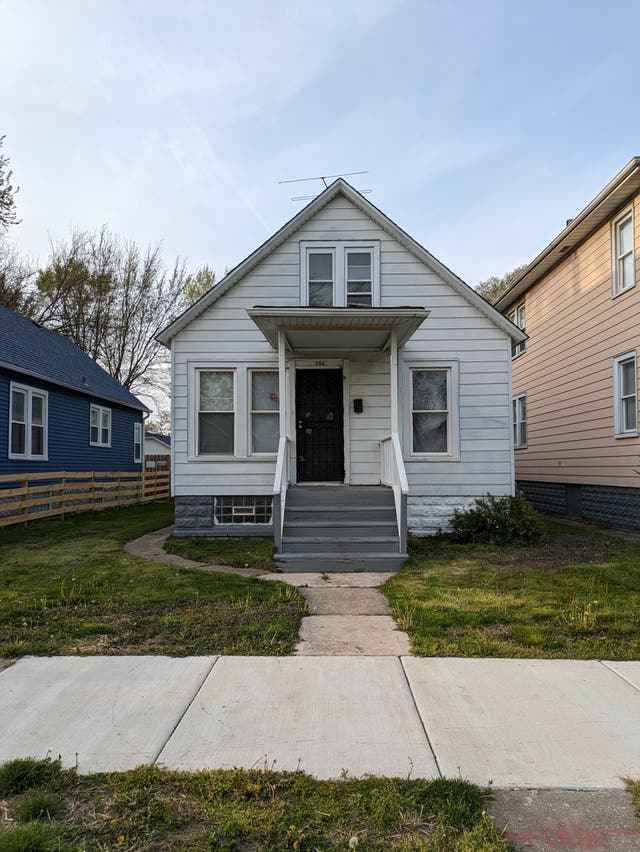
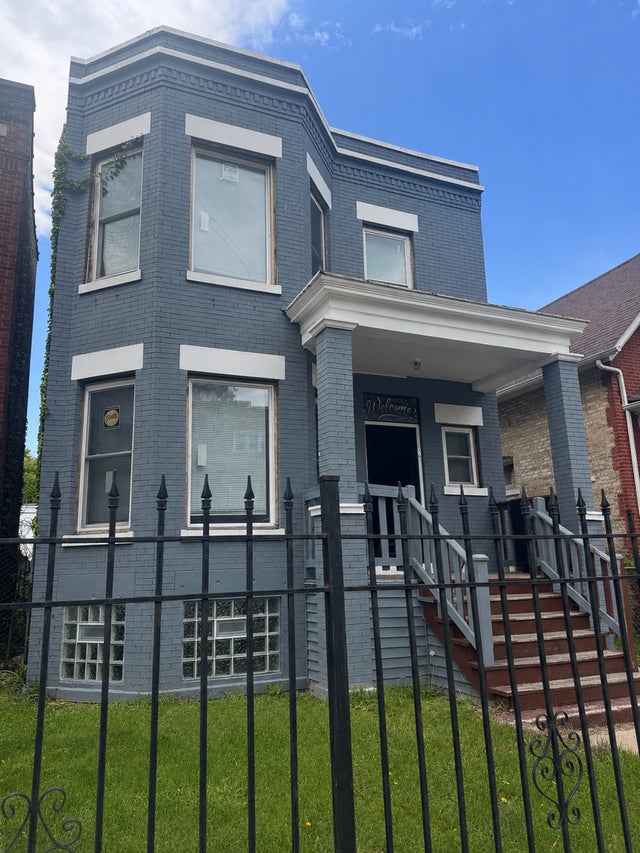

Similar Home Values
Comparable nearby listings and their asking prices.
| Address | Price | Beds | Baths | Sq Ft |
|---|---|---|---|---|
| 5556 S Princeton Avenue, Chicago, IL | $98,000 | 5 | 2 | — |
| 5951 S Elizabeth Street, Chicago, IL | $98,000 | 4 | 2 | — |
| 8852 S Michigan Avenue, Chicago, IL | $99,000 | 3 | 2 | 4,890 |
| 656 W 116th Place, Chicago, IL | $99,000 | 3 | 1 | 1,200 |
| 7324 S Blackstone Avenue, Chicago, IL | $99,000 | 3 | 2 | 1,338 |
| 7302 S Dorchester Avenue A, Chicago, IL | $99,000 | 2 | 1 | 960 |
Moving Cost Estimate
EXIT Agents in Chicago


Listing Courtesy: Top Care Realty LLC - (630) 350-0363
Last Updated: 2025-09-25