

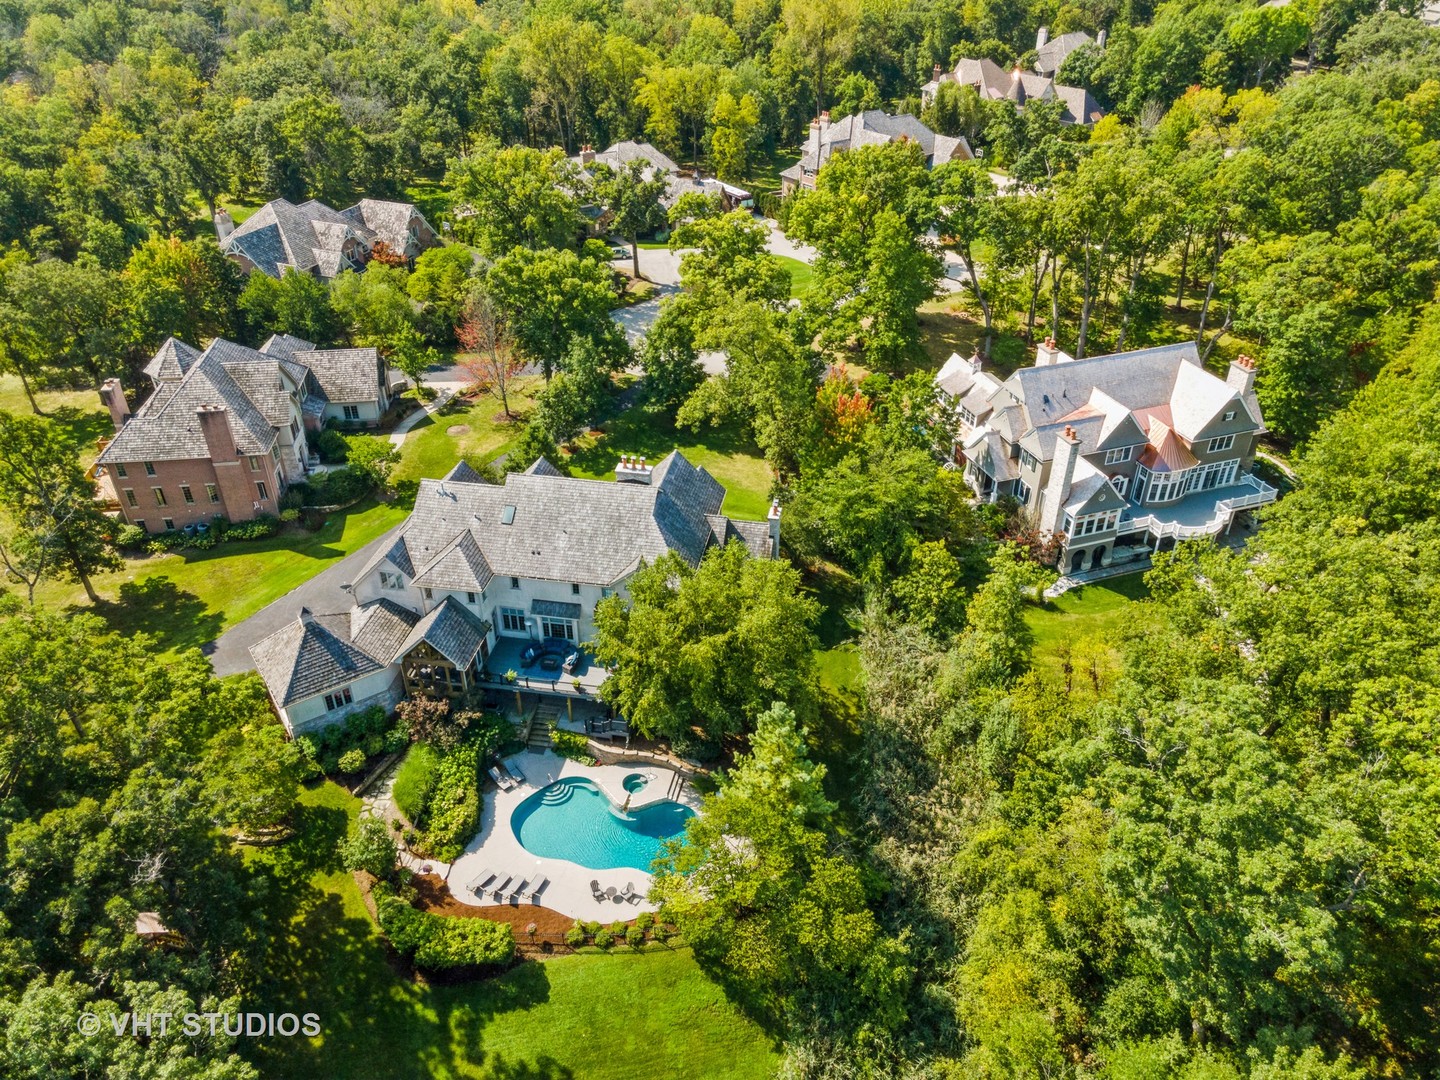
20580 W High Ridge Drive, Kildeer, IL 60047
Tall Oaks of Kildeer · Lake County
Key Facts
Description
Nestled within the prestigious Tall Oaks Of Kildeer community, this exquisite home graces one of its most breathtaking lots, spanning 1.3 acres on a quite cul-de-sac, boasting captivating views of the 35-acre lake. Crafted with meticulous attention to detail, this custom residence exudes elegance and sophistication, sure to captivate even the most discerning buyers. Step through the grand foyer, where a double-sided stone fireplace sets the tone for luxurious living. The seamless flow leads to inviting spaces for both formal gatherings and casual entertainment, including a sitting area and a formal dining space complemented by a convenient butler's pantry. The heart of the home unfolds into an expansive kitchen and family room area, offering views of the lake and mature trees. A chef's delight, the gourmet kitchen features stainless-steel appliances, brand new Thermador cook-top, dual sinks, a generous island space, breakfast bar, and a spacious walk-in pantry. Adjacent, the inviting family room invites relaxation with its cozy fireplace and seamless access to the outdoor area, complete with newer Trex decking and exterior lighting. The main level further boasts a screened-in porch, a wood-paneled office with a fireplace, a versatile craft room, a mud/laundry room, back staircase, and 1.5 baths. Retreat to the second level, adorned with all-new flooring, the primary suite features a private balcony, his-and-her walk-in closets, and a spa-like bath featuring double sinks, a Jacuzzi tub, separate shower, and heated floors. Four additional bedrooms, two with en-suites and two sharing a Jack & Jill bathroom. The walk-out basement, with all-new flooring, presents the perfect setting for indoor-outdoor living, boasting a recreation room with fireplace, wet bar, workout room, theater room, bedroom, and 1.5 baths. Outside, the stunning backyard is a entertainer's paradise, featuring an in-ground pool with spa, sun-filled deck, and shaded patio, all overlooking picturesque views. Completing this exceptional residence is an oversized 4.5-car garage, catering to all your storage needs. With numerous updates including newer HVAC systems, water filtration system, decking, flooring, and more. Ideally located close to Deer Park and historic downtown Long Grove. Easy access to shopping, dining, major highways, A+ schools, and Stevenson High School.
Property Information
Property Type
Residential
Sub-Type
Single Family Residence
Year Built
2004
Living Area
6,272 sq ft
Lot Size
1.30 acres
Lot Dimensions
55X284X142X280X452
Garage Spaces
4.5
Parking Spaces
4.5
Ownership
Fee Simple w/ HO Assn.
Days on Market
121
MLS® Listing#
12473216
Property Features
Interior
Exterior
Appliances
Cooling
Heating
Flooring
Fireplace
Basement
Pool
Parking
Laundry
Patio
Lot Features
Construction
Foundation
Roof
Windows
Security
Other Structures
Community
Sewer
Water Source
Rooms
- 21X13Main
- 11X11Main
- 39X20
- 10X20Main
- 10X15
- 15X10
- Bedroom 211X13Second
- Bedroom 314X14Second
- Bedroom 421X11Second
- Bedroom 519X14Second
- Dining Room16X10Main
- Exercise Room15X14
- Family Room26X17Main
- Kitchen17X16Main
- Laundry5X11Main
- Living Room15X15Main
- Master Bedroom22X19Second
- Media Room18X15
- Office15X13Main
Schools
- Elementary:
- Kildeer Countryside Elementary S
- Middle:
- Woodlawn Middle School
- High:
- Adlai E Stevenson High School
- District:
- Adlai E Stevenson High School
Financial Details
HOA
$795 / Annually
Annual Taxes
$55,559
Tax year 2024
Parcel Number
14261050720000
Directions
Quentin Rd, East on Cuba Road, South on Tall Oaks Drive, East onto High Ridge Drive.
Affordability Calculator
$370,000
Estimated monthly payment
$9,846/mo
Principal $1,480,000 · Est. interest $2,064,732 over 30 yrs
Neighborhood Market Statistics
How this home compares to active listings in Kildeer, IL
- $1,000,000
- Median Listing Price
- 78
- Median Days on Market
- 3,474
- Median Sq Ft
- $300
- Median Price / Sq Ft
- 16
- Active Listings
- This home’s price is 85% above the area median.
- Its price per sq ft is 2% below the area median.
Market statistics compiled from active EXIT Realty® and MLS listings in Kildeer, IL.
Location

Points of Interest in Kildeer, IL
Showing the Kildeer area map.
Nearby Schools
Charles Quentin Elementary School
Elementary · 1.3 mi away
Long Grove Country School
Elementary · 1.5 mi away
Primrose Schools
Elementary · 1.6 mi away
Montessori School of Long Grove
Elementary · 1.7 mi away
Kildeer Countryside Elementary School
Elementary · 1.8 mi away
Sarah Adams Elementary School
Elementary · 2.2 mi away
Tree of Life Lutheran Preschool
School · 2.3 mi away
Isaac Fox Elementary School
Elementary · 2.6 mi away
Montessori World of Discovery
Elementary · 2.6 mi away
Middle School South
Secondary · 2.6 mi away
Lake Zurich Community Unit School District 95
School · 2.7 mi away
The Grove Montessori School
Elementary · 2.7 mi away
Ivy Hall Elementary School
Elementary · 2.8 mi away
Kildeer Countryside School District 96
School · 2.8 mi away
St Francis de Sales School
School · 2.8 mi away
Country Meadows Elementary School
Elementary · 3.0 mi away
Woodlawn Middle School
Secondary · 3.0 mi away
Willow Grove Kindergarten Center
Elementary · 3.0 mi away
Prairie Elementary School
Elementary · 3.1 mi away
Yachad Kids Academy
School · 3.1 mi away
Commute Calculator
Nearby Homes



Moving Cost Estimate
EXIT Agents in Kildeer


Listing Courtesy: @properties Christie's International Real Estate - 8477970200
Last Updated: 2026-03-17