

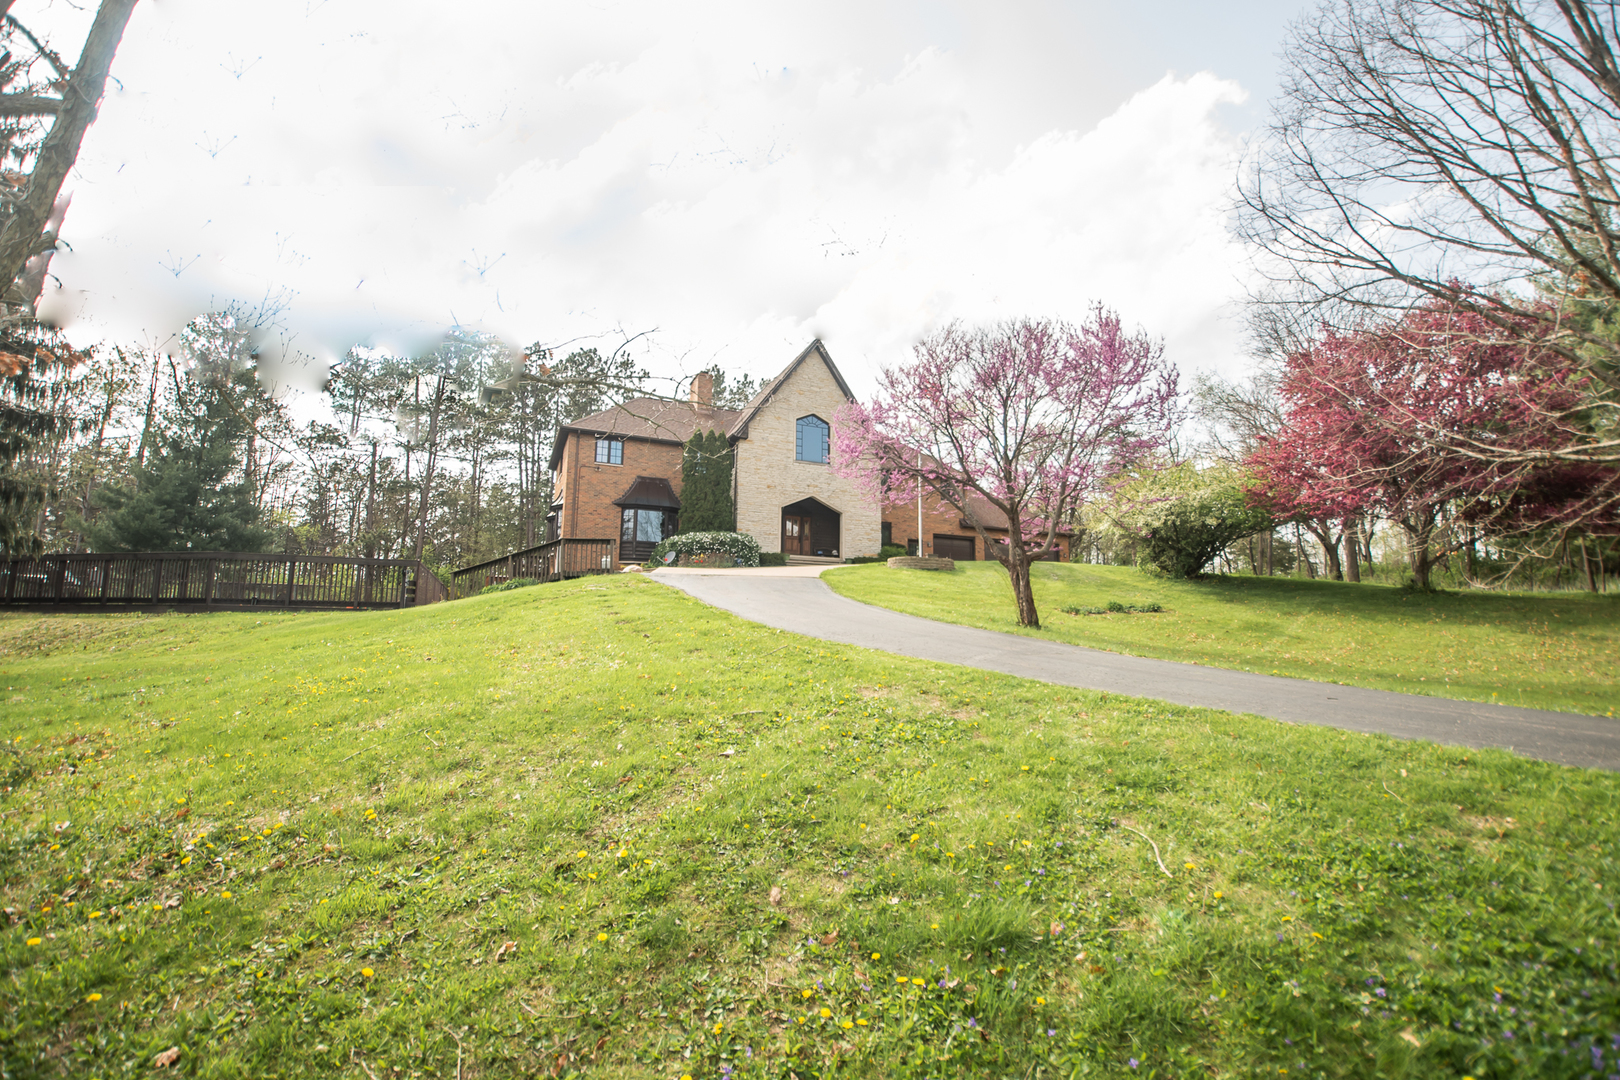
1131 Fourth Avenue, Dixon, IL 61021
Lee County
Key Facts
Description
Sprawling homestead just outside of town with all the perks of being in the county but one minute from town. This stunner is a two-story brick and stone home with a full finished walkout basement that leads to patio and deck area with L-shaped double in ground pool. The eye-catching two-story entryway with grand oak staircase welcomes you into the home. Large living room with built in bookshelves and woodburning fireplace has views of the park like yard and pool area. There is an eat in kitchen plus formal dining room that opens to the screened porch. The main Floor also has a bedroom and full bathroom. 2nd floor of this home features a library and 6 additional bedrooms with 4 full bathrooms. The primary bedroom is off of the library and features a full bath with double sinks and walk in closet plus views of the pool. The custom oak spiral staircase takes you to the loft area that looks out to the back of the property. This unique property has so much to offer including 30x60 outbuilding and located on 10 acres with a pond. Survey has been completed on this property. SELLER FINANCING AVAILABLE--CALL LISTING AGENT FOR DETAILS!
Property Information
Property Type
Residential
Sub-Type
Single Family Residence
Year Built
1996
Living Area
4,016 sq ft
Lot Size
10.00 acres
Lot Dimensions
62X668X544X161X712X260X480
Garage Spaces
3
Parking Spaces
3
Ownership
Fee Simple
Days on Market
280
MLS® Listing#
12457969
Property Features
Interior
Cooling
Heating
Flooring
Fireplace
Basement
Pool
Parking
Laundry
Patio
Lot Features
Construction
Foundation
Roof
Other Structures
Community
Sewer
Water Source
Rooms
- 17X15Second
- 11X8Main
- 16X17Main
- 38X19
- 15X15Main
- 8X5Main
- Bedroom 214X11Second
- Bedroom 314X11Second
- Bedroom 411X9Second
- Bedroom 511X11Second
- Dining Room16X13Main
- Family Room23X14
- Kitchen11X18Main
- Laundry8X12
- Library32X23Second
- Living Room24X24Main
- Loft13X14Third
- Master Bedroom23X23Second
Financial Details
Annual Taxes
$12,768
Tax year 2024
Parcel Number
07023122602000
Directions
North Galena to 4th Ave, hidden drive on the right side.
Affordability Calculator
$157,000
Estimated monthly payment
$4,178/mo
Principal $628,000 · Est. interest $876,116 over 30 yrs
Neighborhood Market Statistics
How this home compares to active listings in Dixon, IL
- $227,586
- Median Listing Price
- 24
- Median Days on Market
- 1,570
- Median Sq Ft
- $132
- Median Price / Sq Ft
- 68
- Active Listings
- This home’s price is 245% above the area median.
- Its price per sq ft is 48% above the area median.
Market statistics compiled from active EXIT Realty® and MLS listings in Dixon, IL.
Location

Points of Interest in Dixon, IL
Showing the Dixon area map.
Nearby Schools
Jefferson Elementary School
Elementary · 0.3 mi away
St. Anne Catholic School
School · 0.7 mi away
Dixon High School
Secondary · 1.0 mi away
Washington Elementary School
Elementary · 1.2 mi away
St Mary Elementary & Junior High School
Secondary · 1.6 mi away
Bright Beginnings
School · 2.1 mi away
Madison Elementary School
Elementary · 2.2 mi away
Reagan Middle School
Secondary · 2.2 mi away
Sugar Grove Church & School
School · 3.4 mi away
Faith Christian School
Secondary · 5.7 mi away
Centennial Elementary School
Elementary · 9.4 mi away
Polo Community High School
Secondary · 9.6 mi away
Polo Community Unit School District
School · 9.6 mi away
Aplington Middle School
Secondary · 9.6 mi away
Christ Lutheran School
School · 9.7 mi away
Franklin Elementary School
Elementary · 9.8 mi away
Lincoln Elementary School
Elementary · 10.1 mi away
East Coloma-Nelson Cesd 20
School · 10.2 mi away
Jefferson Elementary School
Elementary · 10.3 mi away
Ashton-Franklin Center Elementary School
Elementary · 10.3 mi away
Commute Calculator
Nearby Homes



Moving Cost Estimate
EXIT Agents in Dixon


Listing Courtesy: Crawford Realty, LLC - 8152853444
Last Updated: 2025-08-28