

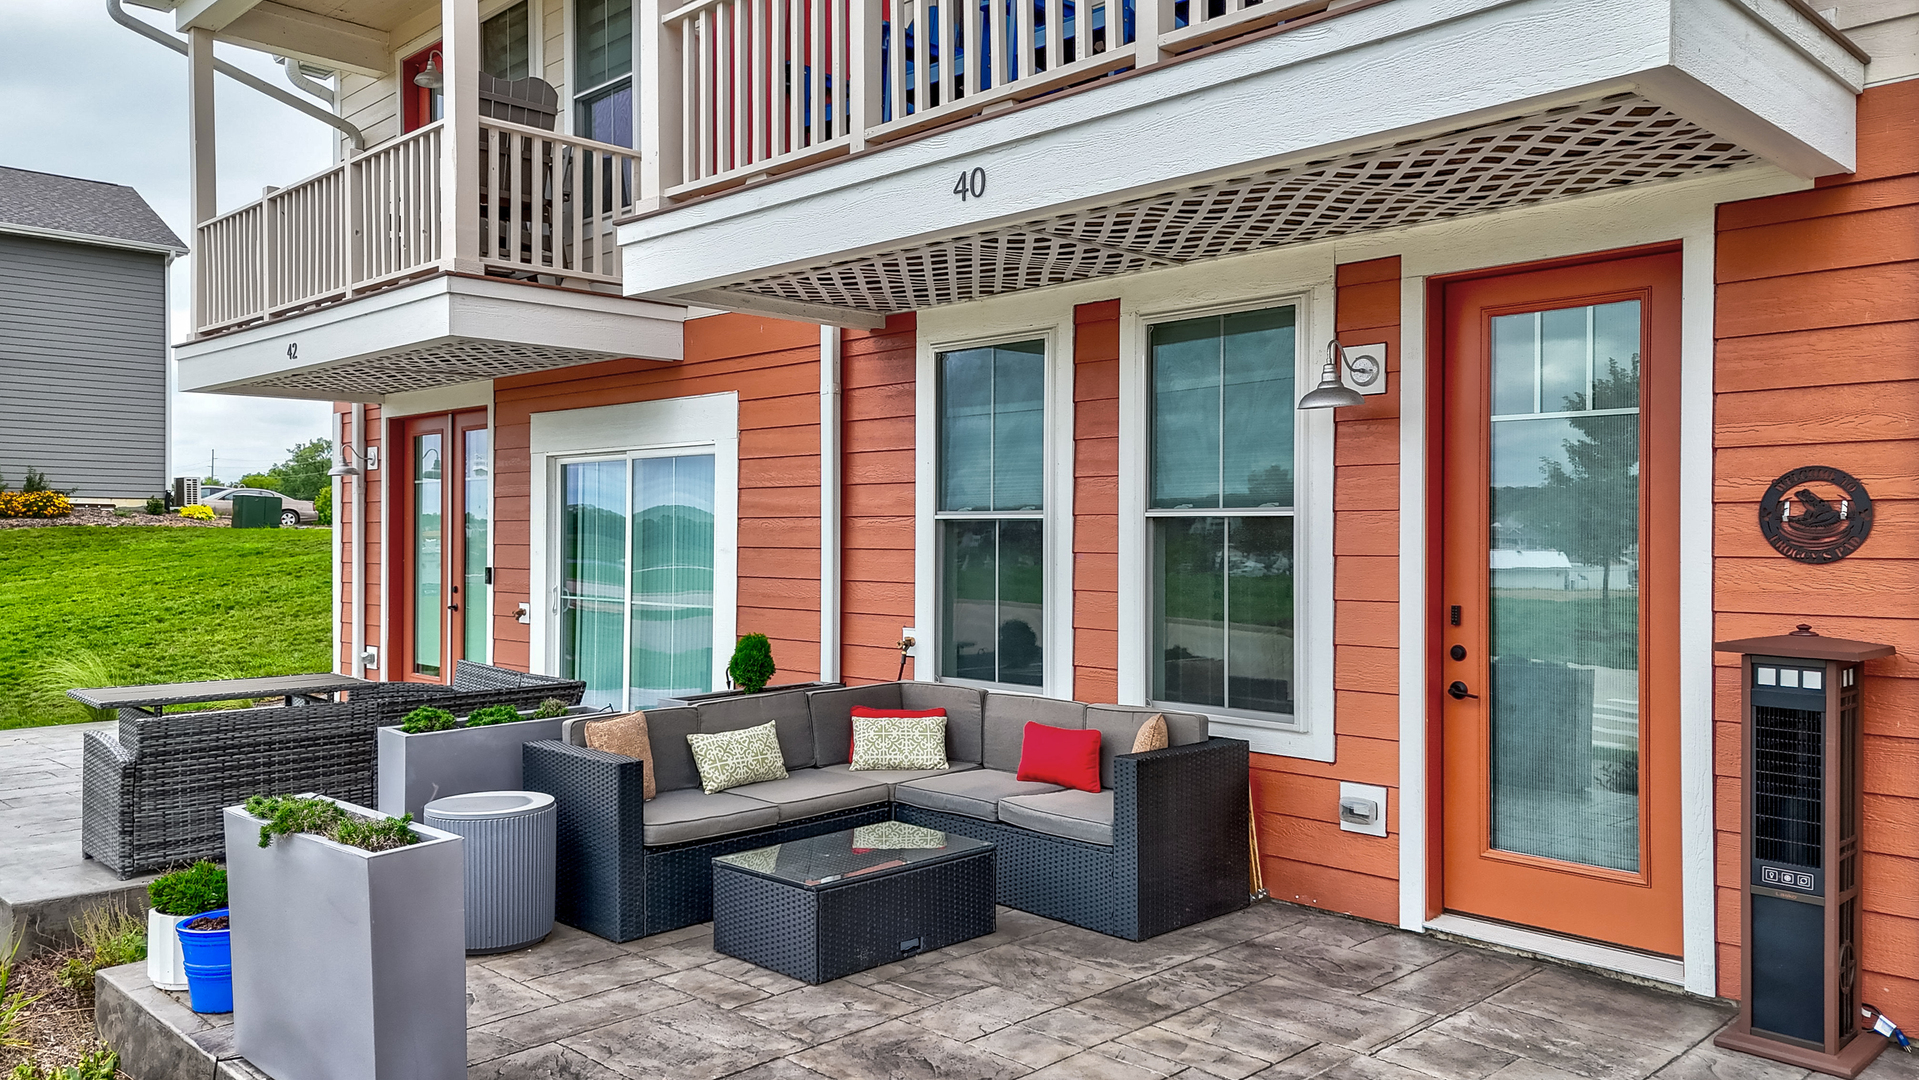
100 Great Loop Drive #40, Ottawa, IL 61350
Heritage Harbor · LaSalle County
Key Facts
Description
Don't miss this surprising property. Experience resort-style living in this 3-bedroom, 2.5-bathroom duplex in Heritage Harbor's marina community. This spacious home offers over 1,800 sq. ft. with soaring ceilings; abundant, large windows; and an open floor plan for a bright, airy feel. Enjoy two dedicated parking spaces and two at-grade-level entrances, including one on the community's main road. Being sold furnished. Indoor upgrades unique to this duplex include: Extra-large, lockable storage closet Marble master bath shower Glass-front upper kitchen cabinets Outdoor living features an upper deck with harbor views and a 200+ sq. ft. patio-perfect for entertaining. Community amenities include programmed entertainment, multiple pools, pickleball courts, firepits, outdoor dining, and more. Located just steps from the Illinois River and I M Canal Trail, this home is also within a 15-minute drive from four state parks, including international destination Starved Rock. Optional on-site property management makes this home an excellent investment opportunity or a convenient family getaway. Furniture is negotiable. Schedule your showing today!
Property Information
Property Type
Residential
Sub-Type
Townhouse
Year Built
2024
Stories
1
Living Area
1,890 sq ft
Lot Dimensions
26 X 67
Parking Spaces
2
Ownership
Fee Simple w/ HO Assn.
Days on Market
322
MLS® Listing#
12455318
Property Features
Interior
Exterior
Cooling
Heating
Basement
Laundry
Patio
Construction
Foundation
Roof
Windows
Sewer
Water Source
Rooms
- 13X3
- 15X5Main
- 20X6Main
- Bedroom 210X11
- Bedroom 310X11
- Bedroom 4
- Dining Room9X10Main
- Family Room11X14
- Kitchen14X11Main
- Laundry6X3
- Living Room19X10Main
- Master Bedroom13X11Main
Schools
- High:
- Ottawa Township High School
- District:
- Ottawa Township High School
Financial Details
HOA
$205 / Monthly
Annual Taxes
$10,564
Tax year 2024
Parcel Number
1544404023
Directions
Take I80 east to 71 South take a left at Old Chicago Road, a left on Canal Road, go to second entrance of Heritage Harbor and turn right then left at stop sign and homes to the left.
Affordability Calculator
$86,960
Estimated monthly payment
$2,314/mo
Principal $347,840 · Est. interest $485,268 over 30 yrs
Neighborhood Market Statistics
How this home compares to active listings in Ottawa, IL
- $343,590
- Median Listing Price
- 65
- Median Days on Market
- 1,926
- Median Sq Ft
- $197
- Median Price / Sq Ft
- 86
- Active Listings
- This home’s price is 27% above the area median.
- Its price per sq ft is 17% above the area median.
Market statistics compiled from active EXIT Realty® and MLS listings in Ottawa, IL.
Location
Map is currently unavailable for this location.
Points of Interest in Ottawa, IL
Showing the Ottawa area map.
Commute Calculator
Nearby Homes



Similar Homes Nearby
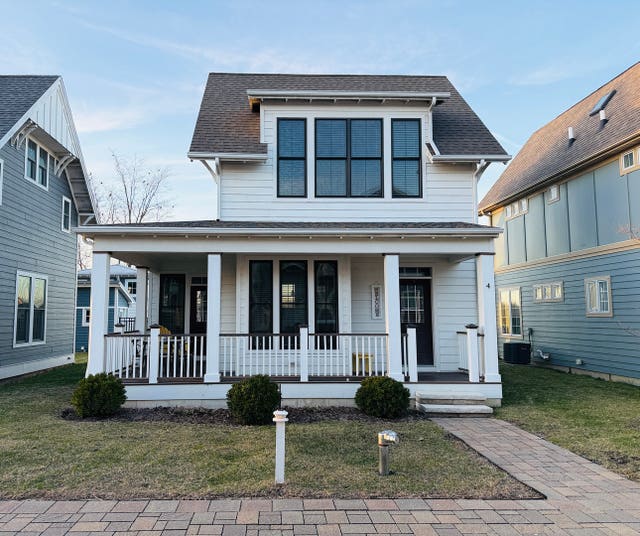
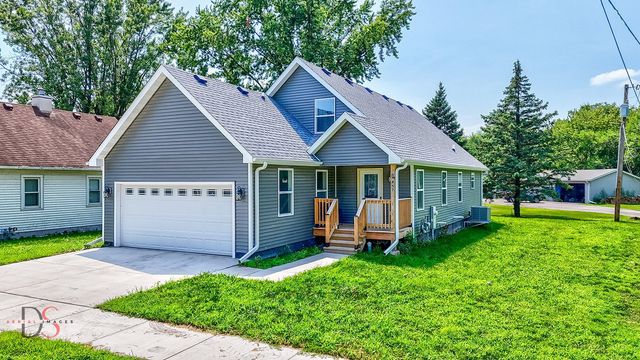
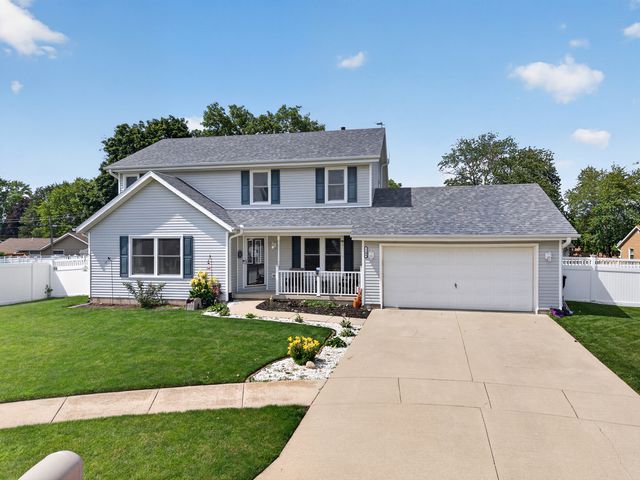
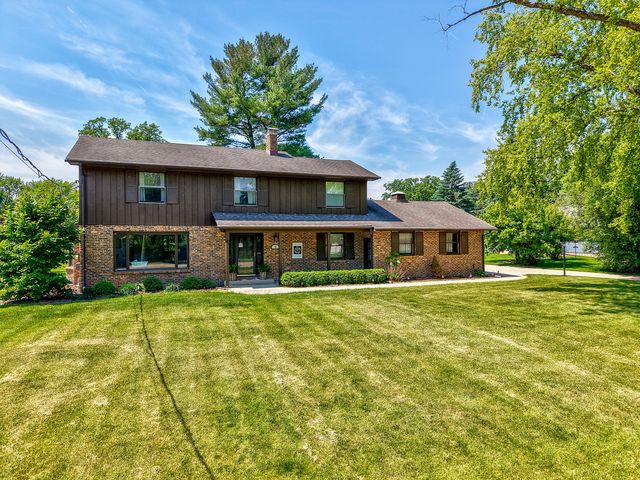

Similar Home Values
Comparable nearby listings and their asking prices.
| Address | Price | Beds | Baths | Sq Ft |
|---|---|---|---|---|
| 4 Pelican Landing, Ottawa, IL | $324,000 | 2 | 2 | 1,033 |
| 1845 LaSalle Street, Ottawa, IL | $339,000 | 4 | 3 | 2,300 |
| 1104 Chicory Lane, Ottawa, IL | $340,000 | 4 | 3 | 1,996 |
| 15 Oaklane Drive, Ottawa, IL | $345,000 | 4 | 3 | 2,240 |
| 718 Arch Street, Ottawa, IL | $347,500 | 6 | 4 | — |
| 8 Starboard Street D, Ottawa, IL | $349,000 | 2 | 2 | 1,428 |
Moving Cost Estimate
EXIT Agents in Ottawa


Listing Courtesy: Homesmart Realty Group IL - 7083200002
Last Updated: 2025-08-26
477014881