

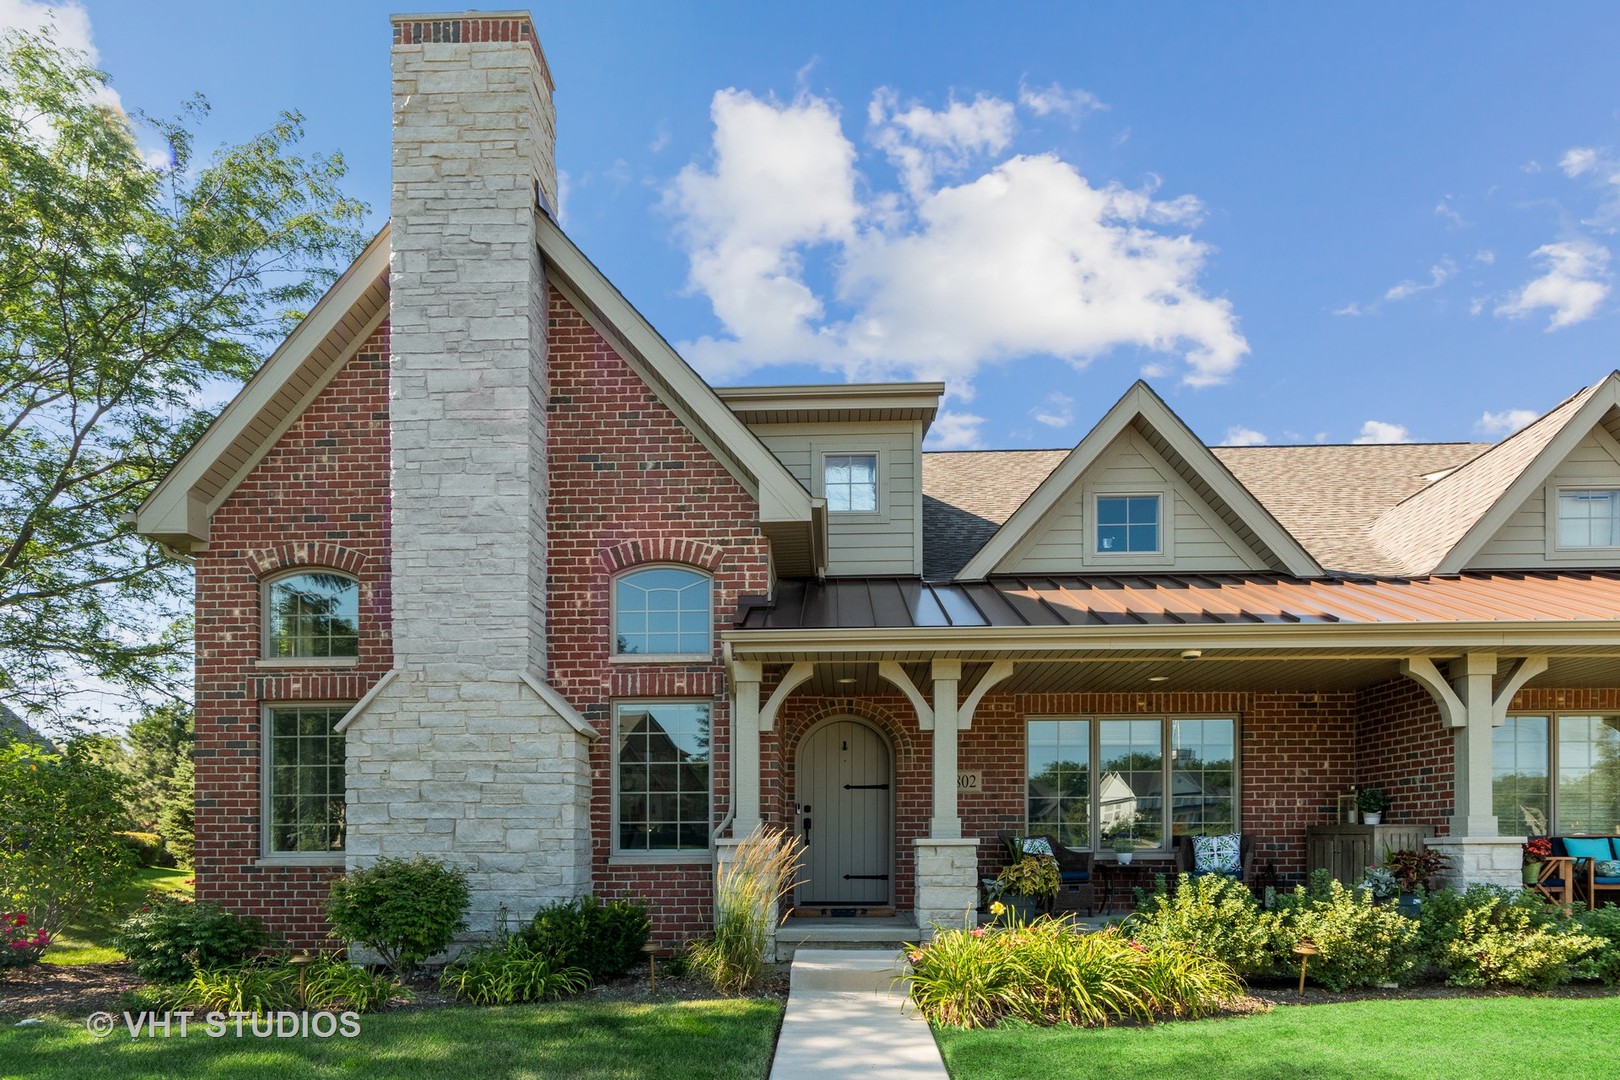
9736 Folkers Drive, Frankfort, IL 60423
Will County
Key Facts
Description
Luxury Townhome in downtown FRANKFORT! The final building is now available the proposed construction offers a rare opportunity to fully customize your dream home in a community known for exceptional craftsmanship, timeless design, and top-tier finishes. The thoughtfully designed 3-bedroom, 2.5-bath layout with a full basement. This brick and stone home welcomes you with a charming front porch where you can sit back and take in the views of the pond and relax after a day spent enjoying Old Plank Trail or strolling the Frankfort Country Market. Inside, you'll find a spacious family room with soaring 13' ceilings, hardwood floors, double arch accents, and a cozy gas fireplace. The open-concept dining area and kitchen boast 18' ceilings and custom cabinetry, all designed to impress. The main-level primary suite features vaulted ceilings, a spa-like bath with walk-in shower and optional soaking tub, and a generous walk-in closet. You'll also love the convenience of a mudroom (with optional custom lockers), main-level laundry, and abundant storage throughout. Upstairs includes two additional vaulted-ceiling bedrooms, a full bath, and a loft perfect for a home office or study area, all overlooking the main level. The full basement includes a roughed-in bath and egress window for future finishing potential, plus a rear patio and a two-car garage. Enjoy maintenance-free living in one of the most walkable and vibrant locations in the suburbs, just steps from Frankfort's shops, dining, entertainment, and parks. This listing is for Lot 12 on the site plan. The photos shown are from a previously built home with upgrades.
Property Information
Property Type
Residential
Sub-Type
Townhouse
Year Built
2025
Stories
2
Living Area
2,555 sq ft
Lot Dimensions
35X70
Garage Spaces
2
Parking Spaces
2
Ownership
Fee Simple w/ HO Assn.
Days on Market
97
MLS® Listing#
12446246
Property Features
Interior
Appliances
Cooling
Heating
Flooring
Fireplace
Basement
Parking
Laundry
Patio
Construction
Foundation
Roof
Sewer
Water Source
Rooms
- 9X8Main
- 8X15Main
- Bedroom 212X14Second
- Bedroom 312X13Second
- Bedroom 4
- Dining Room10X20Main
- Family Room15X20Main
- Kitchen12X17Main
- Laundry8X8Main
- Living Room
- Loft14X15Second
- Master Bedroom14X17Main
Schools
- Elementary:
- Grand Prairie Elementary School
- Middle:
- Hickory Creek Middle School
- High:
- Lincoln-Way East High School
- District:
- Lincoln-Way East High School
Financial Details
HOA
$400 / Monthly
Annual Taxes
$177
Tax year 2023
Parcel Number
1909214200540000
Directions
LaGrange East onto Old Frankfort Way, South onto Folkers Drive
Affordability Calculator
$159,800
Estimated monthly payment
$4,253/mo
Principal $639,200 · Est. interest $891,741 over 30 yrs
Neighborhood Market Statistics
How this home compares to active listings in Frankfort, IL
- $512,500
- Median Listing Price
- 35
- Median Days on Market
- 2,555
- Median Sq Ft
- $200
- Median Price / Sq Ft
- 116
- Active Listings
- This home’s price is 56% above the area median.
- Its price per sq ft is 56% above the area median.
Market statistics compiled from active EXIT Realty® and MLS listings in Frankfort, IL.
Location
Map is currently unavailable for this location.
Points of Interest in Frankfort, IL
Showing the Frankfort area map.
Commute Calculator
Nearby Homes

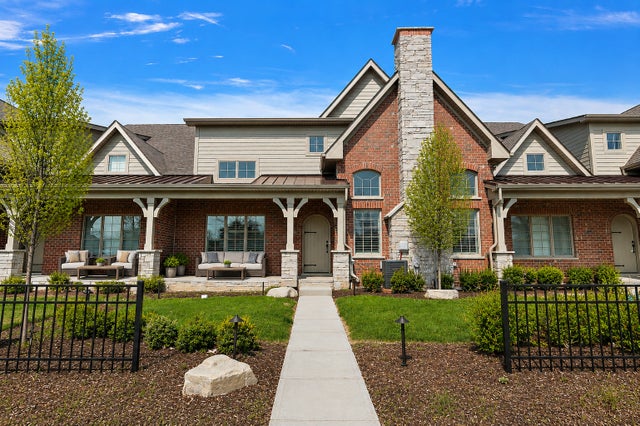

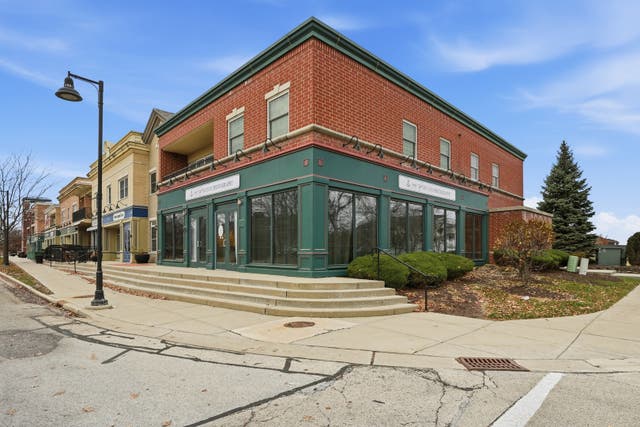


Similar Homes Nearby


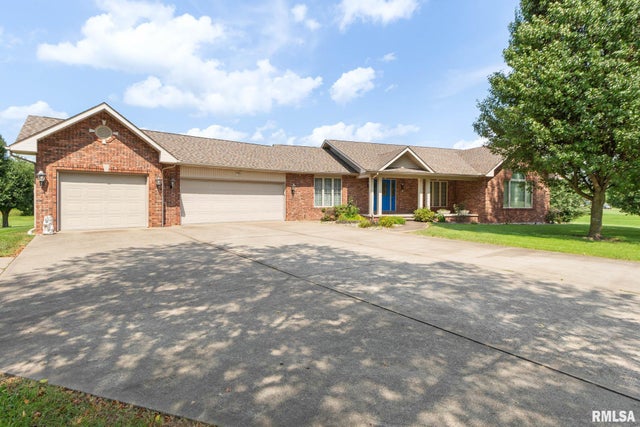


Similar Home Values
Comparable nearby listings and their asking prices.
| Address | Price | Beds | Baths | Sq Ft |
|---|---|---|---|---|
| 20432 Fallingwater Circle, Frankfort, IL | $569,808 | 3 | 4 | 3,411 |
| 18145 Lone Oak Terrace, West Frankfort, IL | $589,000 | 6 | 3 | 6,364 |
| 22127 Clary Sage Drive, Frankfort, IL | $593,900 | 3 | 3 | 2,325 |
| 1016 MICHAEL Lane, West Frankfort, IL | $595,000 | 6 | 5 | 4,670 |
| 117 Linden Drive, Frankfort, IL | $599,000 | 3 | 2 | 1,705 |
| 117 Linden Drive, Frankfort, IL | $599,000 | 3 | 2 | 1,705 |
Moving Cost Estimate
EXIT Agents in Frankfort


Listing Courtesy: @properties Christie's International Real Estate - 7089710060
Last Updated: 2025-05-02
477014273