

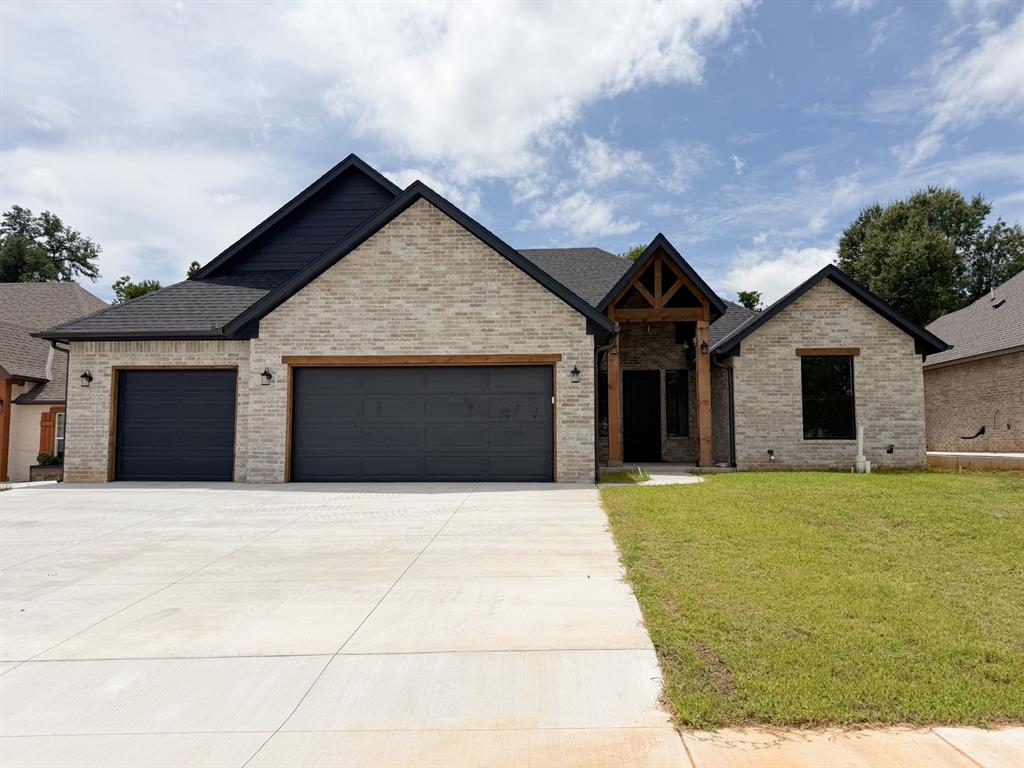
10036 Primrose Lane, Midwest City, OK 73130
Oklahoma County
Key Facts
Description
Rare opportunity to own an SWM & Sons Spec home! These don't come available often. This gorgeous home offers 3 bedrooms, 2.5 bathrooms, a study, & a 3 car garage all within the Carl Albert School District. Quartz countertops throughout, wood look tile, hidden spice racks in the kitchen, soft close cabinet doors, mud bench, medicine cabinets in the Primary Bathroom, & a sprinkler system outside. The secondary bedrooms feature walk in closets with a Jack & Jill bathroom set up. This home boasts of quality construction while being conveniently located close to Tinker, Boeing, shopping, Bricktown, & so much more. Professional pictures coming after all final inspections are complete.
Property Information
Property Type
Residential
Sub-Type
Single Family Residence
Style
Ranch
Year Built
2025
Living Area
2,259 sq ft
Lot Size
0.20 acres
Garage Spaces
3
MLS® Listing#
1239969
Property Features
Interior
Cooling
Heating
Fireplace
Patio
Lot Features
Construction
Foundation
Roof
Utilities
Schools
- Elementary:
- Soldier Creek ES
- Middle:
- Carl Albert MS
- High:
- Carl Albert HS
Financial Details
Parcel Number
10036NONEPrimrose73130
Directions
From the intersection of Reno Ave & Post Rd, go North on Post Rd to Primrose Ln, turn right (East) and the property will be towards the back on the right-hand side facing North.
Affordability Calculator
$89,540
Estimated monthly payment
$2,383/mo
Principal $358,160 · Est. interest $499,665 over 30 yrs
Neighborhood Market Statistics
How this home compares to active listings in Midwest City, OK
- $290,909
- Median Listing Price
- 53
- Median Days on Market
- 1,727
- Median Sq Ft
- $157
- Median Price / Sq Ft
- 2,390
- Active Listings
- This home’s price is 54% above the area median.
- Its price per sq ft is 26% above the area median.
Market statistics compiled from active EXIT Realty® and MLS listings in Midwest City, OK.
Location

Points of Interest in Midwest City, OK
Showing the Midwest City area map.
Nearby Schools
Telstar Elementary School
Elementary · 1.4 mi away
Oklahoma Virtual Charter Academy
School · 1.5 mi away
Insight School of Oklahoma
Secondary · 1.5 mi away
Nicoma Park Intermediate
Elementary · 1.6 mi away
Soldier Creek Elementary School
Elementary · 1.6 mi away
Carl Albert High School
Secondary · 1.6 mi away
Nicoma Park Middle School
Secondary · 1.7 mi away
Carl Albert Middle School
Secondary · 1.9 mi away
Steed Elementary School
Elementary · 1.9 mi away
Carl Albert Titans Football Field
School · 2.0 mi away
Willow Brook Elementary School
Elementary · 2.1 mi away
Oklahoma Virtual Charter Academy
School · 2.2 mi away
Midwest City Middle School
Secondary · 2.4 mi away
Spencer Rd Christian Academy
School · 2.5 mi away
Country Estates Elementary School
Elementary · 2.7 mi away
Ridgecrest Elementary School
Elementary · 2.7 mi away
Midwest City Elementary School
Elementary · 2.8 mi away
Star Spencer High School
Secondary · 2.8 mi away
Choctaw Nicoma Park Public Schools
School · 2.8 mi away
Midwest City High School
Secondary · 2.9 mi away
Commute Calculator
Nearby Homes

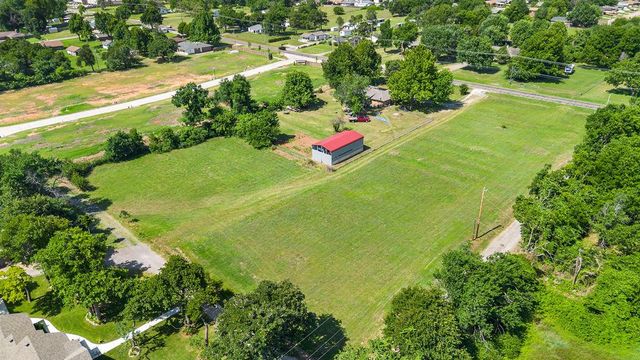
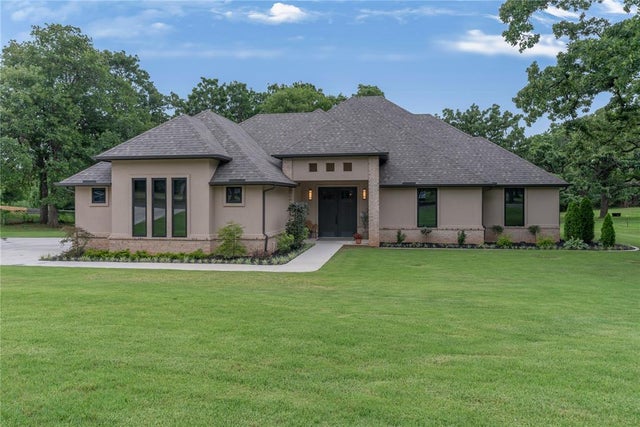


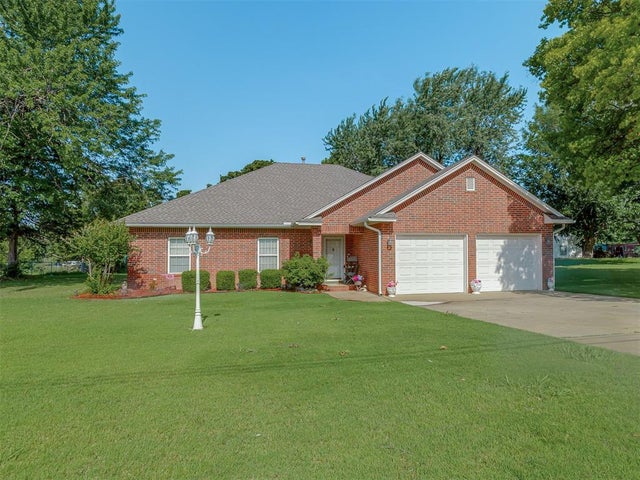
Similar Homes Nearby
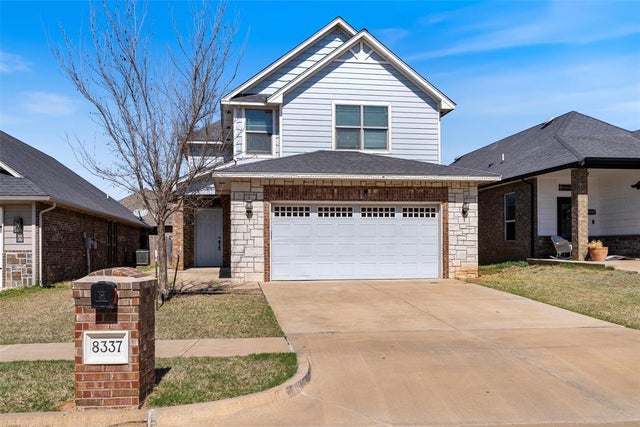

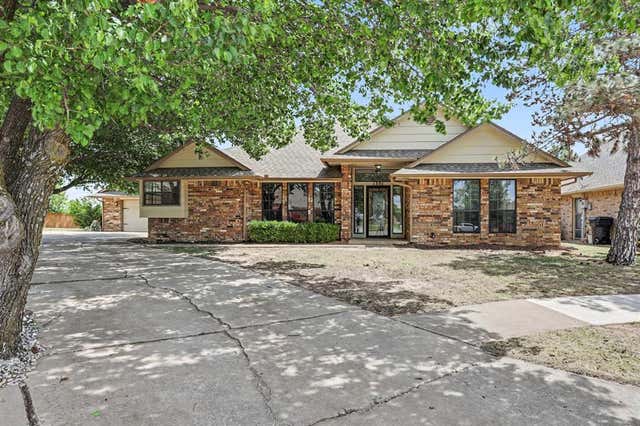


Similar Home Values
Comparable nearby listings and their asking prices.
| Address | Price | Beds | Baths | Sq Ft |
|---|---|---|---|---|
| 8337 NW 137th Street, Oklahoma City, OK | $314,000 | 4 | 3 | 2,246 |
| 11813 Dalton Drive, Oklahoma City, OK | $314,000 | 4 | 3 | 2,083 |
| 1301 SW 107th Place, Oklahoma City, OK | $314,500 | 3 | 3 | 2,315 |
| 8225 Willow Creek Boulevard, Oklahoma City, OK | $314,777 | 5 | 3 | 3,259 |
| 7236 NW 145th Street, Oklahoma City, OK | $314,900 | 4 | 2 | 1,812 |
| 4816 NW 73rd Street, Oklahoma City, OK | $314,900 | 3 | 3 | 1,931 |
Moving Cost Estimate
EXIT Agents in Midwest City



Listing Courtesy: C21 Judge Fite Co.-Choctaw/Harrah - 4054546233
Presented by: Lindsay Boggs