

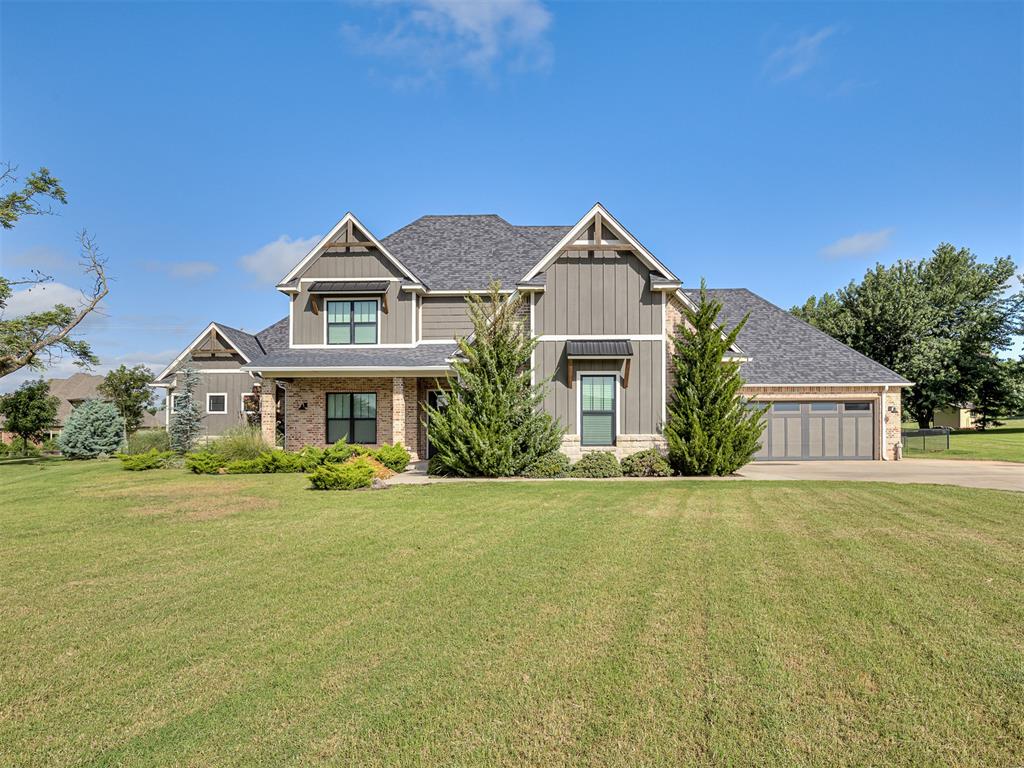
11001 Jonah Drive, Oklahoma City, OK 73173
Cleveland County
Key Facts
Description
Come and experience exceptional Luxury Living in this modern "mutigenerational" home located in the prestigious gated "Kingsbridge Estates" community in Oklahoma City. This one-of-a-kind home offers elevated living blended with sophisticated architecture along with today's most sought after amenities to provide luxury and comfort with added multigenerational living designed space. This stunning and thoughtfully designed 4823 sf contemporary residence features 5 bedrooms, 5 full bathrooms and 2 half baths, including full private guest quarters complete with a separate living area and full kitchen which is ideal for extended family, long-term guests, or live-in caregivers while providing exceptional privacy. The heart of the main home is an impressive Chef-inspired kitchen, showcasing an expansive center island, premium finishes, abundant cabinetry, and a large walk-in pantry. Open concept living areas are enhanced with clean modern lines, soaring vaulted ceilings, 2 elegant gas log fireplaces provide warmth and ambiance throughout the home. Step outside to your own backyard oasis featuring a beautiful in-ground vinyl-lined swimming pool, a large covered back patio creates the perfect space for entertaining or everyday living. providing the perfect setting for relaxing, entertaining, and enjoying Oklahoma's warm seasons. The main home offers an oversized two-car garage with added space for larger vehicles, there are 2 EV charging stations for electric vehicle owners. A tankless hot water tank delivers energy-efficient continuous hot water for the entire home. There's a large inground storm shelter in the garage floor for peace of mind. Schedule your private tour today and discover why this extraordinary luxury home stands apart from the rest.
Property Information
Property Type
Residential
Sub-Type
Single Family Residence
Style
Traditional
Year Built
2020
Living Area
4,823 sq ft
Lot Size
0.69 acres
Garage Spaces
4
Days on Market
1
MLS® Listing#
1239851
Property Features
Interior
Exterior
Appliances
Cooling
Heating
Flooring
Fireplace
Pool
Parking
Laundry
Patio
Fencing
Lot Features
Construction
Foundation
Roof
Windows
Security
Other Structures
Utilities
Sewer
Schools
- Elementary:
- South Lake ES
- Middle:
- Brink JHS
- High:
- Westmoore HS
Financial Details
HOA
$1,310
Parcel Number
11001NONEJonah73173
Directions
From 104th & S. Council Rd., go South to 109th Street. Turn West to the entry gate (code in Showing Time). Go through gate and continue on 109th St. to 109th Terrace all the way to the at Jonah Drive
Affordability Calculator
$210,000
Estimated monthly payment
$5,589/mo
Principal $840,000 · Est. interest $1,171,875 over 30 yrs
Neighborhood Market Statistics
How this home compares to active listings in Oklahoma City, OK
- $290,968
- Median Listing Price
- 53
- Median Days on Market
- 1,727
- Median Sq Ft
- $157
- Median Price / Sq Ft
- 2,399
- Active Listings
- This home’s price is 261% above the area median.
- Its price per sq ft is 39% above the area median.
Market statistics compiled from active EXIT Realty® and MLS listings in Oklahoma City, OK.
Location

Points of Interest in Oklahoma City, OK
Showing the Oklahoma City area map.
Nearby Schools
Prairie View Elementary School
Elementary · 3.5 mi away
Mustang (Ok) Public Schools
School · 4.0 mi away
Mustang Elementary School
Elementary · 4.0 mi away
Mustang High School
Secondary · 4.1 mi away
Open Hearts Dayschool
Secondary · 4.3 mi away
Mustang Middle School
Elementary · 4.3 mi away
Mustang Horizon Ies
Secondary · 4.3 mi away
Western Heights High School
Secondary · 4.4 mi away
Western Heights Middle School
Secondary · 4.5 mi away
Western Heights Public Schools
School · 4.5 mi away
South Lake Elementary School
Elementary · 4.5 mi away
Antioch Christian Academy
School · 4.6 mi away
Winds West Elementary School
Elementary · 4.7 mi away
Centennial Elementary School
Elementary · 4.9 mi away
Oklahoma City Chrisitan Academy
School · 5.5 mi away
Apple of My Eye Academy
School · 5.5 mi away
Canyon Ridge Intermediate School
Secondary · 5.5 mi away
Mustang Valley Elementary School
Elementary · 5.5 mi away
Pathways Middle College High School
Secondary School · 5.6 mi away
St. Andrew's Christian School
School · 5.7 mi away
Commute Calculator
Nearby Homes
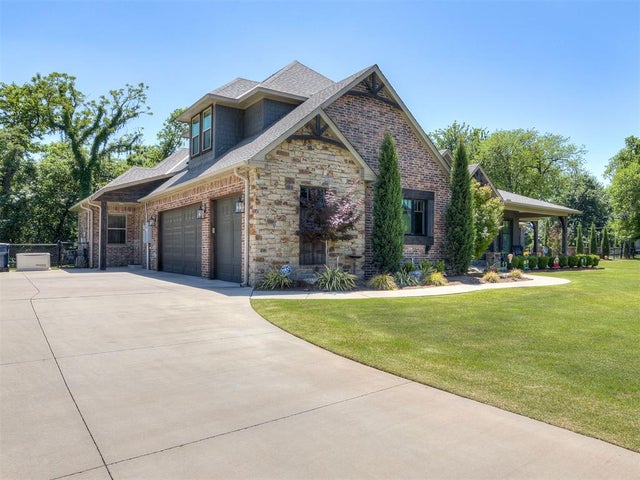
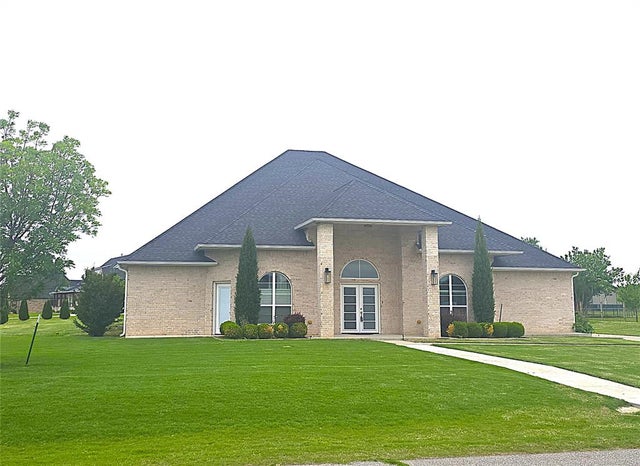


Similar Homes Nearby




Similar Home Values
Comparable nearby listings and their asking prices.
| Address | Price | Beds | Baths | Sq Ft |
|---|---|---|---|---|
| 8904 NW 130th Street, Oklahoma City, OK | $745,000 | 5 | 5 | 3,724 |
| 2901 NE 120th Street, Oklahoma City, OK | $745,000 | 4 | 3 | 3,262 |
| 1303 NW 22nd Street, Oklahoma City, OK | $748,000 | 8 | 7 | 5,984 |
| 12610 Maple Ridge Road, Oklahoma City, OK | $750,000 | 4 | 4 | 3,916 |
| 7400 Aurelia Road, Oklahoma City, OK | $750,000 | 4 | 3 | 4,214 |
| 2105 NW 59th Place, Oklahoma City, OK | $750,000 | 5 | 4 | 3,470 |
Moving Cost Estimate
EXIT Agents in Oklahoma City



Listing Courtesy: Keller Williams Summit - 4056912556
Presented by: Jackie Wesnidge