

12243 179th Street, Mokena, IL 60448
Will County
Key Facts
Description
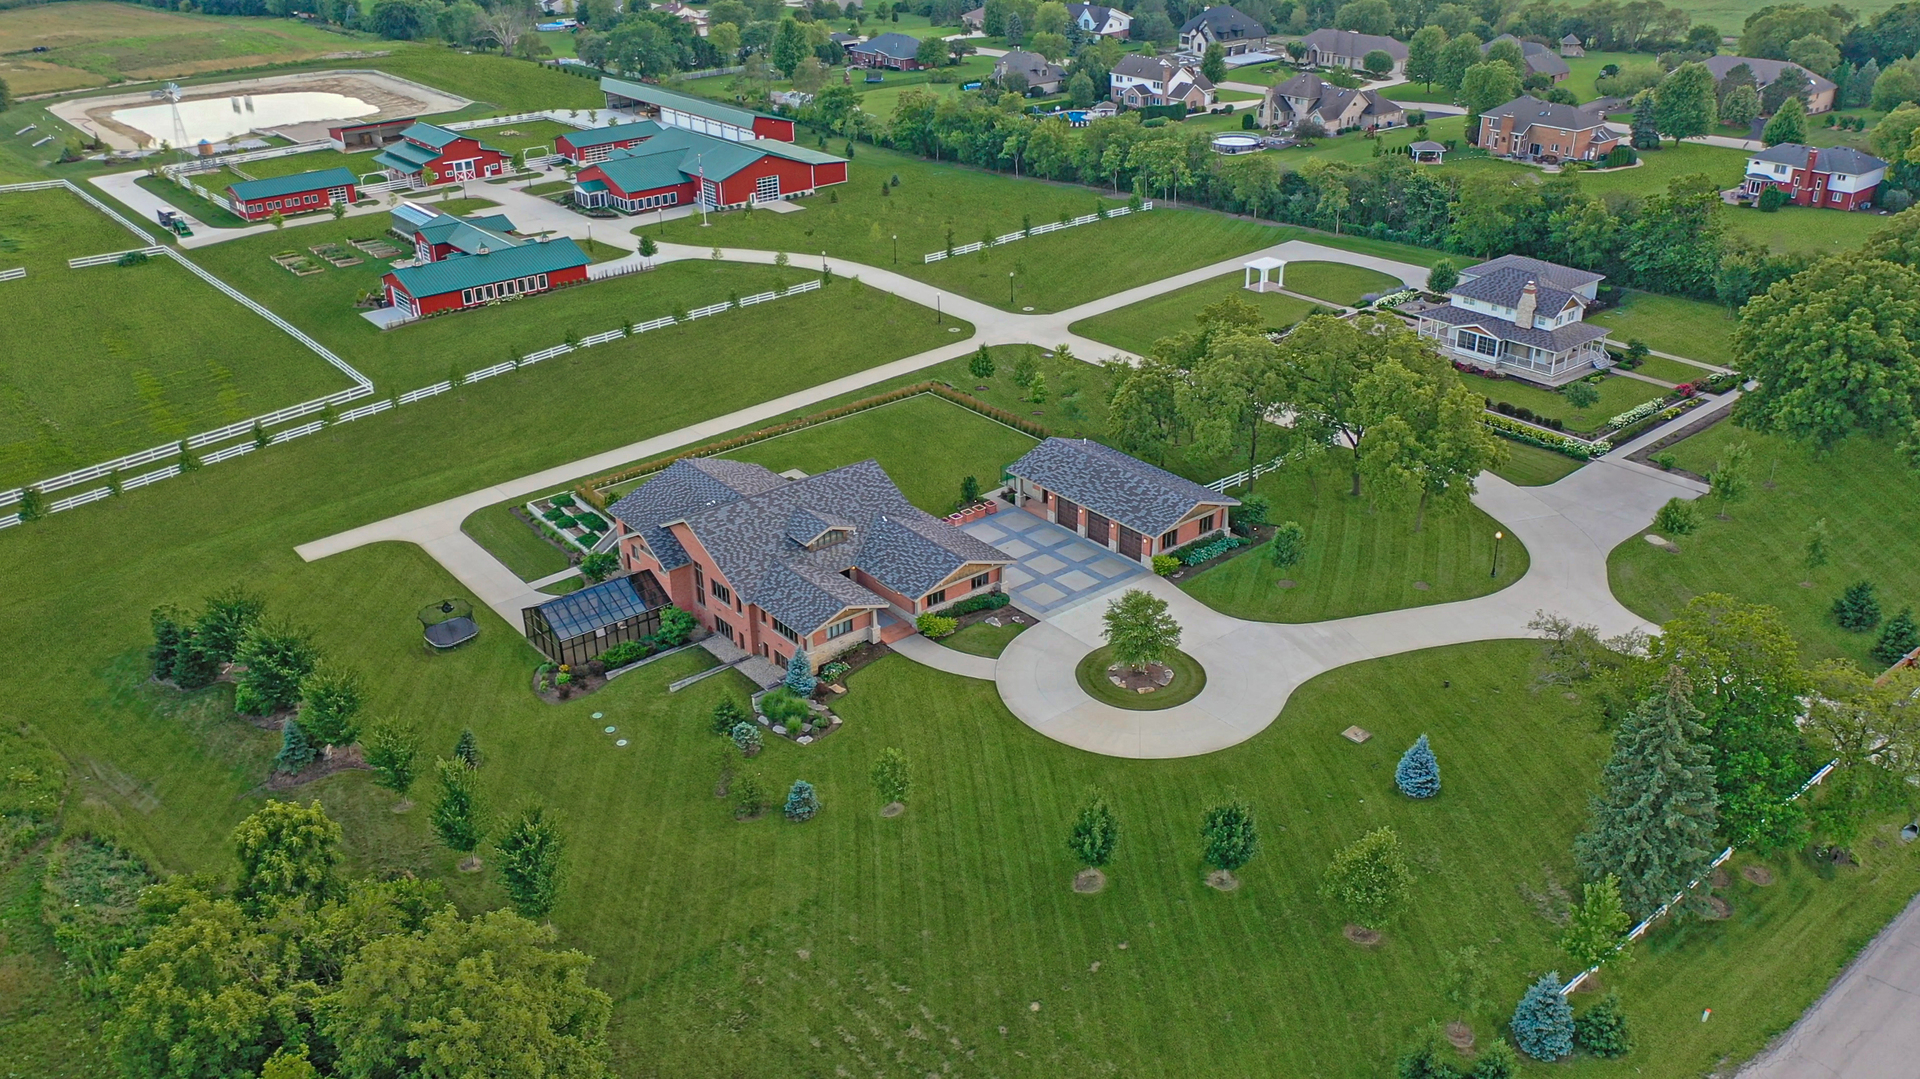
BUY OF A LIFETIME! Imagine LIVING, RELAXING, and ENTERTAINING on this incredible 35 ACRE ESTATE which includes TWO LUXURY HOMES (TOTAL: 9 bedrooms, 10 full baths and 2 half baths combined). Enjoy a lifestyle of luxury and privacy in this unbelievable offering that can not be replicated at this price! Built with uncompromising quality and the absolute highest attention to detail, this ONE OF A KIND offering includes a spectacular, custom estate RANCH home on 6.06 acres - ZONED E1 Single Family Estate PLUS a Victorian MODERN FARMHOUSE/2,644 sq. ft. on 29.46 additional acres zones A1 agricultural. Other buildings offer incredible FLEX SPACE to customize for your own needs and include: CLUBHOUSE/11,180 SF, SCIENCE AND LEARNING CENTER/5,460 SF, CHICKEN COOP MANSION/2,108 SF, TOOL SHED/2,108 SF, STORAGE BUILDING/6,400 SF, and ANIMAL SHELTER 1,196 SF. Imagine hosting life's most special moments/events in your private 11,180 SF clubhouse/event space complete with commercial kitchen, conference room, wet bar, outdoor kitchen and expansive dining area with soaring ceiling and retractable awnings. Homes and all buildings were constructed with no expense spared are ULTRA UPGRADED and include high end fixtures, finishes, appliances, and RADIANT HEAT. Garage/covered parking for 30 plus vehicles on property. The possibilities are endless and the FLEX SPACE can be used for classrooms, offices, conference rooms, banquets, home business, storage, prep kitchens, party rooms, workshops, crafts, auto repair, RV storage, car collections, boat storage, and SO MUCH MORE! Conveniently located, this property is just minutes from expressway access, approximately 50 minutes from downtown Chicago and Midway airport and 10 minutes from Silver Cross Hospital. Schedule your appointment for a private showing of this magnificent estate. Must walk grounds to truly appreciate everything this property has to offer. Measurements are for the main house. Full brochure which includes measurements for the Victorian guest house available upon request. Mokena mailing address but is within the corporate limits of Homer Glen. WATCH THE FULL LENGTH VIDEO. One of the most incredible offerings to enter the Illinois marketplace! Make this legacy property yours today!
Property Information
Property Type
Residential
Sub-Type
Single Family Residence
Style
Traditional
Year Built
2018
Living Area
8,712 sq ft
Lot Size
35.54 acres
Lot Dimensions
685 X 2009 X 805 X 2476
Garage Spaces
30
Parking Spaces
30
Ownership
Fee Simple
Days on Market
388
MLS® Listing#
12394437
Property Features
Interior
Exterior
Appliances
Cooling
Heating
Flooring
Fireplace
Basement
Parking
Laundry
Patio
Lot Features
Construction
Foundation
Windows
Other Structures
Community
Sewer
Water Source
Rooms
- 11X11Main
- 18X10Main
- 32X22
- 23X16
- 23X16
- 17X16
- Bedroom 218X14Main
- Bedroom 320X15Main
- Bedroom 417X14
- Bedroom 522X15
- Dining Room16X15Main
- Exercise Room18X16
- Family Room
- Great Room40X24Main
- Kitchen22X17Main
- Laundry14X10Main
- Living Room
- Master Bedroom19X17Main
Schools
- High:
- Lockport Township High School
- District:
- Lockport Township High School
Financial Details
Annual Taxes
$47,066
Tax year 2025
Parcel Number
1605364000210000
Directions
On 179th Street on the south side of Street
Affordability Calculator
$1,399,980
Estimated monthly payment
$37,256/mo
Principal $5,599,920 · Est. interest $7,812,387 over 30 yrs
Neighborhood Market Statistics
How this home compares to active listings in Mokena, IL
- $470,000
- Median Listing Price
- 33
- Median Days on Market
- 2,100
- Median Sq Ft
- $222
- Median Price / Sq Ft
- 45
- Active Listings
- This home’s price is 1389% above the area median.
- Its price per sq ft is 262% above the area median.
Market statistics compiled from active EXIT Realty® and MLS listings in Mokena, IL.
Location

Points of Interest in Mokena, IL
Showing the Mokena area map.
Nearby Schools
St Mary Elementary School
Elementary · 2.3 mi away
Mokena Intermediate School
Elementary · 2.3 mi away
Goddard School
School · 2.4 mi away
Mokena School District 159
School · 2.5 mi away
Mokena Elementary School
Elementary · 2.5 mi away
Sandbox Preschool & Child Care
Elementary · 2.6 mi away
Homer Community Consolidated School District 33c
School · 2.7 mi away
Hadley Middle School
Secondary · 2.8 mi away
Homer Junior High School
Secondary · 2.9 mi away
Meadow Ridge School
Elementary · 3.0 mi away
Orland Park Public School
School · 3.0 mi away
Century Junior High School
Secondary · 3.0 mi away
Liberty Junior High School
Secondary · 3.1 mi away
Mokena Junior High School
Secondary · 3.5 mi away
Lincoln-Way Central High School
Secondary · 3.5 mi away
St Andrew's Pre-School
School · 3.6 mi away
William E Young School
Elementary · 3.9 mi away
Luther J Schilling School
Elementary · 3.9 mi away
Noonan Elementary Academy
Elementary · 4.0 mi away
Oakview Junior High School
Secondary · 4.0 mi away
Commute Calculator
Nearby Homes



Moving Cost Estimate
EXIT Agents in Mokena


Listing Courtesy: Realty Executives Elite - 6302439500
Last Updated: 2025-06-18