

1709 NW 14th Street, Oklahoma City, OK 73106
Oklahoma County
Key Facts
Description
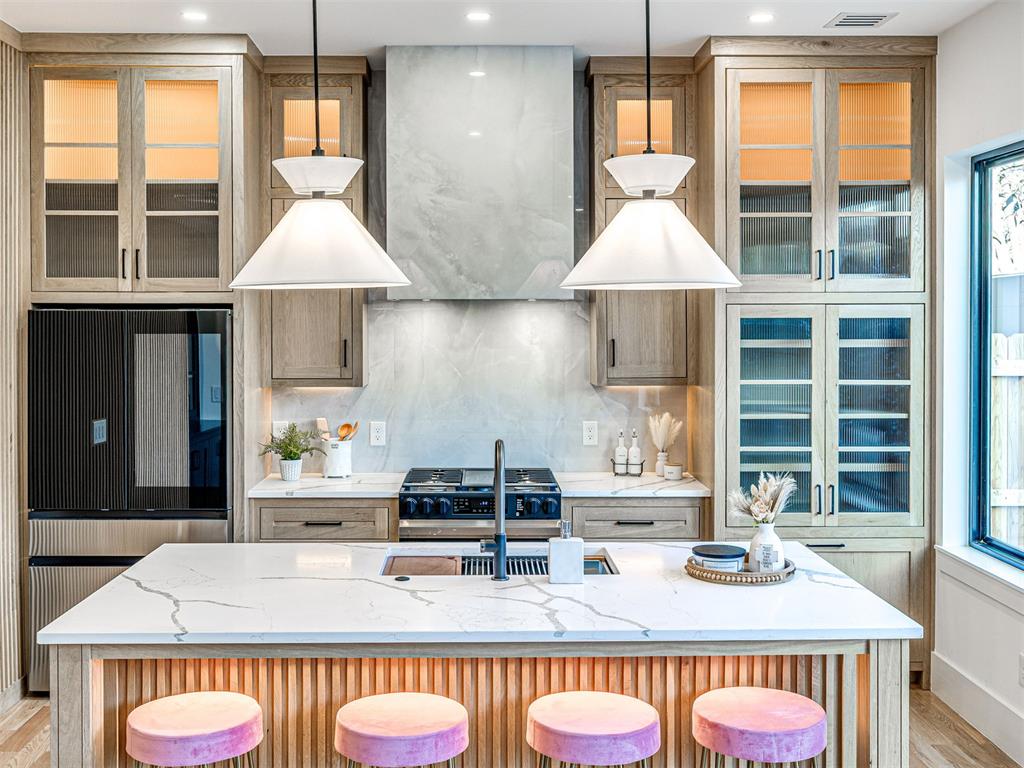
Step into elevated living just moments from the heart of the Plaza District—where modern design meets everyday comfort and unbeatable walkability. This stunning new construction invites you to experience a lifestyle of connection, convenience, and style. Thoughtfully designed with 3 bedrooms, 3.5 bathrooms, and an additional flexible office (with closet), this home offers space to live, work, and entertain with ease. The main level welcomes you with an airy, light-filled layout featuring a grand living room with custom built-ins, a sleek modern fireplace, and expansive windows that open seamlessly to the outdoors through double glass doors. The gourmet kitchen is both beautiful and functional, showcasing white oak cabinetry, quartz countertops, a gas range, under-cabinet lighting, and rich hardwood floors. A hidden walk-in pantry—with its own coffee bar and microwave—adds a touch of everyday luxury, while the dining area creates the perfect setting for gathering. Upstairs, the primary suite is a true retreat with a spa-inspired bath complete with a soaking tub, dual vanities, a walk-in shower with dual heads, and a spacious walk-in closet. Just outside, a private coffee bar with mini fridge adds convenience to your morning routine. This level also features a dedicated office, guest bedroom with walk-in closet, full bath, and a generously sized laundry room with folding space. The third floor expands your living options with a second living area, private guest suite, and a show-stopping rooftop terrace. Complete with an outdoor kitchen, mini fridge, and sink, it’s the perfect place to unwind or entertain while taking in sweeping views. Additional highlights include Pella windows and doors, TPO roofing, quartz throughout, surround sound, designer tile, smart-home features, and a two-car garage. Live just steps from some of the city’s best dining, shopping, and entertainment—while enjoying the comfort and craftsmanship of a home that truly stands apart.
Property Information
Property Type
Residential
Sub-Type
Single Family Residence
Style
Contemporary / Modern
Year Built
2026
Living Area
2,500 sq ft
Lot Size
0.06 acres
Garage Spaces
2
Days on Market
3
MLS® Listing#
1239342
Property Features
Interior
Exterior
Appliances
Cooling
Heating
Flooring
Fireplace
Parking
Laundry
Patio
Fencing
Lot Features
Construction
Foundation
Roof
Security
Utilities
Rooms
- Bathroom
- Bathroom
- Bathroom
- Bathroom
- Bedroom
- Bedroom
- Dining Room
- Kitchen
- Living Room
- Living Room
- Master Bedroom
Schools
- Elementary:
- John Rex Charter
- Middle:
- Classen MS Of Advanced Studies
- High:
- Classen HS Of Advanced Studies
Financial Details
Parcel Number
1709NW14th73106
Directions
Head south on N Classen. Turn right onto NW 16th. Turn left onto Blackwelder. Turn right onto NW 14th and the house will be on your right.
Affordability Calculator
$137,800
Estimated monthly payment
$3,667/mo
Principal $551,200 · Est. interest $768,973 over 30 yrs
Neighborhood Market Statistics
How this home compares to active listings in Oklahoma City, OK
- $290,968
- Median Listing Price
- 53
- Median Days on Market
- 1,727
- Median Sq Ft
- $157
- Median Price / Sq Ft
- 2,399
- Active Listings
- This home’s price is 137% above the area median.
- Its price per sq ft is 76% above the area median.
Market statistics compiled from active EXIT Realty® and MLS listings in Oklahoma City, OK.
Location

Points of Interest in Oklahoma City, OK
Showing the Oklahoma City area map.
Nearby Schools
Eugene Field Elementary School
Elementary · 0.4 mi away
Classen High School of Advanced Studies
Secondary · 0.4 mi away
Rosary Catholic School
Elementary · 0.4 mi away
Gatewood Elementary School
Elementary · 0.5 mi away
Primrose Schools
Elementary · 0.6 mi away
School of Metaphysics
School · 0.7 mi away
Saint Paul School of Theology
School · 0.8 mi away
Hawthorne Elementary School
Elementary · 0.8 mi away
Dove Science Academy
School · 0.9 mi away
Oklahoma City Public Schools
Elementary · 0.9 mi away
Catholic Schools
School · 0.9 mi away
Astec Charter Schools
Secondary · 1.0 mi away
First Presbyterian Preschool
Elementary · 1.0 mi away
Wilson Elementary School
Elementary · 1.1 mi away
Emerson Alternative Ed. (MS)
Secondary · 1.2 mi away
Astec Elementary School
Elementary · 1.4 mi away
Bishop John Carroll School
School · 1.4 mi away
Cleveland Elementary School
Elementary · 1.4 mi away
Mark Twain Elementary School
Elementary · 1.5 mi away
John W Rex Charter School
Elementary · 1.6 mi away
Commute Calculator
Nearby Homes



Similar Homes Nearby

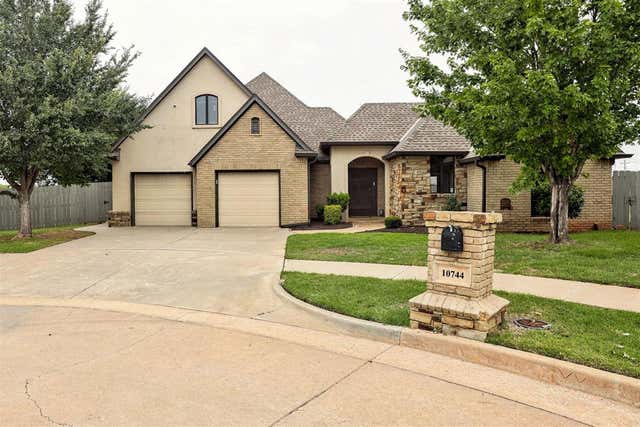
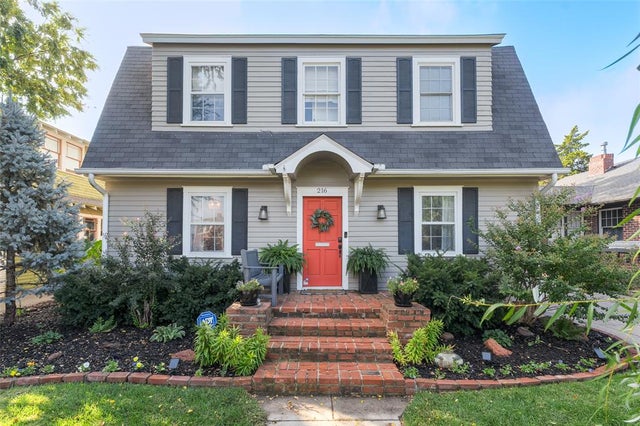


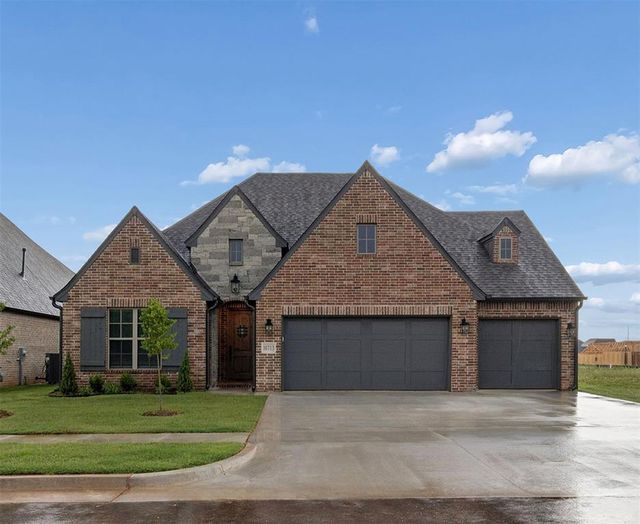
Similar Home Values
Comparable nearby listings and their asking prices.
| Address | Price | Beds | Baths | Sq Ft |
|---|---|---|---|---|
| 11720 Sundance Mountain Road, Oklahoma City, OK | $485,000 | 5 | 5 | 3,845 |
| 10744 N Ann Arbor Avenue, Oklahoma City, OK | $487,000 | 3 | 3 | 2,994 |
| 216 NW 22nd Street, Oklahoma City, OK | $489,000 | 3 | 3 | 2,126 |
| 15505 Starlight Lane, Oklahoma City, OK | $489,900 | 3 | 3 | 2,507 |
| 6700 NW 143rd Circle, Oklahoma City, OK | $489,900 | 3 | 3 | 2,250 |
| 10713 NW 154th Street, Oklahoma City, OK | $489,900 | 4 | 3 | 2,414 |
Moving Cost Estimate
EXIT Agents in Oklahoma City



Listing Courtesy: Whittington Realty - 4057034100
Presented by: Victory Reneau Razavi