

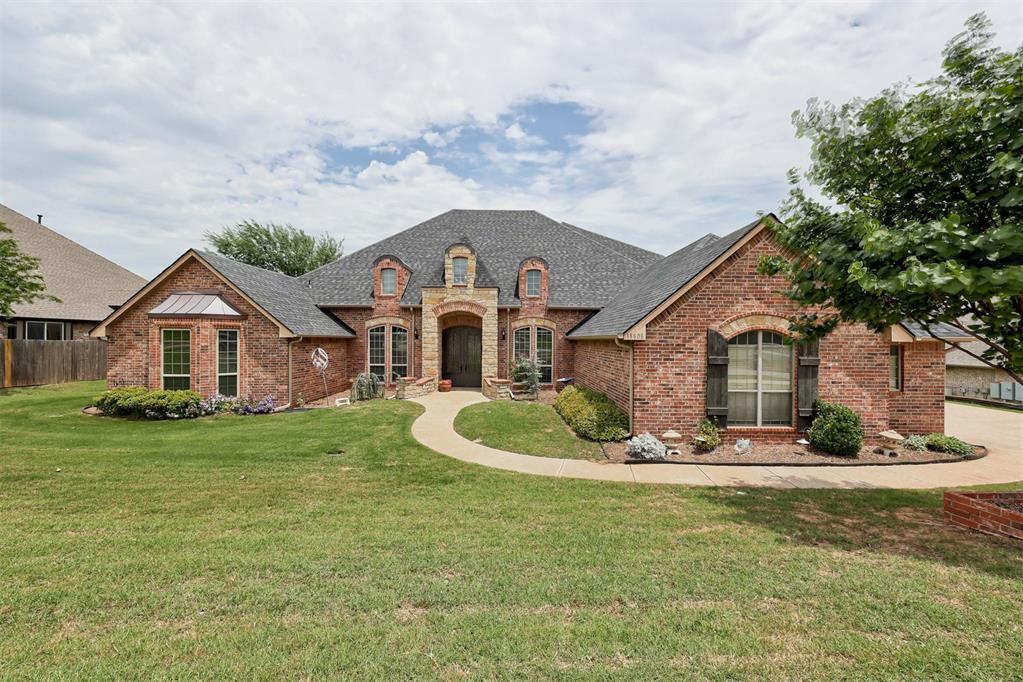
18808 Shilstone Way, Edmond, OK 73012
Oklahoma County
Key Facts
Description
This amazing home in the heart of Edmond sits on a 1 acre mol greenbelt lot surrounded by gorgeous mature trees creating a lovely natural barrier. As you step inside through the NEW Monte Cristo doors, to your left is a spacious study with built-ins and French doors for privacy; and to your right is the formal dining area. Straight ahead is a lovely open living area. Turn the corner into the great room with living area, dining and kitchen all flowing together creating the perfect place to gather with friends and family. Top it all off with the fabulous game room, complete with wet bar, and you have an entertainer's paradise. The kitchen is a chef's dream with new granite countertops, new oven, new sink, gas cooktop, pot filler, center island for additional prep space and a step-in pantry. The primary bedroom suite has an ensuite bath with double vanity, whirlpool, shower, walk-in closet PLUS a 2nd walk-in closet in the bedroom. The 2nd and 3rd bedrooms share a Jack&Jill bath with 2 sink vanity. And across the home there is a 4th bedroom with ensuite bathroom making this a great multi-gen home. Step out back to enjoy the covered patio and HUGE backyard with tons of mature trees. NEW ROOF in May 2026, Zoned HVAC with NEW unit on East side, NEW CARPET in great room and back bedroom, FRESH interior paint, NEW WINDOWS throughout 3 years ago. Don't miss your opportunity to call this beauty yours! BUYER INCENTIVE: $2,500 CREDIT TOWARD CLOSING COSTS OR RATE BUY DOWN WITH PREFERRED LENDER, GREAT PLAINS BANK.
Property Information
Property Type
Residential
Sub-Type
Single Family Residence
Style
Traditional
Year Built
2006
Living Area
4,321 sq ft
Lot Size
1.09 acres
Garage Spaces
3
Days on Market
4
MLS® Listing#
1239292
Property Features
Appliances
Cooling
Heating
Flooring
Fireplace
Parking
Patio
Lot Features
Construction
Foundation
Roof
Windows
Security
Utilities
Rooms
- Bathroom
- Bathroom
- Bathroom
- Bathroom
- Bedroom
- Bedroom
- Bedroom
- Bedroom
- Dining Room
- Dining Room
- Kitchen
- Living Room
- Living Room
- Living Room
Schools
- Elementary:
- Washington Irving ES
- Middle:
- Heartland MS
- High:
- Santa Fe HS
Financial Details
HOA
$300
Parcel Number
18808NONEShilstone73012
Directions
From Danforth and Western. West on Danforth. South into neighborhood on Dartmoor Blvd. Left on 191st St. Right on Shilstone Way.
Affordability Calculator
$130,000
Estimated monthly payment
$3,460/mo
Principal $520,000 · Est. interest $725,446 over 30 yrs
Neighborhood Market Statistics
How this home compares to active listings in Edmond, OK
- $426,136
- Median Listing Price
- 54
- Median Days on Market
- 2,289
- Median Sq Ft
- $189
- Median Price / Sq Ft
- 1,214
- Active Listings
- This home’s price is 53% above the area median.
- Its price per sq ft is 20% below the area median.
Market statistics compiled from active EXIT Realty® and MLS listings in Edmond, OK.
Location

Points of Interest in Edmond, OK
Showing the Edmond area map.
Nearby Schools
Keystone Adventure School and Farm
School · 0.4 mi away
Washington Irving Elementary School
Elementary · 0.5 mi away
Goddard School
School · 1.0 mi away
Heartland Middle School
Secondary · 1.2 mi away
Frontier Elementary
Elementary · 1.2 mi away
West Field Elementary School
Elementary · 1.3 mi away
Santa Fe Day School
Elementary · 1.3 mi away
Akram's Daycare
School · 1.5 mi away
Edmond Public Schools
School · 2.1 mi away
Santa Fe High School
Secondary · 2.2 mi away
Edmond Public Schools
School · 2.4 mi away
Cheyenne Middle School
Secondary · 2.4 mi away
Edmond Public Schools Transportation Department
School · 2.4 mi away
Grove Valley Elementary
Elementary · 2.5 mi away
Ida Freeman Elementary School
Elementary · 2.5 mi away
Charles Haskell Elementary School
Elementary · 2.5 mi away
Summit Middle School
Secondary · 2.6 mi away
Angie Debo Elementary School
Elementary · 2.7 mi away
Prairie Vale Elementary School
Elementary · 2.8 mi away
Sunset Elementary School
Elementary · 2.8 mi away
Commute Calculator
Nearby Homes


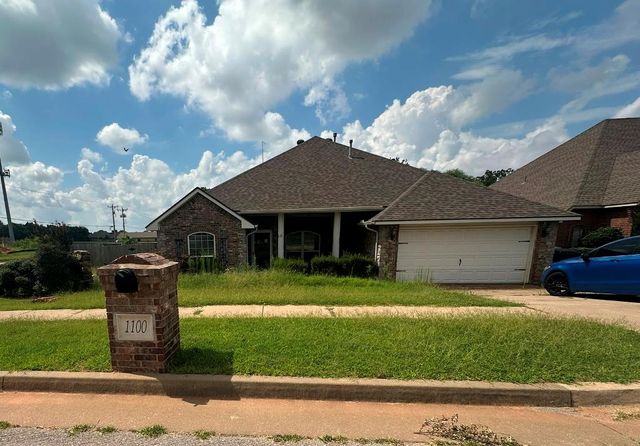


Similar Homes Nearby

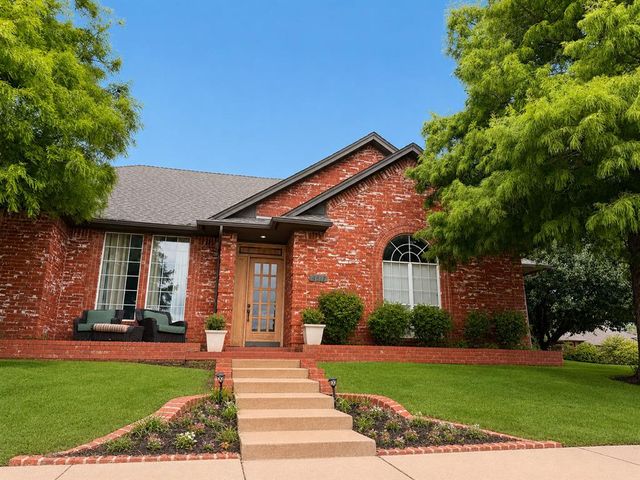


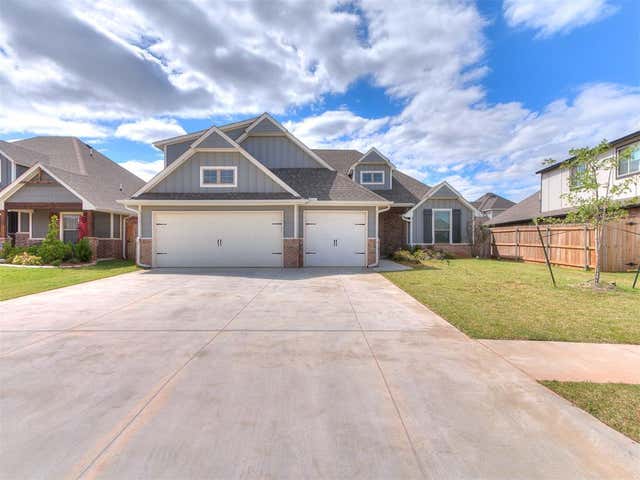

Similar Home Values
Comparable nearby listings and their asking prices.
| Address | Price | Beds | Baths | Sq Ft |
|---|---|---|---|---|
| 2188 Camino Del Plaza Lane, Edmond, OK | $455,000 | 6 | 6 | 2,606 |
| 14817 Brasswood Boulevard, Edmond, OK | $455,000 | 4 | 4 | 3,286 |
| 4225 NW 180th Street, Edmond, OK | $455,900 | 4 | 3 | 2,400 |
| 16141 Verbena Circle, Edmond, OK | $456,340 | 4 | 2 | 2,100 |
| 16013 Dahlia Road, Edmond, OK | $459,900 | 4 | 3 | 2,250 |
| 1308 Lemon Ranch Road, Edmond, OK | $459,900 | 3 | 2 | 2,263 |
Moving Cost Estimate
EXIT Agents in Edmond



Listing Courtesy: Keller Williams Central OK - 4053302626
Presented by: Laurie Patterson