

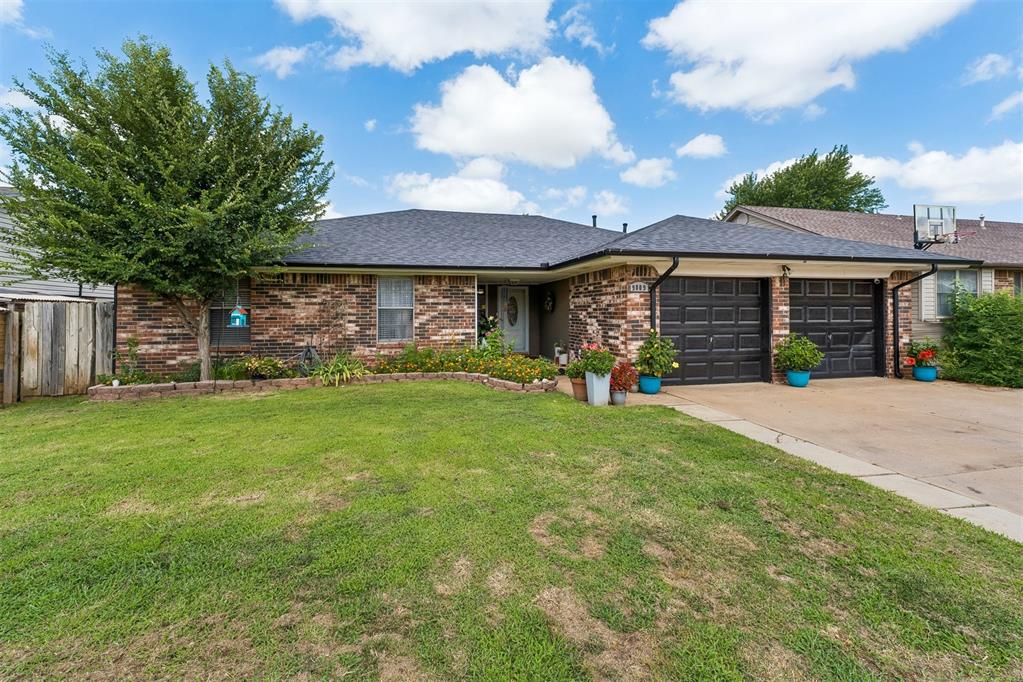
9809 S Country Club Drive, Oklahoma City, OK 73159
Cleveland County
Key Facts
Description
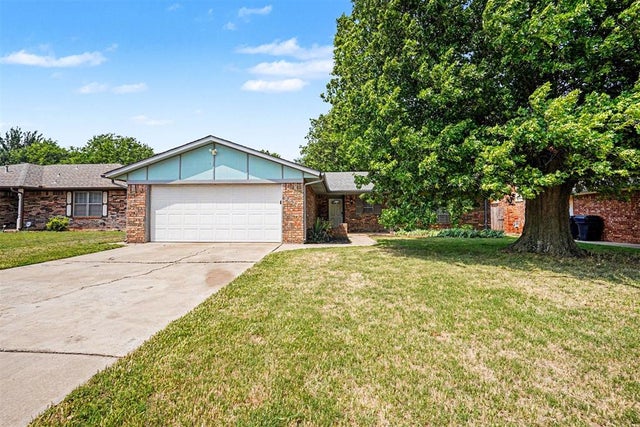
Located in the highly sought-after Moore School District, this spacious 4-bedroom, 3-bath home offers a flexible floor plan that's ready to fit your life, today and for years to come. The expansive living room features a beautiful brick fireplace, custom built-ins, and space for gathering, while the second living area offers endless possibilities as a game room, home office, media room, or private retreat. The kitchen features generous cabinetry, abundant counter space, stainless steel appliances, and opens seamlessly to the dining area ready for everyday meals and entertaining. What sets this home apart is its incredible flexibility. Thoughtfully designed with accessibility features, it's ideal for multigenerational living, welcoming extended family, or simply enjoying the convenience of a home that adapts as life changes. Dual HVAC systems, dual water heaters, and two laundry hookup locations provide comfort, efficiency, and options you simply don't find in most homes. Complete with a two-car garage and conveniently located just minutes from shopping, dining, parks, and major highways, this home offers the perfect combination of space, flexibility, and everyday comfort. The versatility and functionality in the home are rare finds! If you've been searching for a home that can adapt with your life while offering comfort, convenience, and room to grow, this one is a must-see. Buyers/buyer agents to verify all information
Property Information
Property Type
Residential
Sub-Type
Single Family Residence
Style
Traditional
Year Built
1978
Living Area
2,577 sq ft
Lot Size
0.16 acres
Garage Spaces
2
MLS® Listing#
1239208
Property Features
Interior
Appliances
Cooling
Heating
Flooring
Fireplace
Laundry
Patio
Lot Features
Construction
Foundation
Roof
Rooms
- Bathroom
- Bedroom
- Bedroom
- Kitchen
- Living Room
- Living Room
- Master Bedroom
- Master Bedroom
Schools
- Elementary:
- Kingsgate ES
- Middle:
- West JHS
- High:
- Westmoore HS
Financial Details
Parcel Number
9809SCountryClub73159
Directions
From SW 104 and Penn, north to Shadowlake Dr., turn west to Country Club Dr, north to property
Affordability Calculator
$59,600
Estimated monthly payment
$1,586/mo
Principal $238,400 · Est. interest $332,589 over 30 yrs
Neighborhood Market Statistics
How this home compares to active listings in Oklahoma City, OK
- $290,695
- Median Listing Price
- 52
- Median Days on Market
- 1,726
- Median Sq Ft
- $157
- Median Price / Sq Ft
- 2,401
- Active Listings
- This home’s price is 3% above the area median.
- Its price per sq ft is 26% below the area median.
Market statistics compiled from active EXIT Realty® and MLS listings in Oklahoma City, OK.
Location

Points of Interest in Oklahoma City, OK
Showing the Oklahoma City area map.
Nearby Schools
Beth Haven Baptist Academy
School · 0.5 mi away
Moore West Junior High School
Secondary · 0.5 mi away
Moore West Jr High School
Secondary · 0.5 mi away
Fairview Elementary School
Elementary · 0.6 mi away
Kingsgate Elementary School
Elementary · 0.7 mi away
Red Oak Elementary School
Elementary · 1.1 mi away
Sky Ranch Elementary School
Elementary · 1.2 mi away
Fisher Elementary School
Elementary · 1.4 mi away
Southern Hills es
Elementary · 1.4 mi away
St. Andrew's Christian School
School · 1.5 mi away
Pathways Middle College High School
Secondary School · 1.5 mi away
Primrose Schools
Elementary · 1.6 mi away
Brink Junior High
Secondary · 1.7 mi away
Oklahoma City Chrisitan Academy
School · 1.8 mi away
Apple of My Eye Academy
School · 1.9 mi away
Earlywine Elementary School
Elementary · 2.1 mi away
Jefferson Middle School
Secondary · 2.1 mi away
Westmoore High School
Secondary · 2.2 mi away
Hillcrest Elementary School
Elementary · 2.2 mi away
Antioch Christian Academy
School · 2.2 mi away
Commute Calculator
Nearby Homes


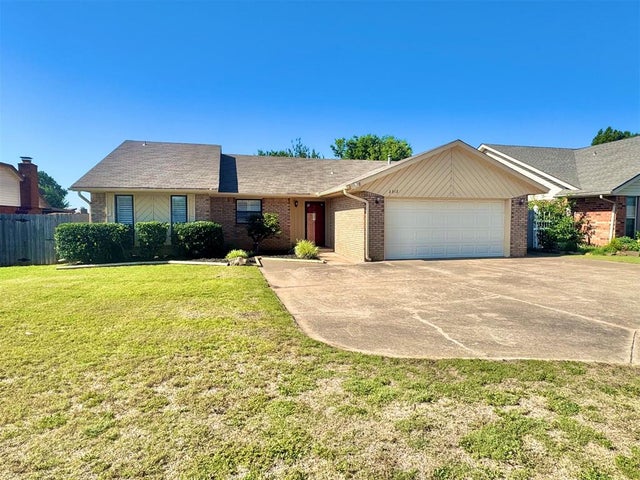
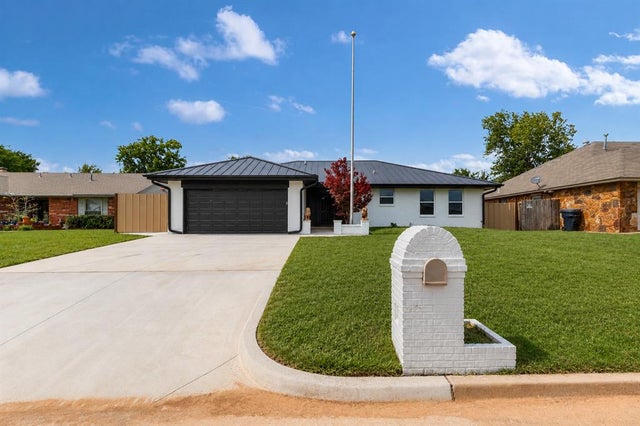
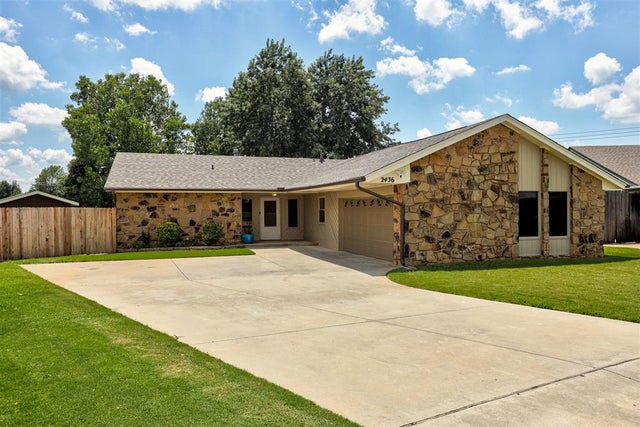
Similar Homes Nearby
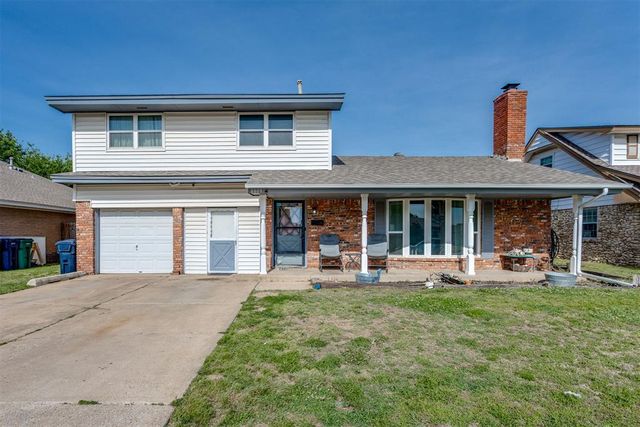
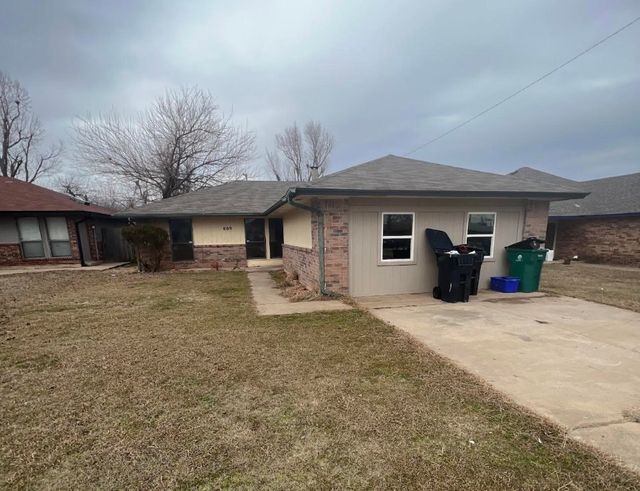
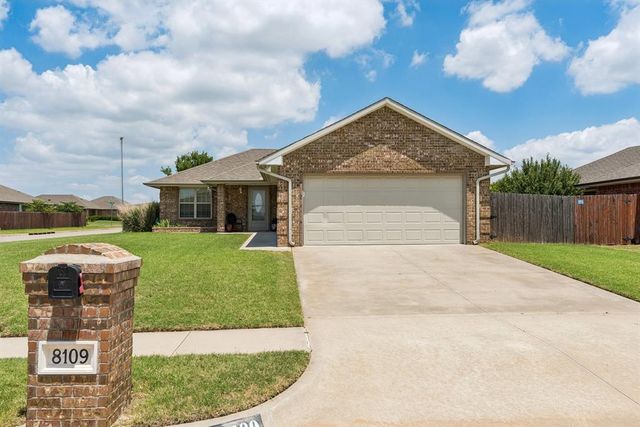
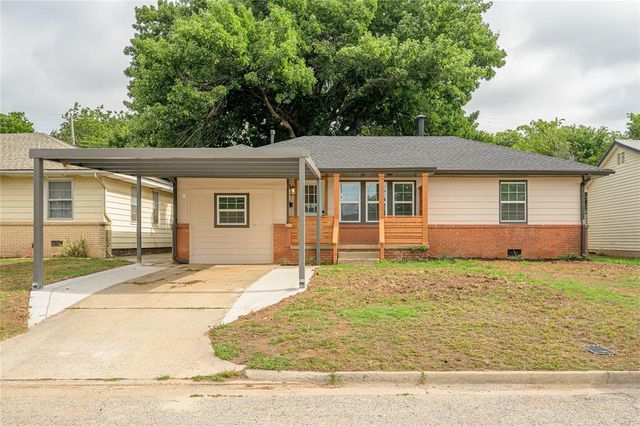

Similar Home Values
Comparable nearby listings and their asking prices.
| Address | Price | Beds | Baths | Sq Ft |
|---|---|---|---|---|
| 8809 S Kentucky Avenue, Oklahoma City, OK | $209,000 | 3 | 2 | 1,420 |
| 609 NW 109th Street, Oklahoma City, OK | $209,333 | 5 | 2 | 1,637 |
| 8109 NW 72nd Street, Oklahoma City, OK | $209,750 | 3 | 2 | 1,336 |
| 4517 NW 34th Street, Oklahoma City, OK | $209,750 | 4 | 2 | 1,564 |
| 8921 E Rambling Drives, Oklahoma City, OK | $209,900 | 3 | 2 | 1,650 |
| 9024 N Eagle Lane, Oklahoma City, OK | $209,900 | 3 | 2 | 1,667 |
Moving Cost Estimate
EXIT Agents in Oklahoma City



Listing Courtesy: SERV Realty - 4056460446
Presented by: Rhonda King