

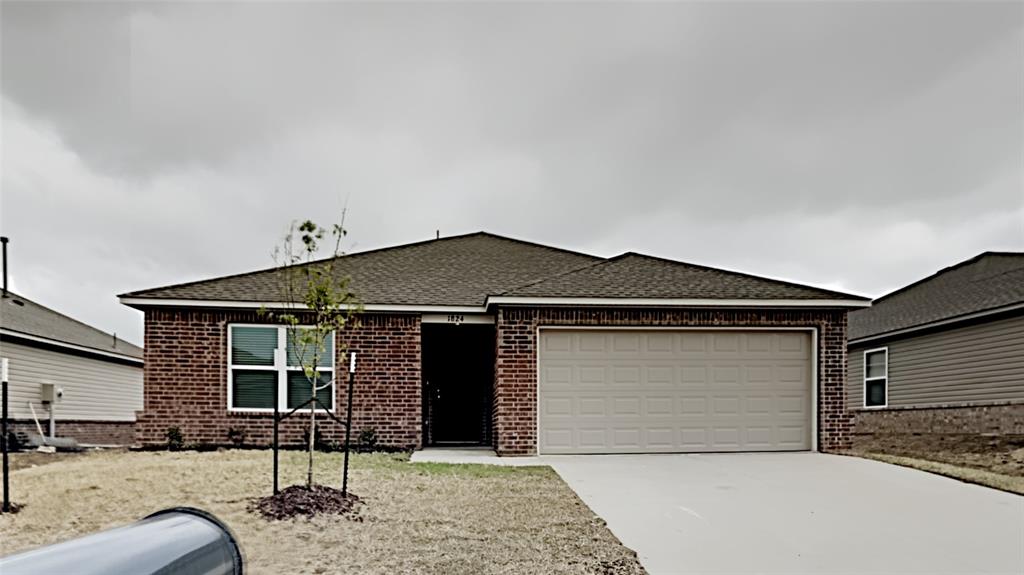
1824 Jack Rabbit Lane, El Reno, OK 73036
Canadian County
Key Facts
Description
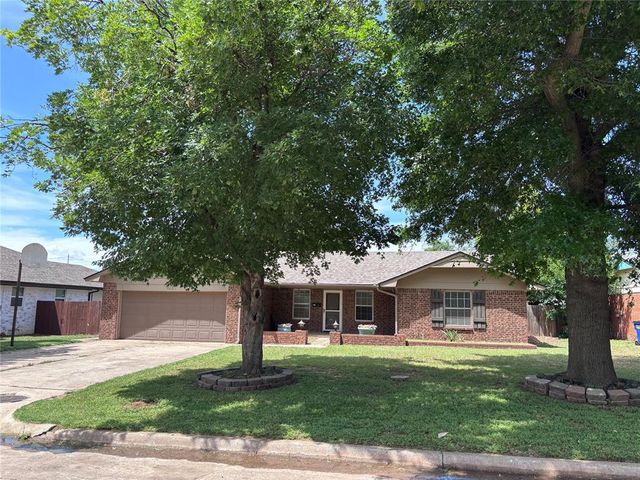
Discover this very nice and spacious 3-bedroom, 2-bath home in El Reno Public Schools. The large open floor plan provides flexible living space, anchored by a generously sized primary bedroom with a large primary bathroom and a sizable walk-in closet. The home includes a 2-car garage with a garage door opener and a large covered back patio that overlooks a large fenced-in backyard—ideal for outdoor use. Residents also have access to a community park. Located in El Reno, this property combines comfortable interior spaces with practical outdoor amenities. Pets are case by case. Tenant is responsible for refrigerator, microwave, washer and dryer. Range and dishwasher are included. All residents are enrolled in the Resident Benefits Package (RBP) for $45.00/month which includes renters' insurance, credit building to help boost your credit score with timely rent payments, $1M Identity Protection, HVAC air filter delivery (for applicable properties), our best-in-class resident rewards program, and more! If you already have renter’s insurance, upon acceptance that it meets all lease requirements, the RBP would be $31.05/month. More details upon application.
Property Information
Property Type
Residential Lease
Sub-Type
Single Family Residence
Year Built
2021
Living Area
1,344 sq ft
Lot Size
6,670 sq ft
MLS® Listing#
1239176
Property Features
Lot Features
Construction
Roof
Schools
- Elementary:
- Leslie F Roblyer Learning Ctr
- Middle:
- Etta Dale JHS
- High:
- El Reno HS
Financial Details
Parcel Number
1824NONEJackRabbit73036
Affordability Calculator
$269
Estimated monthly payment
$7/mo
Principal $1,076 · Est. interest $1,501 over 30 yrs
Neighborhood Market Statistics
How this home compares to active listings in El Reno, OK
- $262,319
- Median Listing Price
- 52
- Median Days on Market
- 1,692
- Median Sq Ft
- $151
- Median Price / Sq Ft
- 117
- Active Listings
- This home’s price is 99% below the area median.
- Its price per sq ft is 99% below the area median.
Market statistics compiled from active EXIT Realty® and MLS listings in El Reno, OK.
Location

Points of Interest in El Reno, OK
Showing the El Reno area map.
Nearby Schools
The Little Amigo's Child Care
Elementary · 0.5 mi away
Lincoln Elementary School
Elementary · 1.1 mi away
Hillcrest Elementary School
Elementary · 1.1 mi away
Leslie F Roblyer Middle School
School · 1.5 mi away
Etta Dale Junior High School
Secondary · 1.6 mi away
Sacred Heart Catholic School
School · 1.6 mi away
El Reno High School
Secondary · 1.6 mi away
El Reno Public Schools
School · 1.8 mi away
Rose Witcher Elementary School
Elementary · 1.9 mi away
Webster School
School · 2.4 mi away
Darlington Public School
Elementary · 3.8 mi away
Riverside School
Elementary · 4.6 mi away
Banner Public School
Elementary · 7.5 mi away
Union City High School
Secondary · 9.0 mi away
Calumet JHS
Elementary · 9.8 mi away
Calumet High School
Secondary · 9.8 mi away
Maple Public School
Elementary · 10.6 mi away
St John Nepomuk Catholic Church
School · 12.3 mi away
Yukon Public Schools
Secondary · 12.4 mi away
Central Elementary School
Elementary · 12.5 mi away
Commute Calculator
Nearby Homes


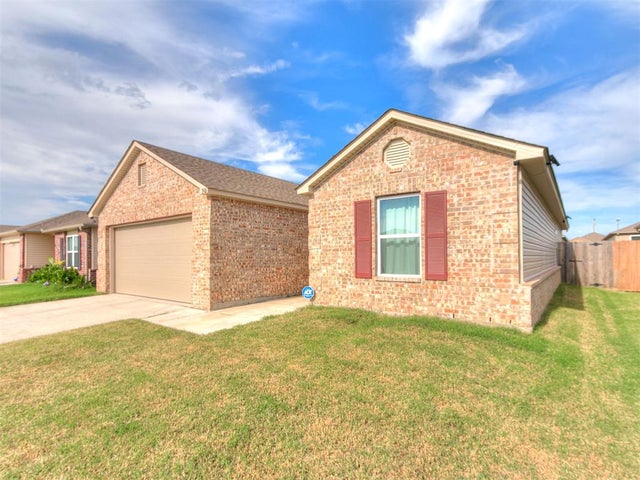
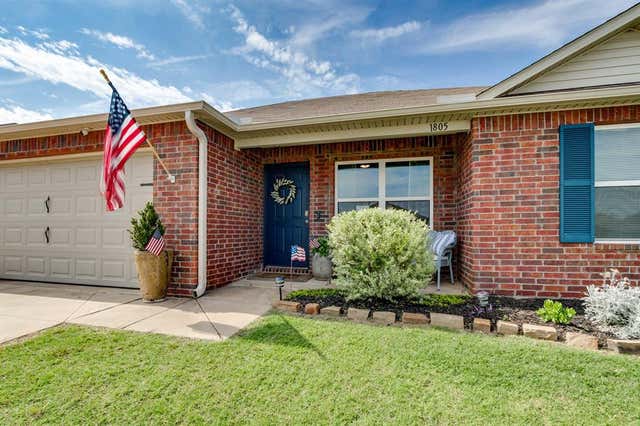

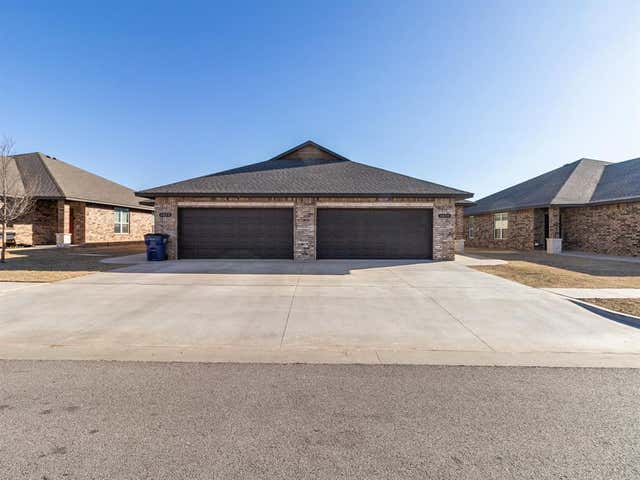
Similar Homes Nearby


Similar Home Values
Comparable nearby listings and their asking prices.
| Address | Price | Beds | Baths | Sq Ft |
|---|---|---|---|---|
| 1845 Jack Rabbit Lane, El Reno, OK | $1,395/mo | 4 | 2 | 1,470 |
| 1031 S Ellison Avenue, El Reno, OK | $1,450/mo | 3 | 2 | 1,601 |
| 802 Amity Lane, El Reno, OK | $1,550/mo | 3 | 2 | 2,118 |
| 1903 Dogwood Drive, El Reno, OK | $1,650/mo | 4 | 2 | 1,534 |
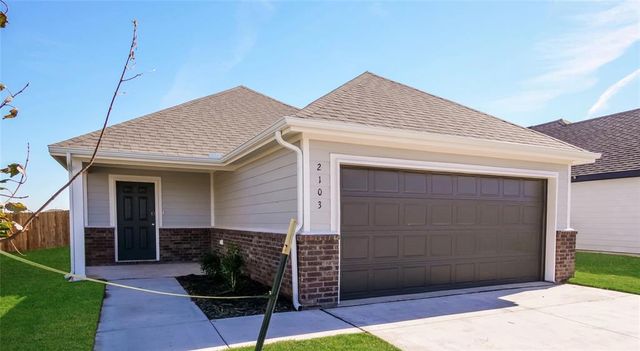
| 2103 Crimson Lake Boulevard, El Reno, OK | $1,650/mo | 4 | 2 | 1,534 |
| 2003 Crimson Lake Boulevard, El Reno, OK | $1,650/mo | 4 | 2 | 1,534 |
Moving Cost Estimate
EXIT Agents in El Reno



Listing Courtesy: Camber Property Management - 4055099170
Presented by: Jerry Jackson