

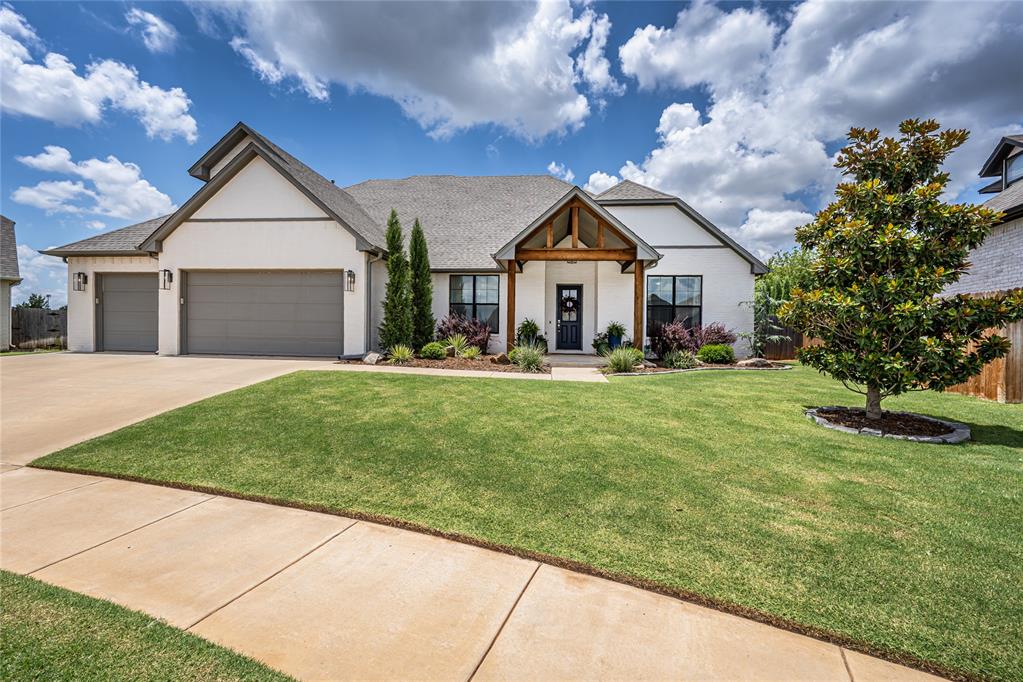
15901 Windrush Place, Edmond, OK 73013
Oklahoma County
Key Facts
Description
Welcome to Stillmeadows! Enjoy exceptional community amenities, including a pool, playground & soccer field, in this beautifully maintained, move-in-ready home built in 2020. Designed for both everyday living & entertaining, the home features an oversized backyard with a spacious covered patio complete with a cathedral ceiling, built-in grill & refrigerator perfect for hosting family & friends. Inside, you'll find an open-concept floor plan with wood-look tile flooring throughout the entry, main living areas, study, kitchen, utility room, and primary suite. The inviting family room showcases a soaring cathedral ceiling, ceiling fan, and a cozy gas-log fireplace. The thoughtfully designed split floor plan offers 3 bedrooms on the main level. The secondary bedrooms each include ceiling fans and walk-in closets and are connected by a Jack-and-Jill bathroom featuring a tub, while each bedroom enjoys its own private vanity. A dedicated study with glass doors provides an ideal work-from-home space or private office. The chef's kitchen is equipped with stainless steel appliances, a 5-burner gas cooktop, double ovens, a large marble island with breakfast bar & a spacious walk-in pantry. The oversized primary suite offers a relaxing sitting area, bay window, double crown molding, ceiling fan, and an impressive walk-in closet with a center island and direct access to the utility room. The luxurious primary bath features a marble vanity, double sinks, a freestanding soaking tub, a large walk-in shower, and abundant storage. Upstairs, you'll find a versatile bonus room along with a private fourth bedroom featuring a full bathroom with a marble vanity, tub, and large walk-in closetideal for guests, teens, or multi-generational living. Additional highlights include a generously sized utility room with space for an extra refrigerator or freezer, an in-ground sprinkler system, security system, Oklahoma City utilities & access to the highly sought-after Deer Creek School District.
Property Information
Property Type
Residential
Sub-Type
Single Family Residence
Style
Traditional
Year Built
2020
Living Area
3,580 sq ft
Lot Size
0.38 acres
Garage Spaces
3
Days on Market
5
MLS® Listing#
1238986
Property Features
Interior
Exterior
Appliances
Cooling
Heating
Flooring
Fireplace
Parking
Patio
Fencing
Lot Features
Construction
Foundation
Windows
Security
Utilities
Rooms
- Bedroom
- Bedroom
- Bedroom
- Kitchen
- Living Room
- Living Room
- Master Bedroom
Schools
- Elementary:
- Deer Creek ES
- Middle:
- Deer Creek MS
- High:
- Deer Creek HS
Financial Details
HOA
$625
Parcel Number
15901NONEWindrush73013
Directions
On MacArthur between NW 150th & NW 164th, turn East on NW 160th, turn right on Cattail, turn right on NW 159th, turn left on Windrush Place to home.
Affordability Calculator
$123,800
Estimated monthly payment
$3,295/mo
Principal $495,200 · Est. interest $690,848 over 30 yrs
Neighborhood Market Statistics
How this home compares to active listings in Edmond, OK
- $426,912
- Median Listing Price
- 54
- Median Days on Market
- 2,289
- Median Sq Ft
- $190
- Median Price / Sq Ft
- 1,217
- Active Listings
- This home’s price is 45% above the area median.
- Its price per sq ft is 9% below the area median.
Market statistics compiled from active EXIT Realty® and MLS listings in Edmond, OK.
Location

Points of Interest in Edmond, OK
Showing the Edmond area map.
Nearby Schools
Deer Creek Elementary School
Elementary · 0.8 mi away
Spring Creek es
Elementary · 1.1 mi away
Spring Creek Elementary School
Elementary · 1.1 mi away
United Methodist Church
Elementary · 1.1 mi away
Warm World School
School · 1.1 mi away
Primrose Schools
Elementary · 1.3 mi away
Crossings Christian School
Secondary · 2.3 mi away
Francis Tuttle Technology Center
Secondary · 2.5 mi away
James L Dennis Elementary Pto
Elementary · 3.0 mi away
Angie Debo Elementary School
Elementary · 3.0 mi away
Putnam City North High School
Secondary · 3.1 mi away
John Marshall High School
Secondary · 3.1 mi away
Grove Valley Elementary
Elementary · 3.3 mi away
Will Rogers Elementary School
Elementary · 3.4 mi away
Deer Creek School District
School · 3.6 mi away
Deer Creek 4th and 5th Grade Center
Elementary · 3.6 mi away
Deer Creek High School
Secondary · 3.6 mi away
King's Gate Christian School
School · 3.7 mi away
Ralph Downs Elementary School
Elementary · 3.8 mi away
Quail Creek Elementary School
Elementary · 4.0 mi away
Commute Calculator
Nearby Homes
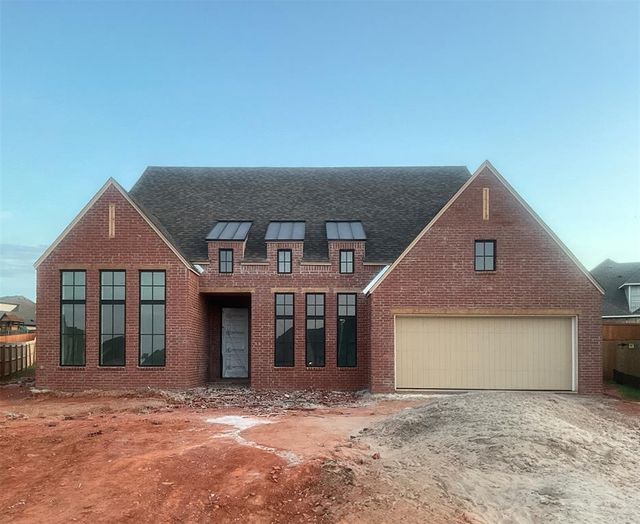
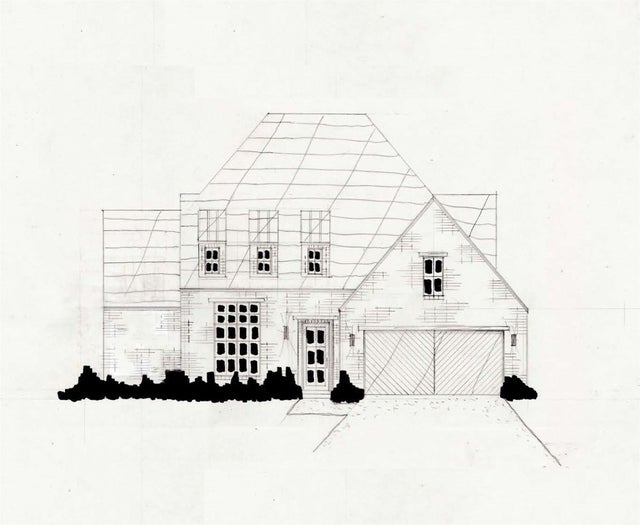
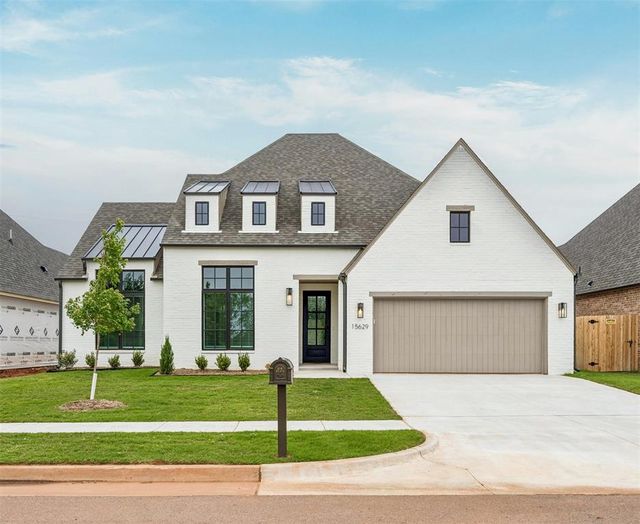
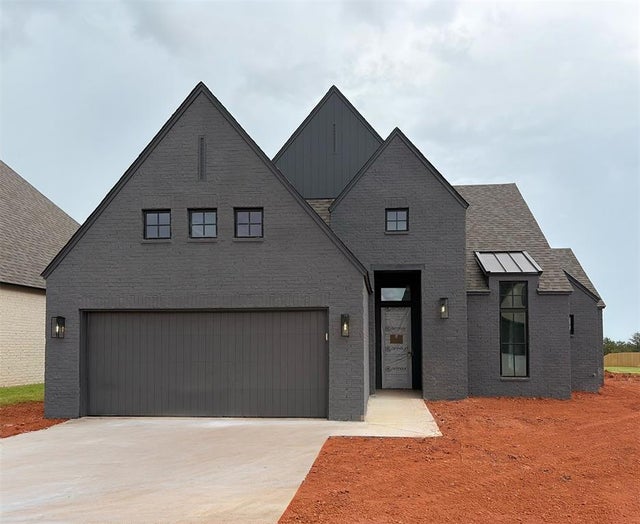
Similar Homes Nearby
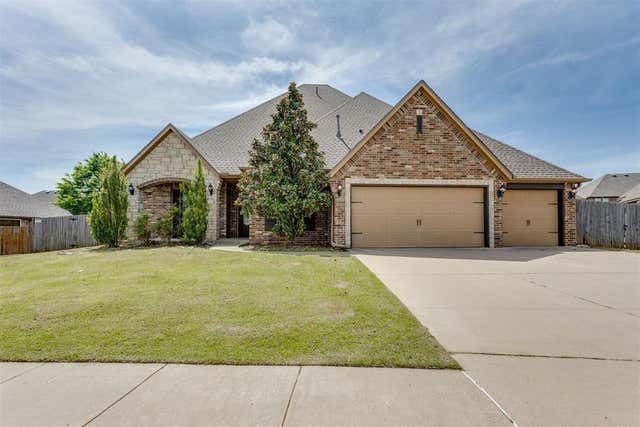

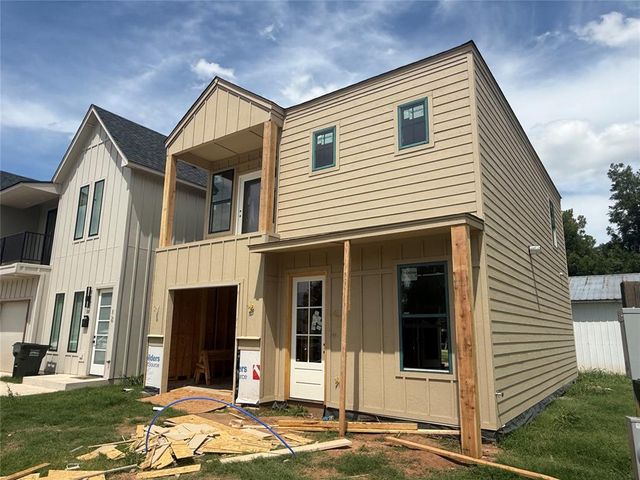
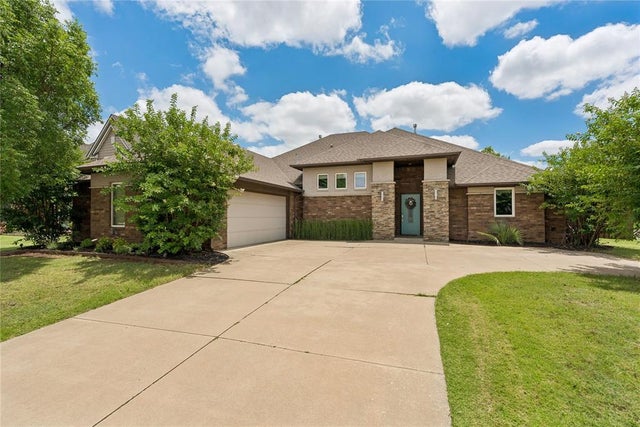


Similar Home Values
Comparable nearby listings and their asking prices.
| Address | Price | Beds | Baths | Sq Ft |
|---|---|---|---|---|
| 1716 NW 196th Street, Edmond, OK | $434,900 | 4 | 3 | 2,743 |
| 15805 Capri Lane, Edmond, OK | $435,000 | 4 | 3 | 2,149 |
| 16 S Howard Street, Edmond, OK | $435,000 | 3 | 3 | 1,559 |
| 1516 NW 176th Street, Edmond, OK | $435,000 | 3 | 3 | 2,621 |
| 1300 Eagle Drive, Edmond, OK | $435,000 | 4 | 3 | 3,138 |
| 4924 Champlain Place, Edmond, OK | $435,000 | 4 | 3 | 2,462 |
Moving Cost Estimate
EXIT Agents in Edmond



Listing Courtesy: RE/MAX Preferred - 4057514848
Presented by: Norma Cokeley