

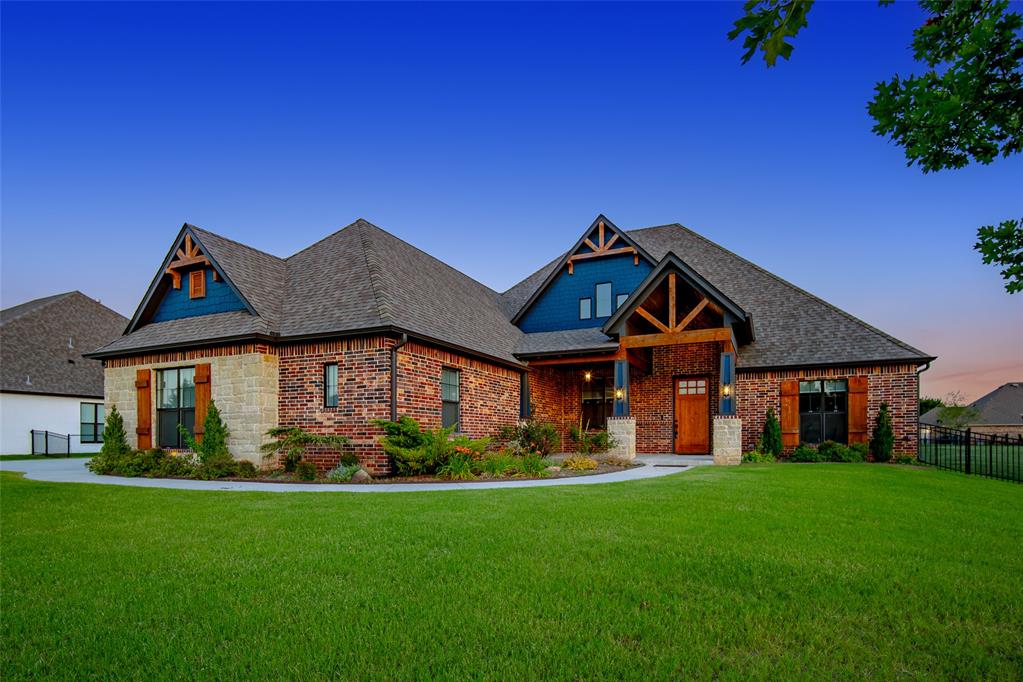
4308 SW 127th Street, Oklahoma City, OK 73173
Cleveland County
Key Facts
Description
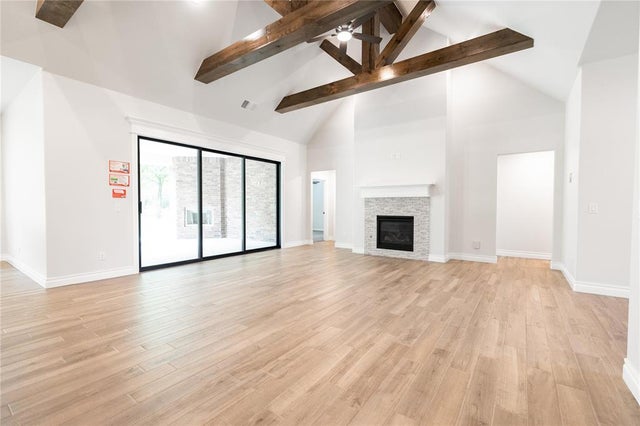
This exquisitely appointed, truly custom home offers thoughtfully designed spaces for every need, an unceasing list of upgrades, and a prime location perfect for anyone looking for luxury in SW OKC. The large dining room welcomes you into the home as it opens to the living room, stone fireplace, and picture windows. Gorgeous real wood floors provide warmth and texture for the spaces which are soaked in natural light. The gourmet kitchen showcases impeccable white marble countertops, tuxedo-look navy and white cabinets, stainless appliances, including an under-counter ice maker, custom tile backsplash, and pot filler. A true mother-in-law plan, the three guest rooms are on the east side with walk-in closets, one en-suite bathroom, one Jack-and-Jill bathroom, and a playroom situated between them. The master bedroom on the west side provides plentiful space, a massive closet with stained custom shelving, and a spa-like bathroom. The bathroom features heated floors, dual vanities, a large soaking tub, and an exceptional shower complete with a bench, traditional showerhead, rainfall showerhead, and four body sprayers. A well refined study with French doors and wainscoting is the ideal place to retreat and concentrate. Upstairs is the ultimate flex room, perfect for games or movies with sound dampening material in the walls and floors. The bar works flawlessly with a built-in microwave, hidden mini-fridge, hidden ice maker, and sink. A full bathroom with heated floors and a similarly upgraded shower completes the upstairs retreat. The expansive four garage bays each feature 8-foot tall by 10-foot wide doors with 25 feet of depth, plus an in-ground storm shelter. The back patio is ideal for outdoor entertaining with a large covered area, ceiling fans, and fireplace. Upgrades abound with things like impact-resistant shingles, spray-foamed attic and garage, pre-plumbed gas lines for generators and pools, tankless water heaters, and too many more to list. Owner associates.
Property Information
Property Type
Residential
Sub-Type
Single Family Residence
Style
Modern / Farmhouse
Year Built
2022
Living Area
4,397 sq ft
Lot Size
0.51 acres
Lot Dimensions
115'x195'
Garage Spaces
4
MLS® Listing#
1238715
Property Features
Interior
Exterior
Appliances
Cooling
Heating
Flooring
Fireplace
Parking
Laundry
Patio
Fencing
Lot Features
Construction
Foundation
Roof
Windows
Security
Utilities
Sewer
Schools
- Elementary:
- South Lake ES
- Middle:
- Brink JHS
- High:
- Westmoore HS
Financial Details
HOA
$500
Parcel Number
4308SW127th73173
Directions
West 3/4 mile from I-44 & SW 119th to Meridian. South 3/4 mile on Meridian to addition on left (east) side. Take first left and follow past curve to SW 127th. House on right (south) side. GPS works.
Affordability Calculator
$183,000
Estimated monthly payment
$4,870/mo
Principal $732,000 · Est. interest $1,021,205 over 30 yrs
Neighborhood Market Statistics
How this home compares to active listings in Oklahoma City, OK
- $288,869
- Median Listing Price
- 52
- Median Days on Market
- 1,720
- Median Sq Ft
- $156
- Median Price / Sq Ft
- 2,490
- Active Listings
- This home’s price is 217% above the area median.
- Its price per sq ft is 33% above the area median.
Market statistics compiled from active EXIT Realty® and MLS listings in Oklahoma City, OK.
Location

Points of Interest in Oklahoma City, OK
Showing the Oklahoma City area map.
Nearby Schools
South Lake Elementary School
Elementary · 0.7 mi away
Antioch Christian Academy
School · 1.0 mi away
Apple of My Eye Academy
School · 1.7 mi away
Oklahoma City Chrisitan Academy
School · 1.8 mi away
Earlywine Elementary School
Elementary · 1.9 mi away
Wayland Bonds Elementary School
Elementary · 1.9 mi away
Earlywine Little Learners Preschool
School · 2.0 mi away
St. Andrew's Christian School
School · 2.0 mi away
Fisher Elementary School
Elementary · 2.3 mi away
MNTC - South Penn Campus
Secondary · 2.7 mi away
Southridge Junior High School
Secondary · 2.8 mi away
Primrose Schools
Elementary · 3.0 mi away
Red Oak Elementary School
Elementary · 3.1 mi away
Eastlake Elementary School
Elementary · 3.2 mi away
Redbud Farm School
School · 3.4 mi away
Fairview Elementary School
Elementary · 3.4 mi away
Westmoore High School
Secondary · 3.6 mi away
Beth Haven Baptist Academy
School · 3.6 mi away
Pathways Middle College High School
Secondary School · 3.6 mi away
Moore West Junior High School
Secondary · 3.6 mi away
Commute Calculator
Nearby Homes


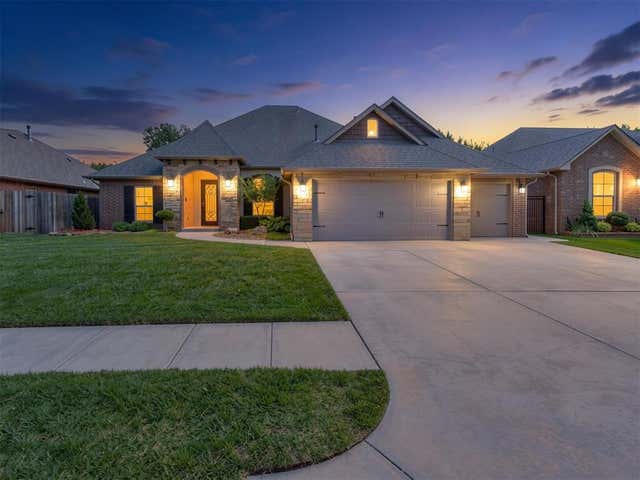


Similar Homes Nearby
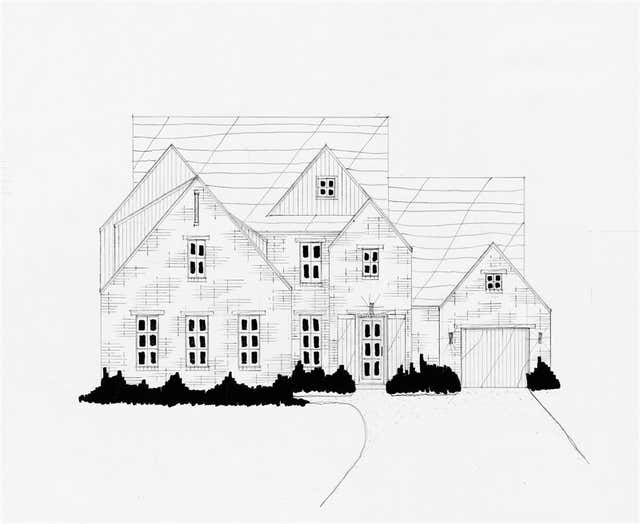
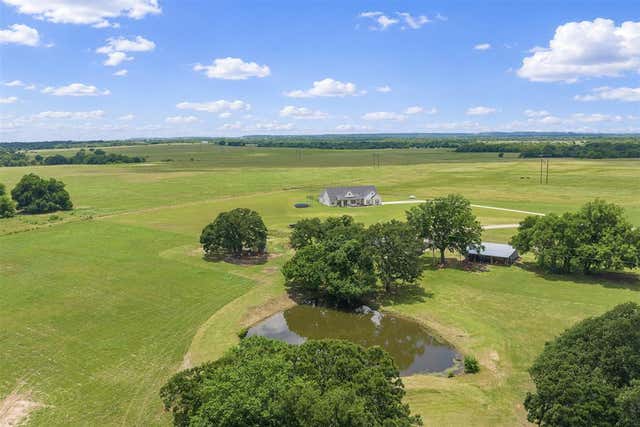


Similar Home Values
Comparable nearby listings and their asking prices.
| Address | Price | Beds | Baths | Sq Ft |
|---|---|---|---|---|
| 18104 Fields Drive, Oklahoma City, OK | $641,900 | 4 | 4 | 3,532 |
| 24796 E County Road 1580, Elmore City, OK | $644,000 | 4 | 3 | 2,869 |
| 12317 Samara Drive, Oklahoma City, OK | $644,340 | 5 | 4 | 3,000 |
| 11512 Robinwood Lane, Oklahoma City, OK | $645,000 | 3 | 2 | 3,792 |
| 2101 NW 60th Street, Oklahoma City, OK | $647,500 | 4 | 4 | 2,730 |
| 1801 NW 19th Street, Oklahoma City, OK | $649,000 | 4 | 4 | 2,707 |
Moving Cost Estimate
EXIT Agents in Oklahoma City



Listing Courtesy: Copper Creek Real Estate - 4058889902
Presented by: Dan Reynolds