

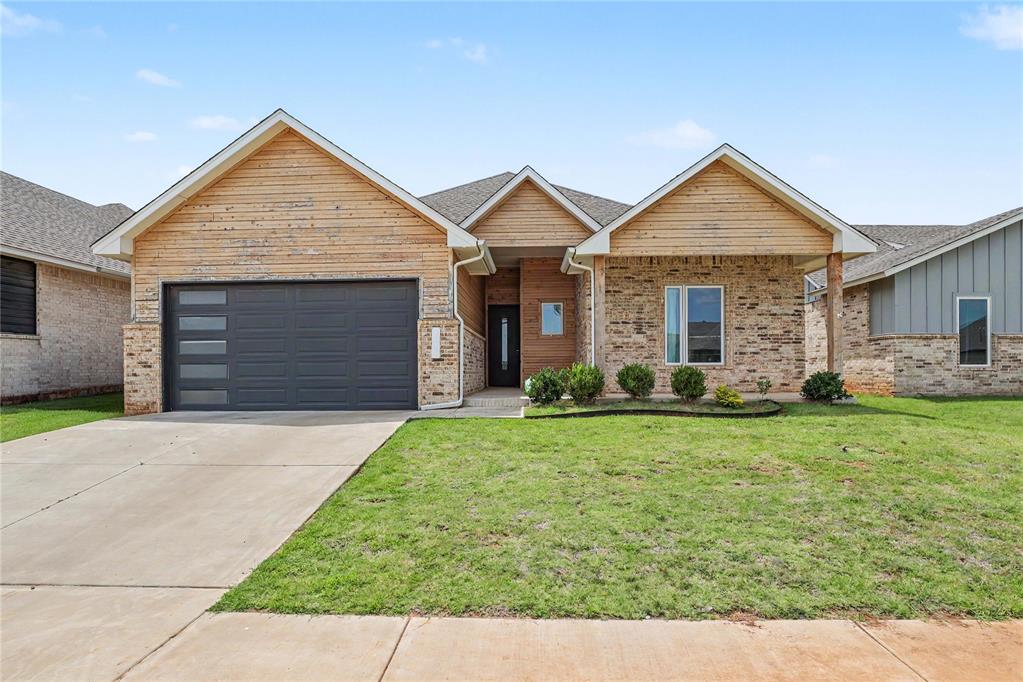
15817 Capri Lane, Edmond, OK 73013
Oklahoma County
Key Facts
Description
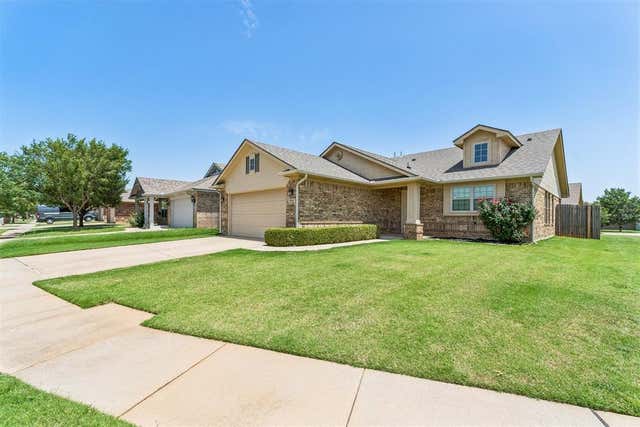
Discover a contemporary lifestyle at 15817 Capri LN, Edmond, OK 73013, a single-family residence built in 2021 that offers modern comfort and design. This home is crafted for those who appreciate thoughtful living spaces and the convenience of a newer build. The residence provides three comfortable bedrooms, offering flexible arrangements for rest and personal space. Each room is designed to be a private retreat, fostering an environment of calm and relaxation. A two-car garage provides ample space for vehicles and additional storage, ensuring convenience and organization for your daily needs. This Edmond address presents an opportunity to embrace a refined living experience.
Property Information
Property Type
Residential
Sub-Type
Single Family Residence
Style
A-Frame
Year Built
2021
Living Area
1,746 sq ft
Lot Size
0.16 acres
Garage Spaces
2
MLS® Listing#
1238115
Property Features
Interior
Exterior
Appliances
Cooling
Heating
Fireplace
Laundry
Patio
Fencing
Lot Features
Construction
Foundation
Roof
Schools
- Elementary:
- Spring Creek ES
- Middle:
- Deer Creek MS
- High:
- Deer Creek HS
Financial Details
HOA
$465
Parcel Number
15817NONECapri73013
Directions
From N MacArthur, 1 mile north of Memorial Rd. Turn west on NW 155th St, proceed 4 blocks, turn right onto Brook Hill Dr. Continue to Capri Lane, and the home will be on the left.
Affordability Calculator
$70,000
Estimated monthly payment
$1,863/mo
Principal $280,000 · Est. interest $390,625 over 30 yrs
Neighborhood Market Statistics
How this home compares to active listings in Edmond, OK
- $426,136
- Median Listing Price
- 54
- Median Days on Market
- 2,289
- Median Sq Ft
- $189
- Median Price / Sq Ft
- 1,214
- Active Listings
- This home’s price is 18% below the area median.
- Its price per sq ft is 6% above the area median.
Market statistics compiled from active EXIT Realty® and MLS listings in Edmond, OK.
Location

Points of Interest in Edmond, OK
Showing the Edmond area map.
Nearby Schools
Spring Creek es
Elementary · 0.5 mi away
Spring Creek Elementary School
Elementary · 0.5 mi away
United Methodist Church
Elementary · 1.1 mi away
Warm World School
School · 1.1 mi away
Primrose Schools
Elementary · 1.3 mi away
Deer Creek Elementary School
Elementary · 1.4 mi away
Francis Tuttle Technology Center
Secondary · 2.3 mi away
Crossings Christian School
Secondary · 2.9 mi away
James L Dennis Elementary Pto
Elementary · 2.9 mi away
Putnam City North High School
Secondary · 2.9 mi away
Will Rogers Elementary School
Elementary · 3.0 mi away
John Marshall High School
Secondary · 3.5 mi away
Deer Creek School District
School · 3.6 mi away
Ralph Downs Elementary School
Elementary · 3.6 mi away
Deer Creek High School
Secondary · 3.6 mi away
Angie Debo Elementary School
Elementary · 3.6 mi away
Grove Valley Elementary
Elementary · 3.7 mi away
Deer Creek 4th and 5th Grade Center
Elementary · 3.8 mi away
Deer Creek Intermediate School
Secondary · 4.0 mi away
Stone Ridge Elementary School
Elementary · 4.1 mi away
Commute Calculator
Nearby Homes
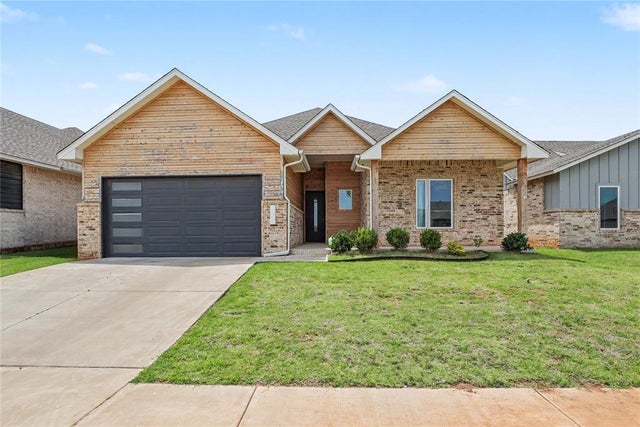


Similar Homes Nearby


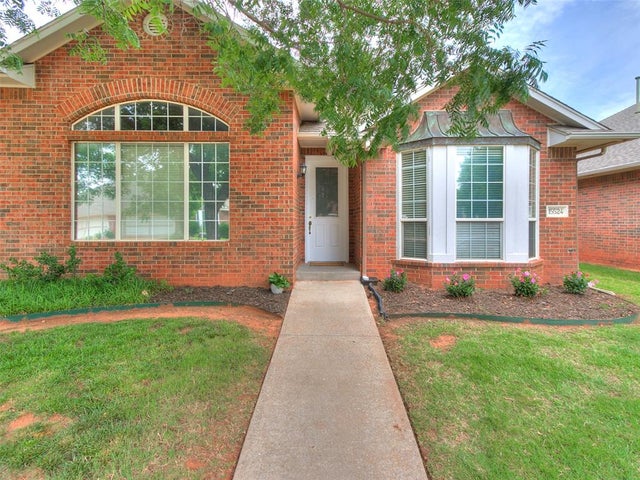
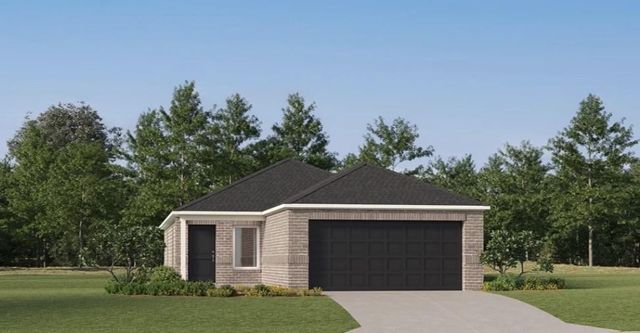
Similar Home Values
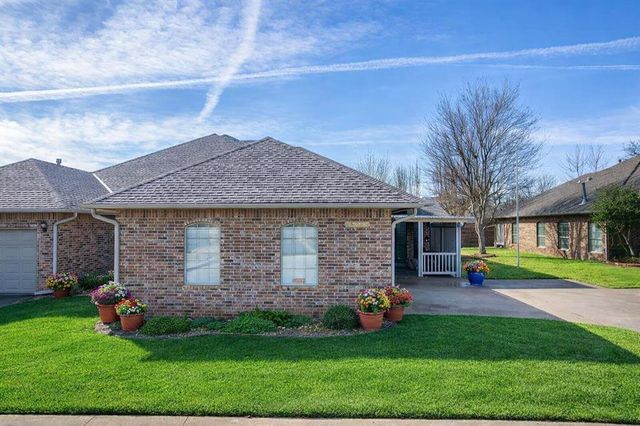
Comparable nearby listings and their asking prices.
| Address | Price | Beds | Baths | Sq Ft |
|---|---|---|---|---|
| 2624 NW 203rd Street, Edmond, OK | $245,400 | 3 | 2 | 1,402 |
| 20512 Mule Deer Drive, Edmond, OK | $245,400 | 3 | 2 | 1,402 |
| 15524 Swallowtail Drive, Edmond, OK | $246,500 | 3 | 2 | 1,770 |
| 20405 Velvet Street, Edmond, OK | $247,400 | 3 | 2 | 1,411 |
| 18301 Agua Drive, Edmond, OK | $249,000 | 3 | 2 | 1,419 |
| 1920 NW 160th Place, Edmond, OK | $249,000 | 3 | 2 | 2,211 |
Moving Cost Estimate
EXIT Agents in Edmond



Listing Courtesy: The Ambassador Group Real Esta - 3477344999
Presented by: Brandon Toombs