


621 NE H Street, Ardmore, OK 73401
Carter County
Key Facts
Description
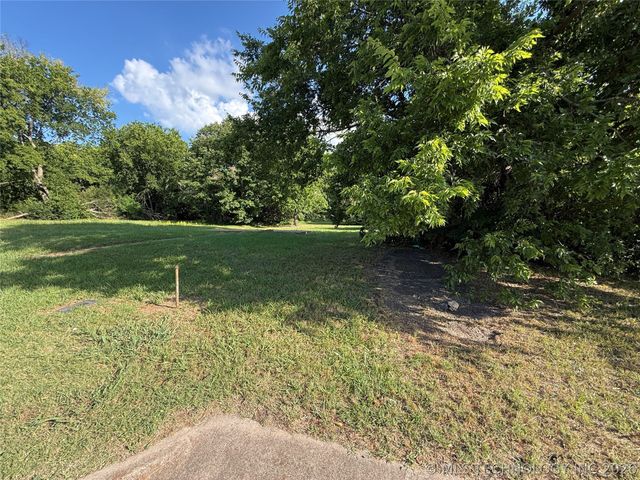
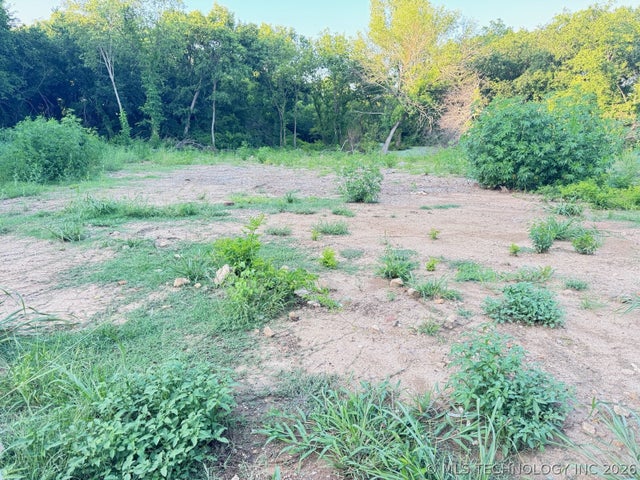
This cozy home is a wonderful opportunity for homeowners and investors alike. Situated in an established neighborhood, this property offers the perfect blend of small-town charm and everyday convenience, with easy access to schools, shopping, restaurants, parks, and downtown Ardmore. The home provides a great canvas to make your own, whether you're looking for a primary residence, rental property, or investment opportunity. The spacious yard offers plenty of room for outdoor entertaining, gardening, or future improvements. With its convenient location and endless potential, this property is ready for its next chapter. Don't miss your chance to own an affordable home with great possibilities in the heart of Ardmore. Schedule your private showing today!
Property Information
Property Type
Residential
Sub-Type
Single Family Residence
Style
Traditional
Year Built
1945
Living Area
1,437 sq ft
Lot Size
0.13 acres
Days on Market
12
MLS® Listing#
1237859
Property Features
Cooling
Heating
Fireplace
Patio
Lot Features
Construction
Roof
Schools
- Elementary:
- Charles Evans ES,Jefferson ES,Lincoln ES,Will Roge
- Middle:
- Ardmore MS
- High:
- Ardmore HS
Financial Details
Parcel Number
621NEH73401
Directions
Follow I-35 S to OK-199 E/US-70 E in Ardmore. Take exit 31A from I-35 S Continue on OK-199 E. Drive to H St NE to the h Ardmore, OK 73401
Affordability Calculator
$26,180
Estimated monthly payment
$697/mo
Principal $104,720 · Est. interest $146,094 over 30 yrs
Neighborhood Market Statistics
How this home compares to active listings in Ardmore, OK
- $255,319
- Median Listing Price
- 85
- Median Days on Market
- 1,789
- Median Sq Ft
- $135
- Median Price / Sq Ft
- 232
- Active Listings
- This home’s price is 49% below the area median.
- Its price per sq ft is 33% below the area median.
Market statistics compiled from active EXIT Realty® and MLS listings in Ardmore, OK.
Location

Points of Interest in Ardmore, OK
Showing the Ardmore area map.
Nearby Schools
Will Rogers Elementary School
Elementary · 0.8 mi away
Jefferson Elementary School
Elementary · 1.0 mi away
Lincoln Elementary School
Elementary · 1.2 mi away
New Beginnings Christian School
School · 1.4 mi away
Charles Evans Elementary School
Elementary · 1.6 mi away
Ardmore Christian School
School · 1.8 mi away
Oak Hall Episcopal School
Elementary · 1.9 mi away
Ardmore City Schools
School · 2.0 mi away
Ardmore Middle School
School · 2.0 mi away
Southerntech
Secondary · 2.0 mi away
Southern Oklahoma Technology Center
School · 2.0 mi away
Southern Oklahoma Technology Center - Cosmetology
Secondary · 2.1 mi away
Ardmore High School
Secondary · 2.1 mi away
Pia - Plainview Middle School Parents in Action
School · 3.6 mi away
Plainview Public School
Elementary · 3.6 mi away
Plainview High School
Secondary · 3.6 mi away
Plainview Intermediate es
Elementary · 3.6 mi away
Ardmore Adventist Academy
School · 4.9 mi away
Lone Grove Middle School
Elementary · 7.3 mi away
Lone Grove HS
Secondary · 7.4 mi away
Commute Calculator
Nearby Homes


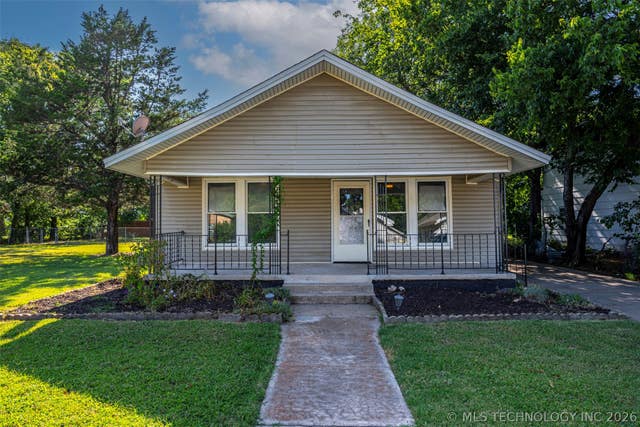

Similar Homes Nearby
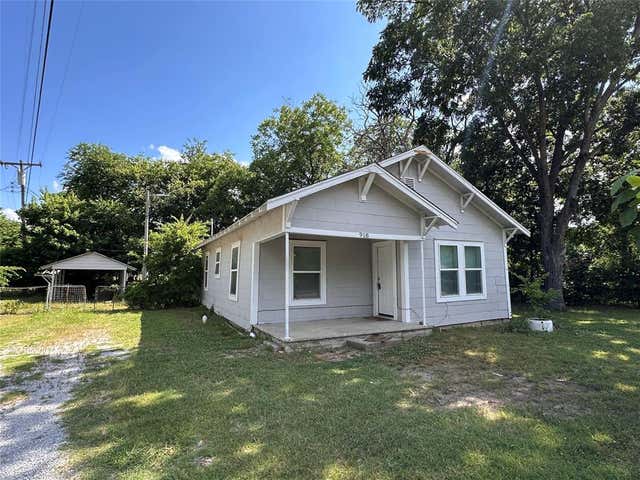
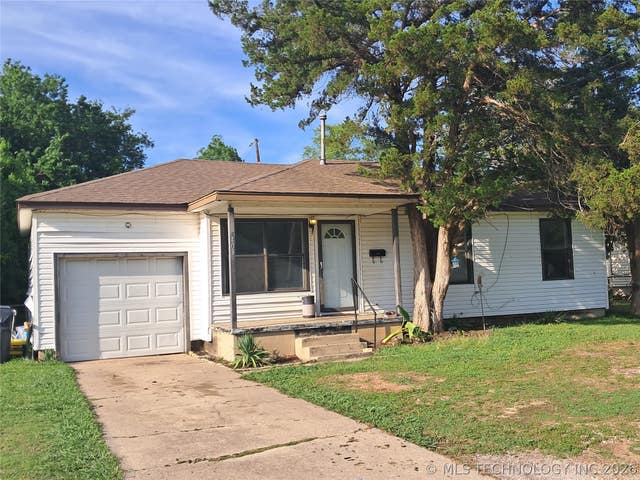
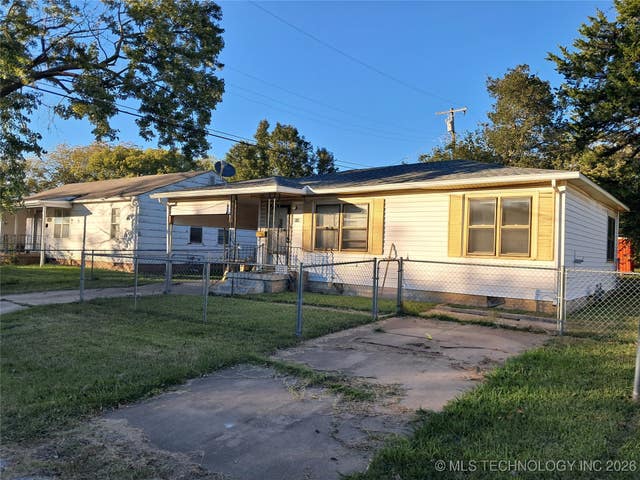
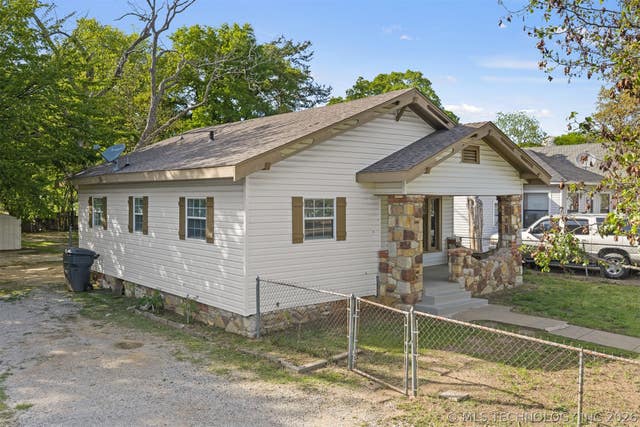
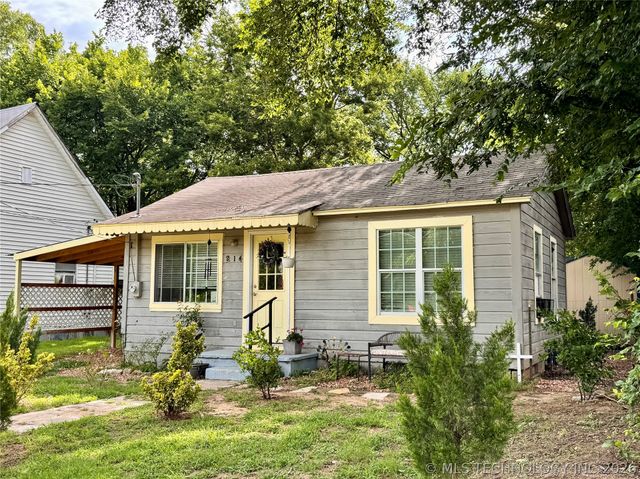
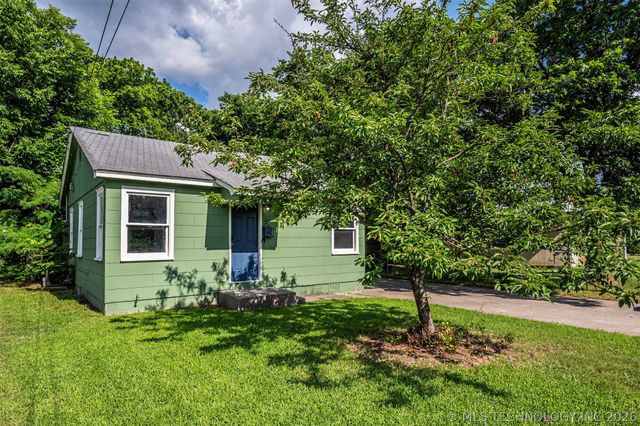
Similar Home Values
Comparable nearby listings and their asking prices.
| Address | Price | Beds | Baths | Sq Ft |
|---|---|---|---|---|
| 918 NW 6th Street, Ardmore, OK | $92,500 | 2 | 1 | 990 |
| 403 Oak, Ardmore, OK | $94,900 | 3 | 1 | 936 |
| 215 9th SE, Ardmore, OK | $95,000 | 2 | 1 | 780 |
| 831 C Street SE, Ardmore, OK | $97,500 | 2 | 1 | 961 |
| 214 E. Street SE, Ardmore, OK | $99,000 | 2 | 1 | 655 |
| 808 H Street NW, Ardmore, OK | $99,000 | 3 | 1 | 951 |
Moving Cost Estimate
EXIT Agents in Ardmore



Listing Courtesy: Your Property Stop Real Estate - 4058085934
Presented by: Mary Belcher