

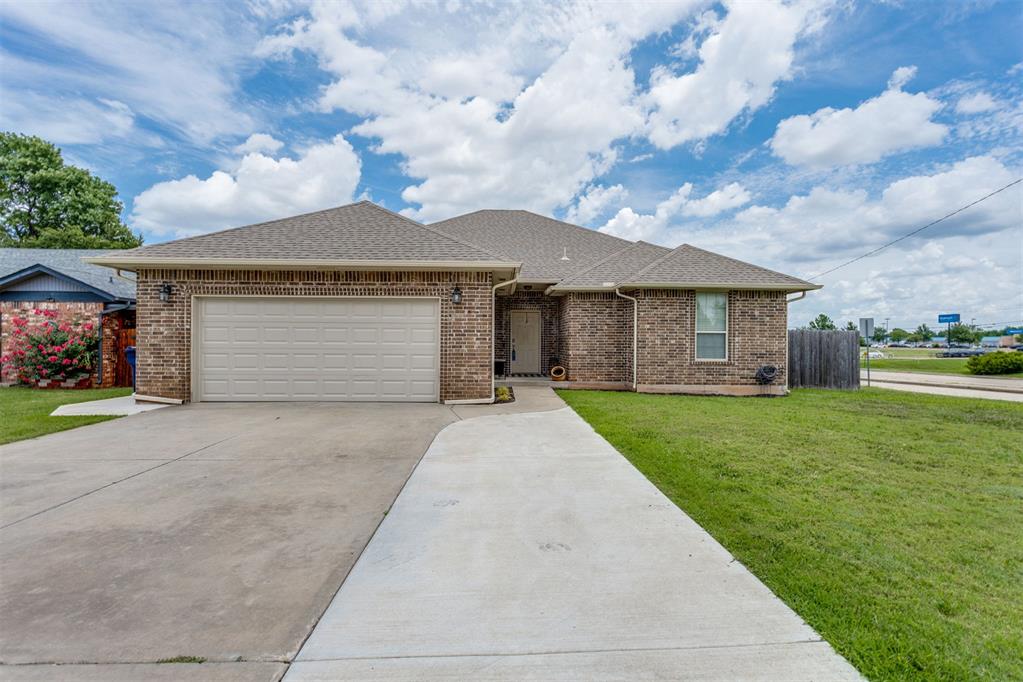
4916 Cinder Drive, Oklahoma City, OK 73135
Oklahoma County
Key Facts
Description
Looking for a beautiful home just minutes from Tinker AFB? This spacious, move-in-ready property offers an open-concept layout that's perfect for both everyday living and entertaining. The inviting living room flows seamlessly into the beautifully remodeled kitchen featuring quartz countertops, a subway tile backsplash, refinished cabinetry, stainless steel appliances (refrigerator stays)—a stylish vent hood, and an added pantry cabinet, all updated in 2021. The oversized primary suite is a true retreat with soaring ceilings and plenty of space for large furniture or even a home office. The remodeled en suite bath (2021) boasts dual vanities, a private water closet, a relaxing soaking tub, and a separate oversized shower. The spacious walk-in closet provides abundant storage to complete this exceptional owner's suite. Two generously sized guest bedrooms offer ample natural light and comfortable living space. An indoor laundry room with additional storage adds everyday convenience. The oversized garage features an upgraded garage door and easily accommodates a full-size pickup truck. Additional driveway concrete provides extra parking for guests. Outside, you'll find a backyard that's just the right size for summer BBQ's, along with a storage shed for lawn equipment and tools. Additional seller improvements include gutters, extra concrete for trash can storage, and paver walkways along the side of the home. To make this home even more appealing, the seller is offering a carpet allowance. Don't miss your opportunity to own this well-maintained, thoughtfully updated home in a convenient location—schedule your private showing today!
Property Information
Property Type
Residential
Sub-Type
Single Family Residence
Style
Traditional
Year Built
2009
Living Area
1,703 sq ft
Lot Size
0.32 acres
Garage Spaces
2
Days on Market
16
MLS® Listing#
1237851
Property Features
Exterior
Appliances
Cooling
Heating
Flooring
Fireplace
Laundry
Patio
Fencing
Lot Features
Construction
Foundation
Roof
Security
Other Structures
Utilities
Schools
- Elementary:
- Parkview ES
- Middle:
- Del City MS
- High:
- Del City HS
Financial Details
Parcel Number
4916NONECinder73135
Directions
From I40 & Sooner Rd, go south to Ember Dr, Turn north onto Cinder Dr. Home is first house on the right
Affordability Calculator
$45,000
Estimated monthly payment
$1,198/mo
Principal $180,000 · Est. interest $251,116 over 30 yrs
Neighborhood Market Statistics
How this home compares to active listings in Oklahoma City, OK
- $290,968
- Median Listing Price
- 53
- Median Days on Market
- 1,727
- Median Sq Ft
- $157
- Median Price / Sq Ft
- 2,399
- Active Listings
- This home’s price is 23% below the area median.
- Its price per sq ft is 16% below the area median.
Market statistics compiled from active EXIT Realty® and MLS listings in Oklahoma City, OK.
Location

Getting Around
Points of Interest in Oklahoma City, OK
Showing the Oklahoma City area map.
Nearby Schools
Tinker Elementary School
Elementary · 0.4 mi away
Parkview es
Elementary · 0.6 mi away
Parkview Elementary School
Elementary · 0.6 mi away
Townsend Elementary School
Elementary · 1.0 mi away
Highland Park Elementary School
Elementary · 1.2 mi away
Cristo Rey Oklahoma City Catholic High School
Secondary · 1.7 mi away
Oakridge Elementary School
Elementary · 1.7 mi away
Christian Heritage Academy
School · 1.7 mi away
Del City Middle School
Elementary · 1.8 mi away
Mid-del Public Schools
School · 1.9 mi away
Bodine Elementary School
Elementary · 2.1 mi away
Metro Tech South Bryant Campus
Secondary · 2.1 mi away
Wickline Day School
School · 2.2 mi away
Jarman Middle School
Elementary · 2.2 mi away
Midwest City del City Schools Transportation
School · 2.2 mi away
Epperly Heights Elementary School
Elementary · 2.2 mi away
Del City Njrotc
School · 2.2 mi away
Del City High School
Secondary · 2.3 mi away
First Baptist Church of Midwest City
Elementary · 2.4 mi away
Traub es
School · 2.4 mi away
Commute Calculator
Nearby Homes



Similar Homes Nearby
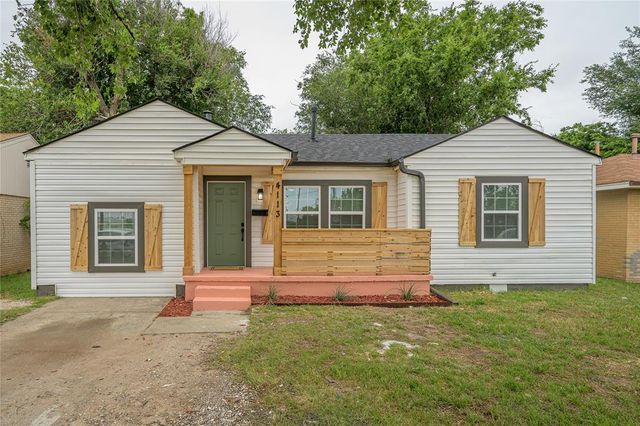
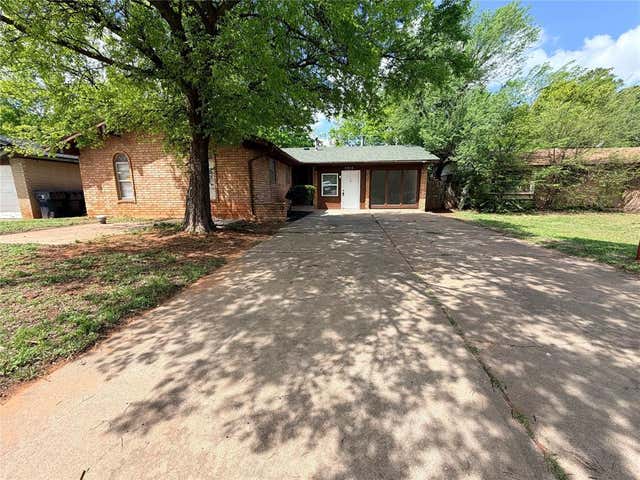

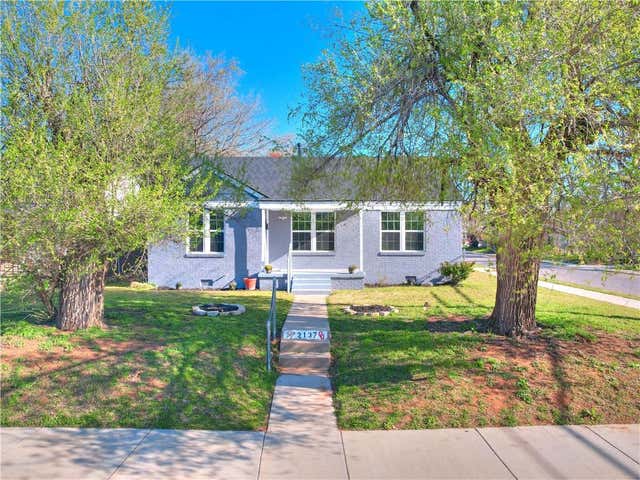

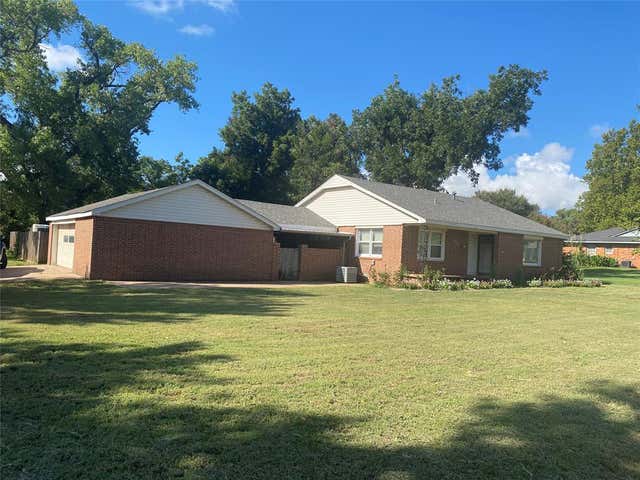
Similar Home Values
Comparable nearby listings and their asking prices.
| Address | Price | Beds | Baths | Sq Ft |
|---|---|---|---|---|
| 4113 SE 27th Street, Del City, OK | $157,750 | 3 | 2 | 1,076 |
| 5313 Brookdale Drive, Oklahoma City, OK | $158,000 | 4 | 2 | 1,498 |
| 325 E Key Boulevard, Oklahoma City, OK | $158,500 | 2 | 1 | 1,026 |
| 2137 NE 20th Street, Oklahoma City, OK | $159,000 | 3 | 1 | 1,130 |
| 4113 SE 45th Terrace, Del City, OK | $159,000 | 3 | 2 | 1,137 |
| 1204 W C Avenue, Elk City, OK | $159,000 | 3 | 2 | 1,420 |
Moving Cost Estimate
EXIT Agents in Oklahoma City



Listing Courtesy: RE/MAX Cobblestone - 4055822040
Presented by: Theresa Canup