

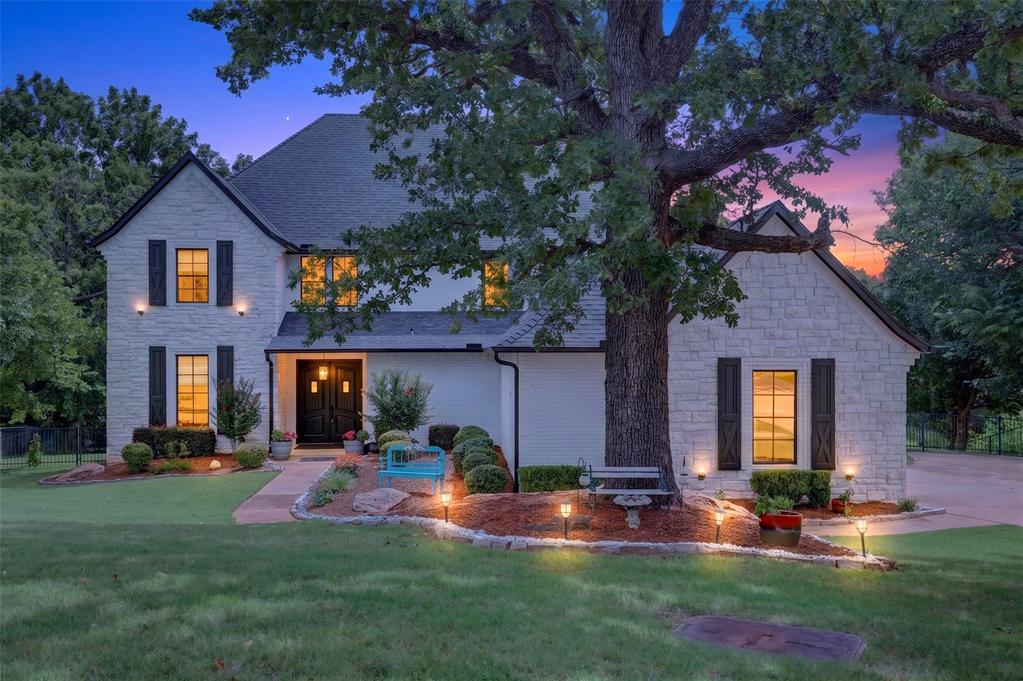
9314 Bergamo Boulevard, Edmond, OK 73034
Logan County
Key Facts
Description
Luxury Waterfront Living in Cascata Falls Perfectly positioned on a premium waterfront homesite in the highly sought-after Cascata Falls community, this beautifully updated residence offers timeless elegance, exceptional craftsmanship, and the refined lifestyle today's luxury buyer desires. From the moment you arrive, you'll appreciate the extensive improvements that make this home truly move-in ready. Thoughtfully remodeled with today's design trends in mind, every detail has been carefully selected to create a sophisticated yet welcoming atmosphere. The spacious floor plan features 4 bedrooms, 3.5 baths, designed for both everyday comfort and effortless entertaining. Expansive windows capture peaceful water views while filling the home with natural light. At the heart of the home, the stunning kitchen has been elevated with new quartz countertops, complemented by upgraded Bosch oven. The luxury continues throughout with new quartz surfaces in the primary bath, powder bath, and laundry room, while elegant new lighting, designer-inspired feel from room to room. Upstairs offers you a built in study area overlooking the enormous open living room. A bonus room with large storage closet, and three spacious bedrooms. The private primary suite is a true retreat featuring a custom California Closet and a beautifully updated ensuite designed for relaxation. A private entrance to its own covered patio to enjoy the tranquility of the waterfront setting. Additional upgrades include a new roof installed in 2025, helping reduce insurance costs, along with a home that is pre-wired for a generator. This exceptional home combines luxury finishes, quality improvements, and an unbeatable waterfront location. Every major update has already been completed, allowing you to simply move in and enjoy the lifestyle you've been waiting for. Move-in ready with exceptional attention to detail. This is a beautiful treed community offering a pool, playground and more!
Property Information
Property Type
Residential
Sub-Type
Single Family Residence
Style
Craftsman / Dallas
Year Built
2013
Living Area
3,566 sq ft
Lot Size
1.00 acres
Garage Spaces
3
Days on Market
11
MLS® Listing#
1237683
Property Features
Interior
Appliances
Cooling
Heating
Flooring
Fireplace
Parking
Laundry
Patio
Fencing
Lot Features
Construction
Foundation
Roof
Windows
Security
Utilities
Sewer
Schools
- Elementary:
- Heritage ES
- Middle:
- Sequoyah MS
- High:
- North HS
Financial Details
HOA
$600
Parcel Number
9314NONEBergamo73034
Directions
From Waterloo go N on Bryant past Simmons to Cascata entrance, follow to stop sign, take L on Bergamo Blvd, home will be shortly on R.
Affordability Calculator
$139,980
Estimated monthly payment
$3,725/mo
Principal $559,920 · Est. interest $781,138 over 30 yrs
Neighborhood Market Statistics
How this home compares to active listings in Edmond, OK
- $426,912
- Median Listing Price
- 54
- Median Days on Market
- 2,289
- Median Sq Ft
- $190
- Median Price / Sq Ft
- 1,217
- Active Listings
- This home’s price is 64% above the area median.
- Its price per sq ft is 3% above the area median.
Market statistics compiled from active EXIT Realty® and MLS listings in Edmond, OK.
Location

Points of Interest in Edmond, OK
Showing the Edmond area map.
Nearby Schools
Heritage Elementary School
Elementary · 2.9 mi away
DP Academic Solutions
School · 3.4 mi away
Centennial Elementary School
Elementary · 3.6 mi away
Cross Timbers Elementary School
Elementary · 3.8 mi away
Cheyenne Middle School
Secondary · 5.2 mi away
John Ross Elementary School
Elementary · 5.5 mi away
Goddard School
School · 5.6 mi away
Sequoyah Middle School
Secondary · 5.7 mi away
Edmond North High School
Secondary · 5.9 mi away
Edmond Public Schools
School · 6.1 mi away
Prairie Vale Elementary School
Elementary · 6.1 mi away
Northern Hills Elementary School
Elementary · 6.2 mi away
Childtime
School · 6.3 mi away
Santa Fe Day School
Elementary · 6.3 mi away
Deer Creek Middle School
Secondary · 6.3 mi away
Boulevard Academy
School · 6.5 mi away
Edmond Public Schools
School · 6.6 mi away
First United Methodist Preschool
School · 6.6 mi away
Uco Child Study Center
School · 6.7 mi away
Edmond Public Schools Transportation Department
School · 6.7 mi away
Commute Calculator
Nearby Homes


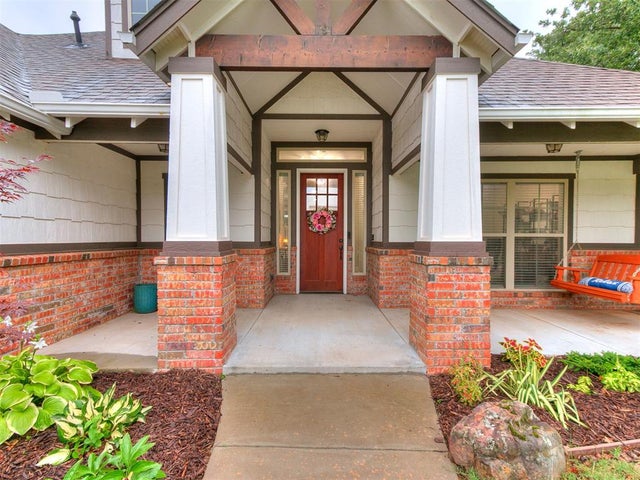
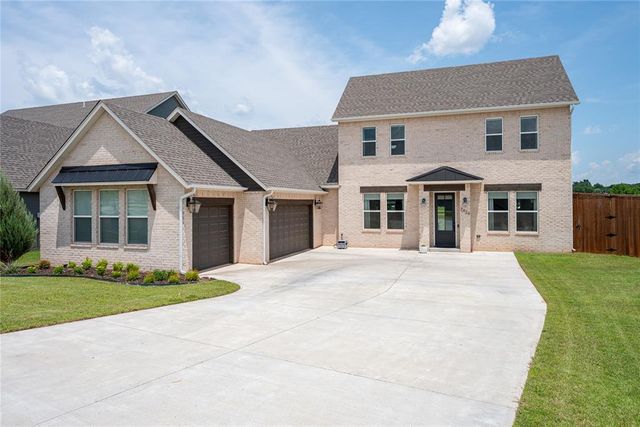
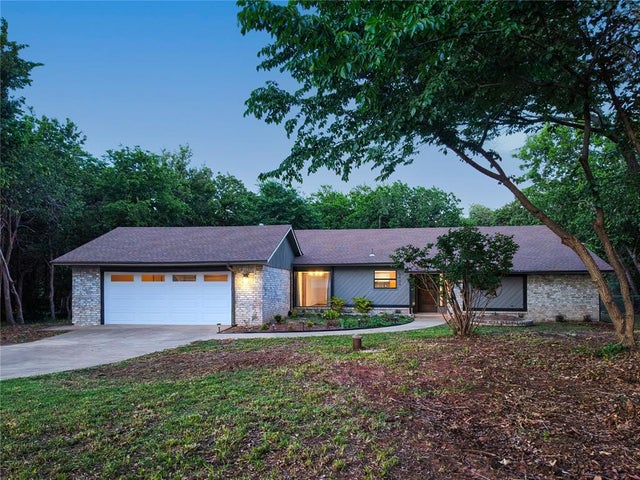
Similar Homes Nearby

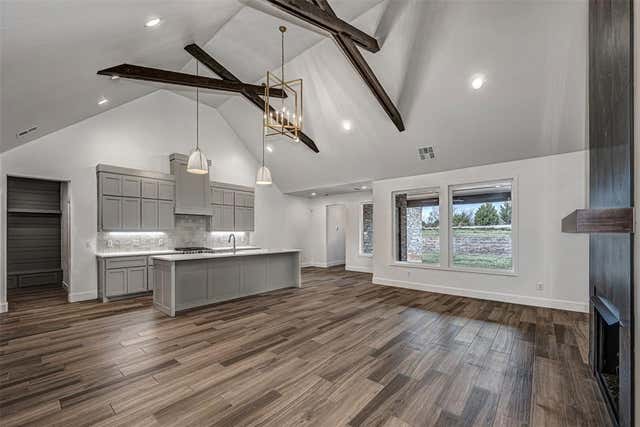
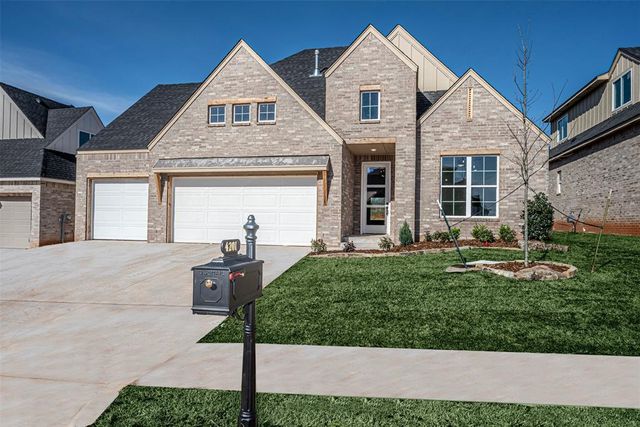

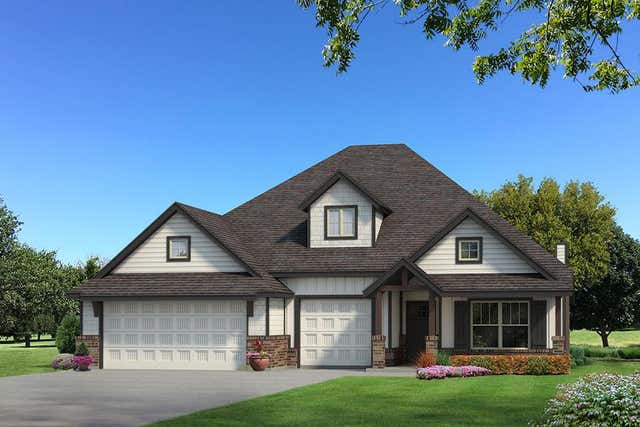
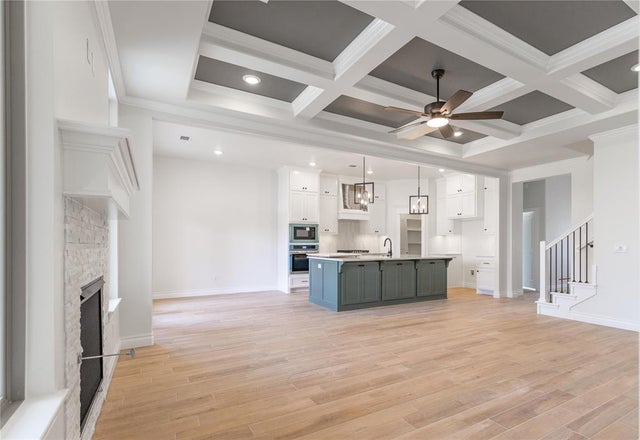
Similar Home Values
Comparable nearby listings and their asking prices.
| Address | Price | Beds | Baths | Sq Ft |
|---|---|---|---|---|
| 14108 Osage Drive, Edmond, OK | $489,999 | 5 | 3 | 5,169 |
| 4117 Emery Drive, Edmond, OK | $489,999 | 3 | 3 | 2,489 |
| 4201 Emery Drive, Edmond, OK | $489,999 | 4 | 3 | 2,580 |
| 18205 Calder Road, Edmond, OK | $490,000 | 3 | 3 | 2,766 |
| 8400 Hazelwood Way, Edmond, OK | $490,140 | 4 | 3 | 2,450 |
| 3324 Courtney Creek Drive, Edmond, OK | $490,340 | 4 | 3 | 2,450 |
Moving Cost Estimate
EXIT Agents in Edmond



Listing Courtesy: Rose Homes LLC - 4053304780
Presented by: Heidi Rose