

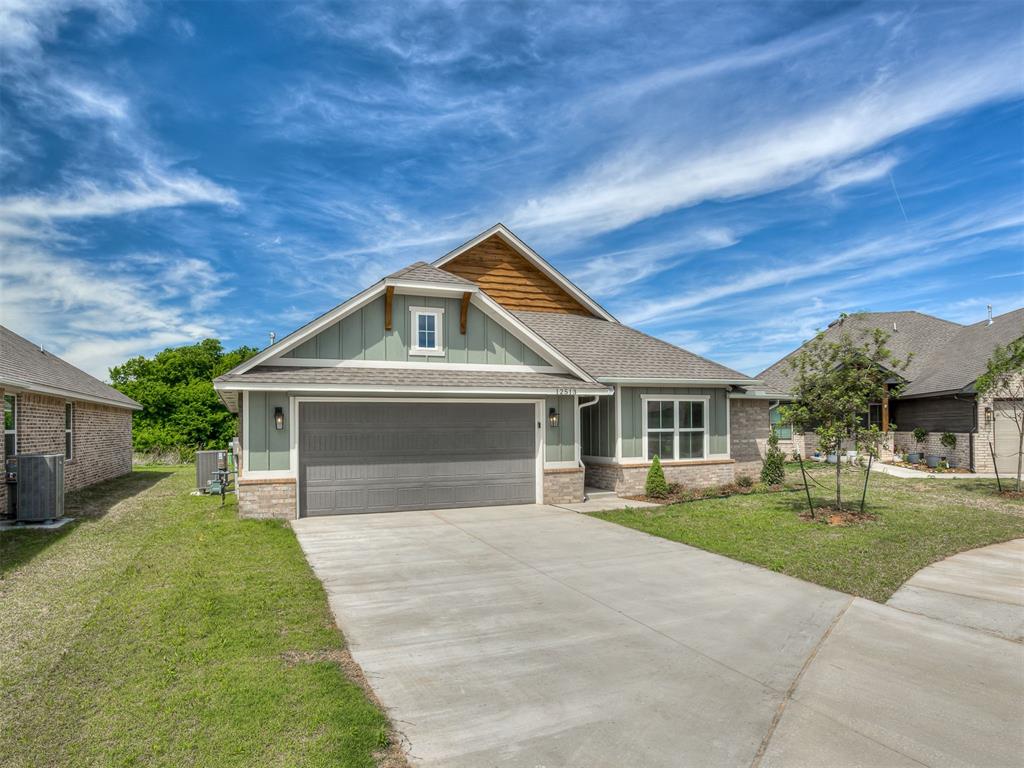
12513 Dolche Vita Drive, Yukon, OK 73099
Canadian County
Key Facts
Description
Ask about our incentives! The Eden is a thoughtfully designed 1,677 sqft home that balances comfort, efficiency, and style. Its open living, dining, and kitchen layout creates an easy flow for daily life and entertaining, anchored by an electric fireplace and access to the covered patio. The private primary suite includes a spacious bedroom, dual-vanity bath, and walk-in closet, while two additional bedrooms and a full bath offer flexibility for guests, kids, or hobbies. A dedicated study at the front of the home adds a functional work-from-home space. The Eden brings timeless curb appeal and everyday livability together in one smart package.
Property Information
Property Type
Residential
Sub-Type
Single Family Residence
Style
Craftsman / Modern
Year Built
2025
Living Area
1,677 sq ft
Lot Size
0.16 acres
Garage Spaces
2
Days on Market
9
MLS® Listing#
1237097
Property Features
Interior
Appliances
Cooling
Heating
Flooring
Fireplace
Parking
Laundry
Patio
Lot Features
Construction
Roof
Windows
Security
Utilities
Schools
- Elementary:
- Piedmont Intermediate ES
- Middle:
- Piedmont MS
- High:
- Piedmont HS
Financial Details
HOA
$250
Parcel Number
12513NONEDolcheVita73099
Directions
Get on I-40 W from NE Gaylord Blvd Continue on I-40 W. Take I-44 E/OK-3 W and State Hwy 74 to NW 122nd St., exit from State Hwy 74 N Follow NW 122nd St. to Tuscany Lakes.
Affordability Calculator
$64,980
Estimated monthly payment
$1,729/mo
Principal $259,920 · Est. interest $362,612 over 30 yrs
Neighborhood Market Statistics
How this home compares to active listings in Yukon, OK
- $329,524
- Median Listing Price
- 50
- Median Days on Market
- 1,853
- Median Sq Ft
- $176
- Median Price / Sq Ft
- 710
- Active Listings
- This home’s price is 1% below the area median.
- Its price per sq ft is 10% above the area median.
Market statistics compiled from active EXIT Realty® and MLS listings in Yukon, OK.
Similar Homes Nearby
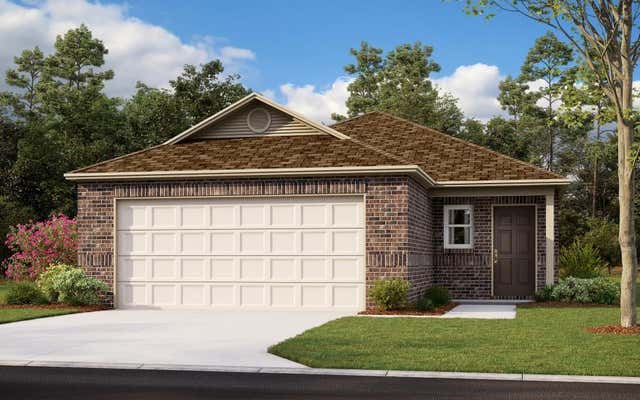


Similar Home Values
Comparable nearby listings and their asking prices.
| Address | Price | Beds | Baths | Sq Ft |
|---|---|---|---|---|
| 10044 Appaloosa Lane, Yukon, OK | $228,950 | 3 | 2 | 1,373 |
| 611 Linda Lane, Yukon, OK | $229,000 | 4 | 3 | 1,945 |
| 4617 Stag Horn Drive, Yukon, OK | $229,900 | 3 | 2 | 1,444 |
| 12845 Florence Lane, Yukon, OK | $229,900 | 3 | 2 | 1,373 |
| 12917 Florence Lane, Yukon, OK | $229,900 | 3 | 2 | 1,373 |
| 11832 Sagamore Drive, Yukon, OK | $229,900 | 3 | 2 | 2,023 |
Moving Cost Estimate

Listing Courtesy: Hamilwood Real Estate - 4056312882
Presented by: Wagner Rushing