

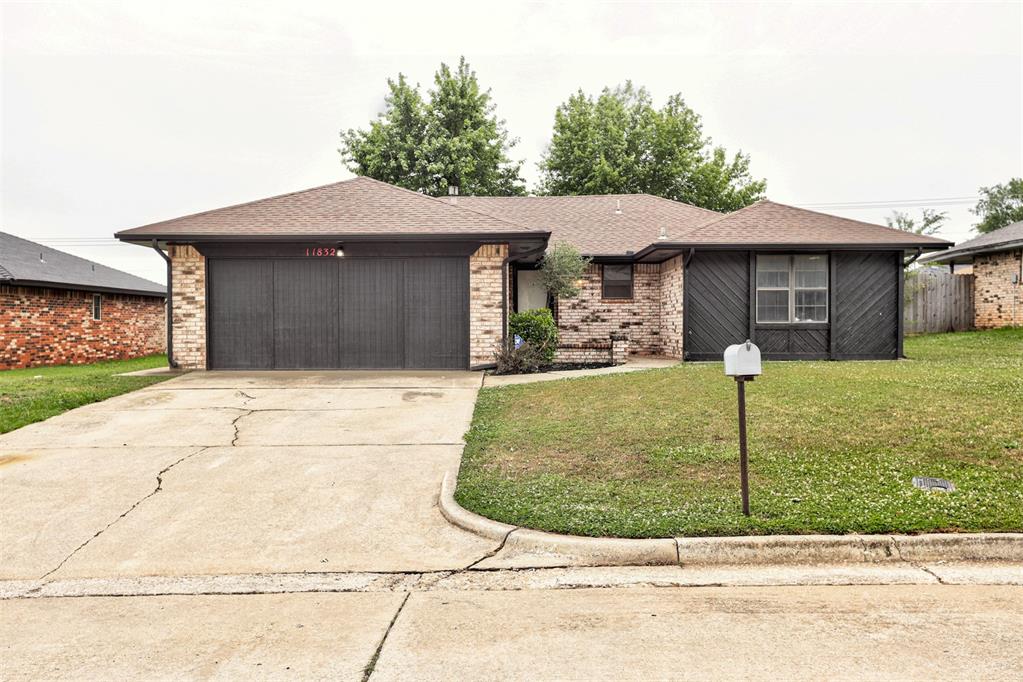
11832 Sagamore Drive, Yukon, OK 73099
Canadian County
Key Facts
Description
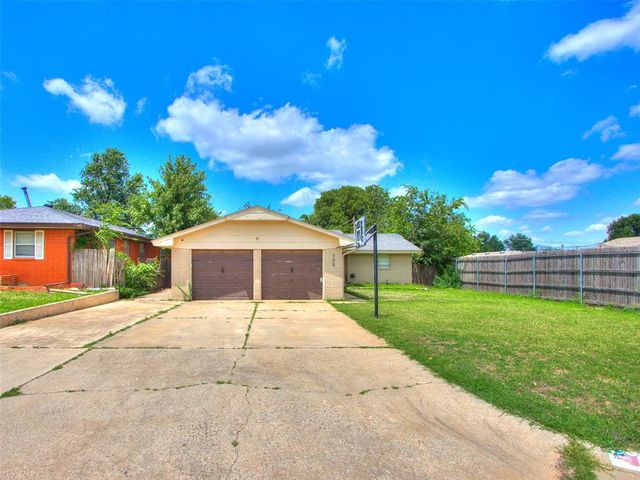
Newly remodeled inside and out, this beautifully updated home is move-in ready! From the moment you arrive, you will notice the fresh new exterior paint that gives the home fantastic curb appeal. Even better, a brand-new roof will be installed, giving buyers added peace of mind for years to come. Step inside and immediately fall in love with the stylish LVP flooring that flows throughout the home along with freshly painted walls that create a bright, clean, and modern feel. The layout offers a functional design with all bedrooms conveniently located on one side of the home. The spacious primary suite easily accommodates king-size furniture and features a private en-suite bathroom and walk-in closet. The primary bathroom has been completely remodeled. The two secondary bedrooms are both generously sized and share a beautifully remodeled hall bathroom The cozy living room is the perfect place to relax and unwind, featuring a charming fireplace and plenty of wall space for arranging furniture and décor. Just off the living area is the recently remodeled kitchen that offers updated cabinets, new countertops, and plenty of workspace for cooking and entertaining. Adjacent to the kitchen is a large indoor laundry room with tons of extra storage and space that homeowners will truly appreciate. One of the best bonus features of this property is the additional den area that was converted from the garage. This flexible space would make an excellent man cave, game room, workout area, office, hobby room, or second living space depending on your needs. Step outside to enjoy the spacious backyard with room for entertaining, pets, gardening, or play. Located in the highly desired Mustang School District, this home combines modern updates, flexible living space, and a fantastic location all in one package. Don’t miss your opportunity to make this beautifully remodeled home yours!
Property Information
Property Type
Residential
Sub-Type
Single Family Residence
Style
Traditional
Year Built
1978
Living Area
2,023 sq ft
Lot Size
0.21 acres
Days on Market
39
MLS® Listing#
1230513
Property Features
Interior
Appliances
Cooling
Heating
Flooring
Fireplace
Parking
Laundry
Patio
Fencing
Lot Features
Construction
Foundation
Roof
Utilities
Schools
- Elementary:
- Mustang Creek ES
- Middle:
- Meadow Brook Intermediate School,Mustang Central M
- High:
- Mustang HS
Financial Details
Parcel Number
11832NONESagamore73099
Directions
From Reno Ave, turn to Pawnee Pl then turn right to Sagamore Dr. Property will be on your right
Affordability Calculator
$45,980
Estimated monthly payment
$1,224/mo
Principal $183,920 · Est. interest $256,585 over 30 yrs
Neighborhood Market Statistics
How this home compares to active listings in Yukon, OK
- $330,691
- Median Listing Price
- 47
- Median Days on Market
- 1,854
- Median Sq Ft
- $176
- Median Price / Sq Ft
- 673
- Active Listings
- This home’s price is 30% below the area median.
- Its price per sq ft is 35% below the area median.
Market statistics compiled from active EXIT Realty® and MLS listings in Yukon, OK.
Location

Points of Interest in Yukon, OK
Showing the Yukon area map.
Nearby Schools
Primrose Schools
Elementary · 0.9 mi away
Mustang Trails Elementary School
Elementary · 1.0 mi away
Mustang Public Schools
School · 1.2 mi away
Parkland Elementary School
Elementary · 1.5 mi away
Mustang North Middle School
Secondary · 1.6 mi away
Glory Christian School
School · 1.6 mi away
Mustang Creek Elementary School
Elementary · 1.6 mi away
Shedeck Elementary School
Elementary · 1.7 mi away
Yukon High School
Secondary · 1.7 mi away
Yukon Millers
School · 1.8 mi away
Independence Elementary School
Elementary · 1.9 mi away
Southwest Covenant Schools
School · 2.1 mi away
Ralph A Myers Elementary School
Elementary · 2.1 mi away
Lakeview Elementary School
Secondary · 2.5 mi away
Skyview Elementary School
Elementary · 2.6 mi away
Yukon Middle School
Elementary · 2.7 mi away
Yukon MS
Secondary · 2.7 mi away
Yukon Public Schools
School · 3.0 mi away
Yukon Alternative School
School · 3.0 mi away
St John Nepomuk Catholic Church
School · 3.0 mi away
Commute Calculator
Nearby Homes

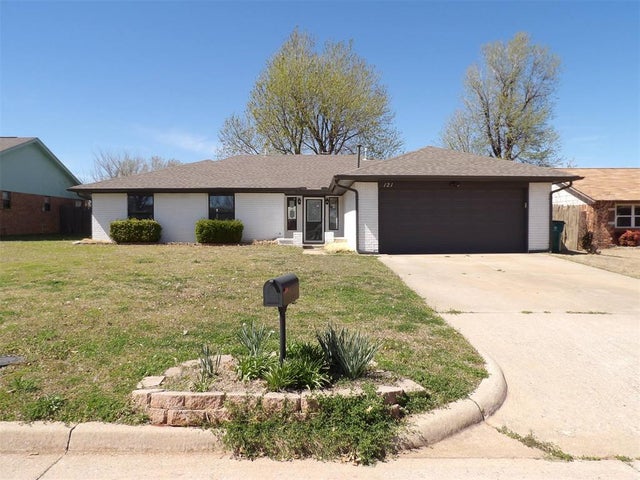

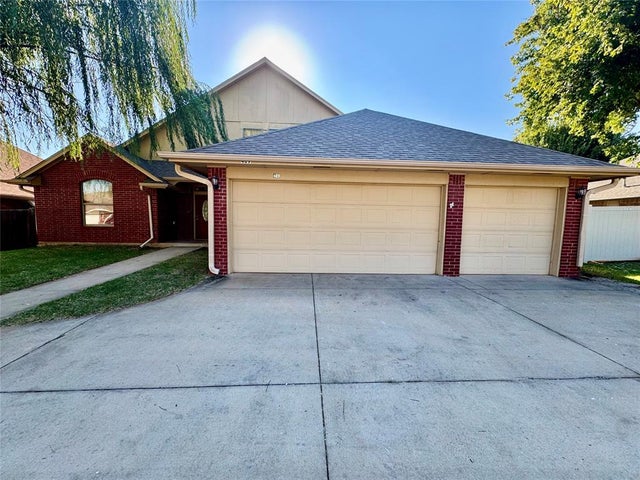
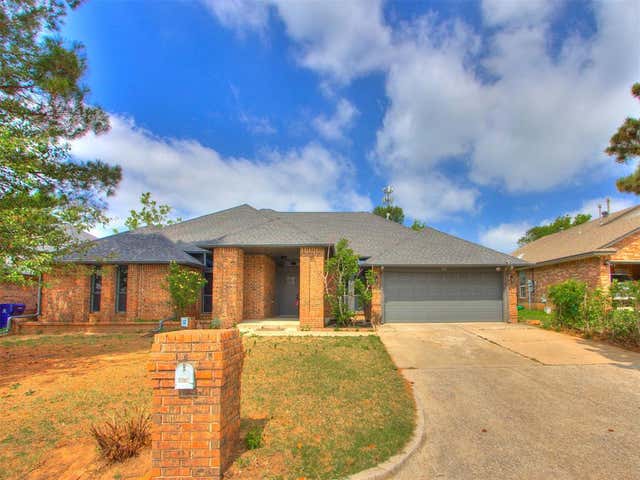
Similar Homes Nearby
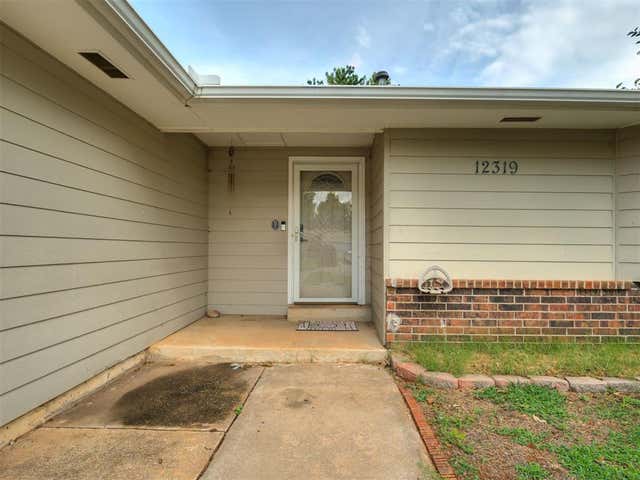
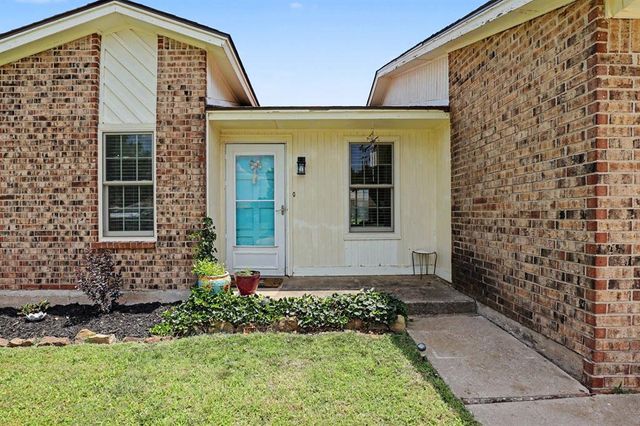
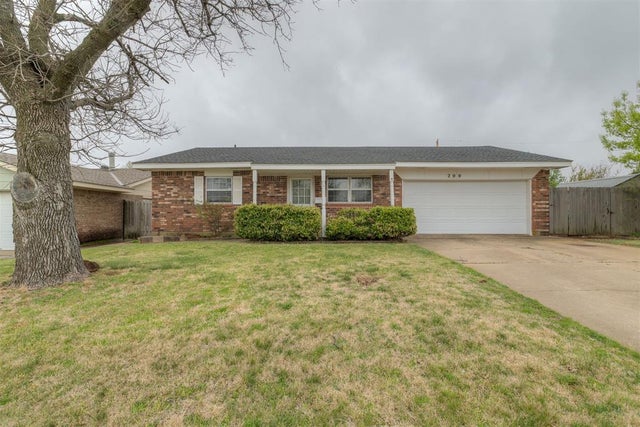

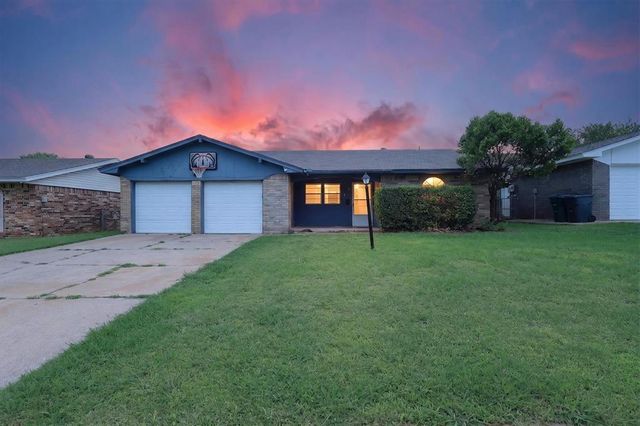
Similar Home Values
Comparable nearby listings and their asking prices.
| Address | Price | Beds | Baths | Sq Ft |
|---|---|---|---|---|
| 12319 SW 14th Street, Yukon, OK | $164,900 | 3 | 1 | 1,345 |
| 12216 SW 15th Terrace, Yukon, OK | $165,000 | 2 | 2 | 838 |
| 200 E Beech Avenue, Yukon, OK | $172,500 | 3 | 2 | 1,098 |
| 203 Redbud Street, Yukon, OK | $184,000 | 3 | 2 | 1,484 |
| 811 Ridgeway Drive, Yukon, OK | $185,000 | 3 | 2 | 1,076 |
| 105 Paul Avenue, Yukon, OK | $189,000 | 3 | 2 | 1,056 |
Moving Cost Estimate
EXIT Agents in Yukon



Listing Courtesy: KG Realty LLC - 4058831203
Presented by: Paige Igert