

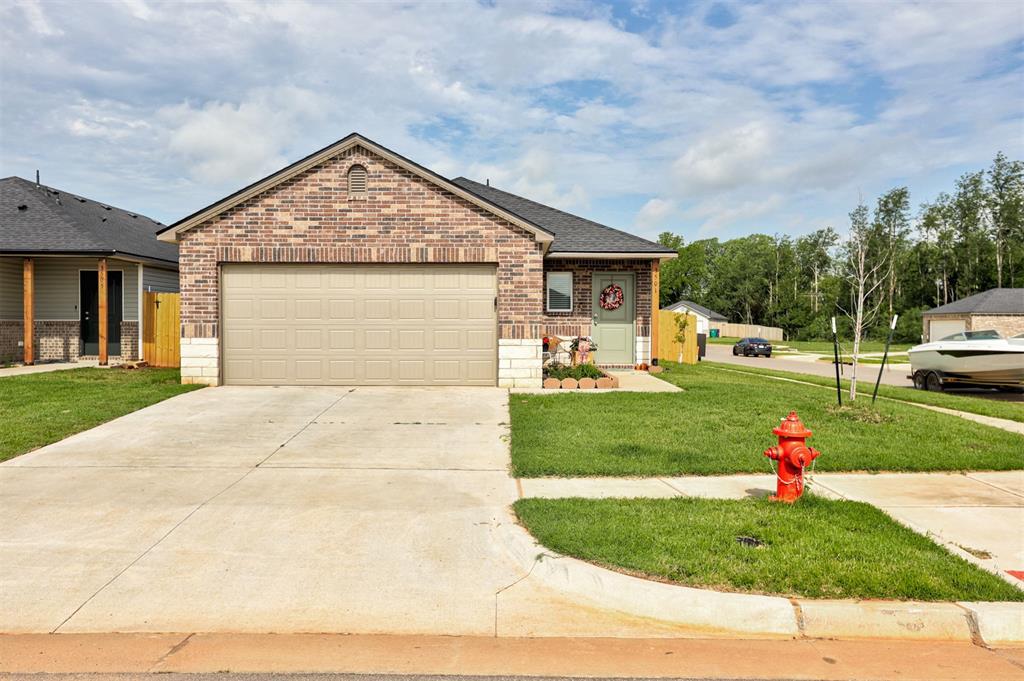
3501 Pete Street, Mustang, OK 73064
Canadian County
Key Facts
Description
Welcome home to 3501 Pete Street in Mustang! Situated on a desirable corner lot in a growing, family-friendly neighborhood, this beautifully maintained home offers the perfect combination of modern living, thoughtful upgrades, and everyday convenience. Originally built in 2025, you’ll enjoy all the benefits of a nearly new home without the price tag of building brand new. Inside, you’ll find a bright, open-concept layout designed for both comfortable living and entertaining. Recent updates include stylish backsplash enhancements, updated interior fixtures, fresh wall paint, and modern finishing touches that give the home a polished, move-in-ready feel. The spacious kitchen flows seamlessly into the living and dining areas, creating the ideal space for family gatherings and everyday life. Step outside to enjoy one of the property’s standout features—a newly added large privacy fence completed in 2026, providing a secure space for kids, pets, and outdoor entertaining. The corner lot offers additional yard space, enhanced curb appeal, and greater privacy compared to many neighboring homes. Conveniently located between Yukon and Mustang, this home provides quick access to grocery stores, shopping, dining, parks, schools, and major commuter routes. The neighborhood offers a welcoming atmosphere with nearby amenities. This neighborhood also include a dog park & more features to come! Why wait months for new construction when you can own a like-new home with added upgrades already completed? This is an incredible opportunity to enjoy modern construction, established improvements, and an unbeatable location. Highlights: Desirable corner lot, Large privacy fence added in 2026,,Updated backsplash, Updated interior fixtures, Fresh interior paint, Open-concept floor plan, Family-friendly neighborhood, Like-new construction with completed upgrades, Convenient access to both Yukon and Mustang shopping, dining, and entertainment, Easy commute to OKC and surrounding areas
Property Information
Property Type
Residential
Sub-Type
Single Family Residence
Style
Traditional
Year Built
2025
Living Area
1,376 sq ft
Lot Size
0.13 acres
Garage Spaces
2
Days on Market
20
MLS® Listing#
1237001
Property Features
Interior
Appliances
Cooling
Heating
Flooring
Fireplace
Parking
Laundry
Patio
Fencing
Lot Features
Construction
Foundation
Roof
Security
Utilities
Schools
- Elementary:
- Riverwood ES
- Middle:
- Mustang Central MS
- High:
- Mustang HS
Financial Details
HOA
$325
Parcel Number
3501NONEPete73064
Directions
From I-40 exit S. Mustang Rd heading South to SW 29th Street, turn right (west) onto SW 29th Street to N. Czech Hall Rd. Community is on Left at SW 36th Street.
Affordability Calculator
$44,900
Estimated monthly payment
$1,195/mo
Principal $179,600 · Est. interest $250,558 over 30 yrs
Neighborhood Market Statistics
How this home compares to active listings in Mustang, OK
- $338,621
- Median Listing Price
- 54
- Median Days on Market
- 1,939
- Median Sq Ft
- $178
- Median Price / Sq Ft
- 217
- Active Listings
- This home’s price is 34% below the area median.
- Its price per sq ft is 8% below the area median.
Market statistics compiled from active EXIT Realty® and MLS listings in Mustang, OK.
Similar Homes Nearby

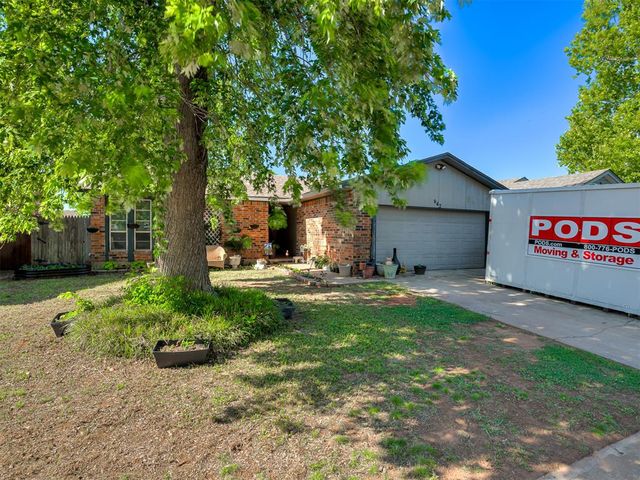

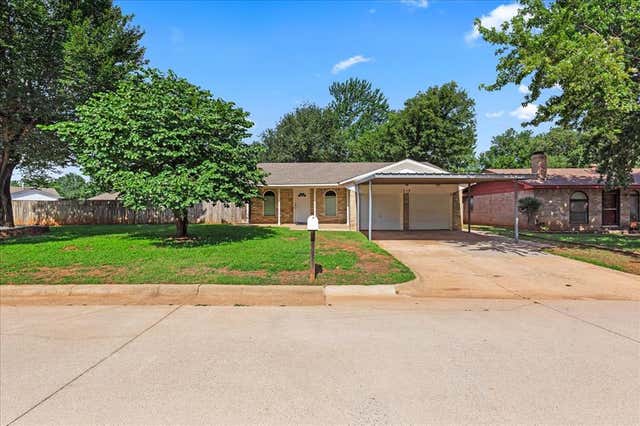


Similar Home Values
Comparable nearby listings and their asking prices.
| Address | Price | Beds | Baths | Sq Ft |
|---|---|---|---|---|
| 644 W Forster Drive, Mustang, OK | $173,900 | 3 | 2 | 1,131 |
| 642 W Linden Drive, Mustang, OK | $175,000 | 3 | 2 | 1,250 |
| 926 W Churchill Way, Mustang, OK | $180,000 | 3 | 2 | 1,471 |
| 713 S Glen Lane, Mustang, OK | $185,200 | 3 | 2 | 980 |
| 612 W Perry Drive, Mustang, OK | $196,000 | 3 | 2 | 1,146 |
| 914 S Highland Drive, Mustang, OK | $199,000 | 3 | 2 | 1,222 |
Moving Cost Estimate

Listing Courtesy: Adams Family Real Estate LLC - 4052854600
Presented by: Homer Adams