

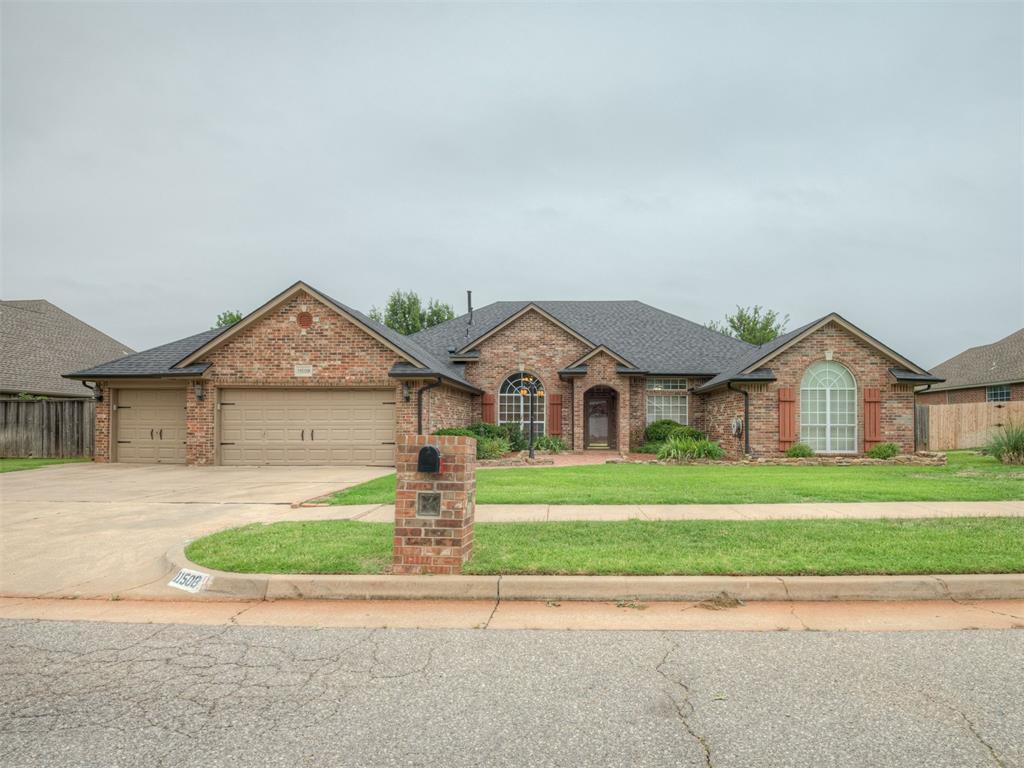
11508 Randwick Drive, Oklahoma City, OK 73162
Oklahoma County
Key Facts
Description
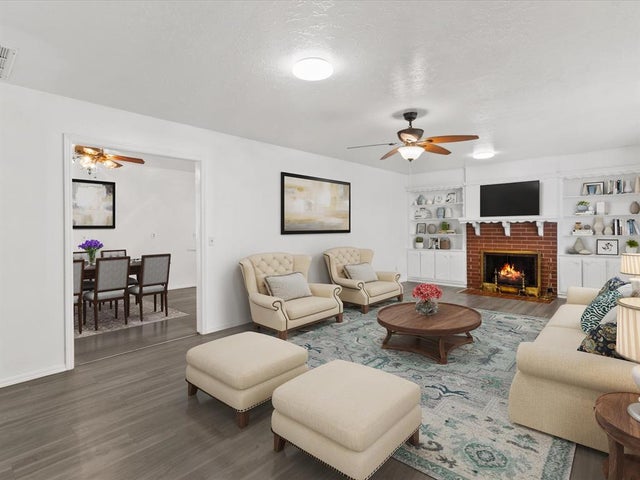
Step into this spacious Oklahoma City home, ready for your personal touch! While you bring your vision and have some fun, the major upgrades have already been taken care of. Enjoy peace of mind with a 2025 roof and gutters, a 2024 AC, and a 2022 hot water tank. The kitchen shines with granite countertops, double ovens, and opens to a charming covered patio, perfect for entertaining with its outdoor kitchen area. The backyard feels like a private oasis with mature landscaping. With a three-car garage and generous square footage you won’t easily find in new builds, this home offers incredible value in a prime location. Bring your style to jazz up the interior, and you have a true gem on your hands!
Property Information
Property Type
Residential
Sub-Type
Single Family Residence
Style
Traditional
Year Built
1995
Living Area
2,633 sq ft
Lot Size
0.26 acres
Garage Spaces
3
Days on Market
16
MLS® Listing#
1236258
Property Features
Interior
Exterior
Cooling
Heating
Fireplace
Patio
Fencing
Lot Features
Construction
Foundation
Roof
Other Structures
Schools
- Elementary:
- Dennis ES
- Middle:
- Hefner MS
- High:
- Putnam City North HS
Financial Details
HOA
$400
Parcel Number
11508NONERandwick73162
Directions
From Rockwell go east on NW 112th and north on Randwick
Affordability Calculator
$72,000
Estimated monthly payment
$1,916/mo
Principal $288,000 · Est. interest $401,786 over 30 yrs
Neighborhood Market Statistics
How this home compares to active listings in Oklahoma City, OK
- $290,968
- Median Listing Price
- 53
- Median Days on Market
- 1,727
- Median Sq Ft
- $157
- Median Price / Sq Ft
- 2,399
- Active Listings
- This home’s price is 24% above the area median.
- Its price per sq ft is 13% below the area median.
Market statistics compiled from active EXIT Realty® and MLS listings in Oklahoma City, OK.
Location

Points of Interest in Oklahoma City, OK
Showing the Oklahoma City area map.
Nearby Schools
Putnam City North High School
Secondary · 0.3 mi away
James L Dennis Elementary Pto
Elementary · 0.3 mi away
Ralph Downs Elementary School
Elementary · 0.7 mi away
Francis Tuttle Technology Center
Secondary · 1.0 mi away
Wiley Post Elementary School
Elementary · 1.5 mi away
Will Rogers Elementary School
Elementary · 1.6 mi away
Harvest Hills Elementary School
Elementary · 1.6 mi away
Primrose Schools
Elementary · 1.9 mi away
Hefner MS
Secondary · 2.1 mi away
Warm World School
School · 2.2 mi away
United Methodist Church
Elementary · 2.2 mi away
Harvest Hills Baptist Church
School · 2.6 mi away
Northridge Elementary School
Elementary · 2.7 mi away
John Marshall High School
Secondary · 2.7 mi away
Primrose Schools
Elementary · 2.8 mi away
King's Gate Christian School
School · 2.8 mi away
Spring Creek es
Elementary · 2.8 mi away
Spring Creek Elementary School
Elementary · 2.8 mi away
Kenneth Cooper Middle School
Secondary · 3.2 mi away
Tulakes Elementary
Elementary · 3.2 mi away
Commute Calculator
Nearby Homes


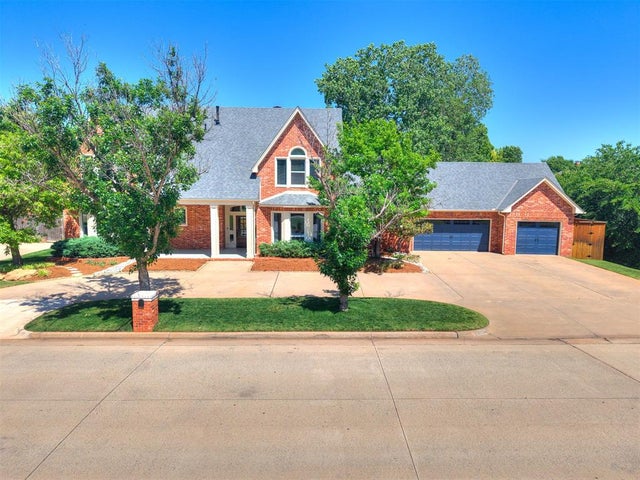
Similar Homes Nearby
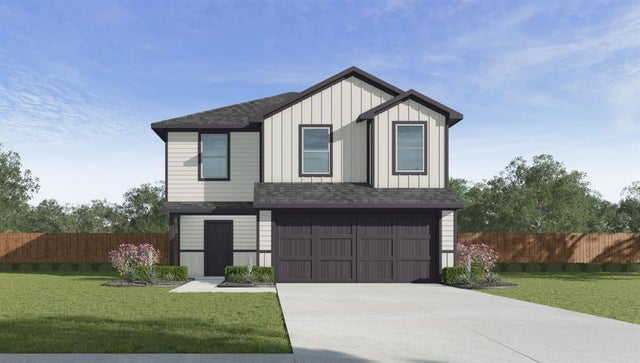
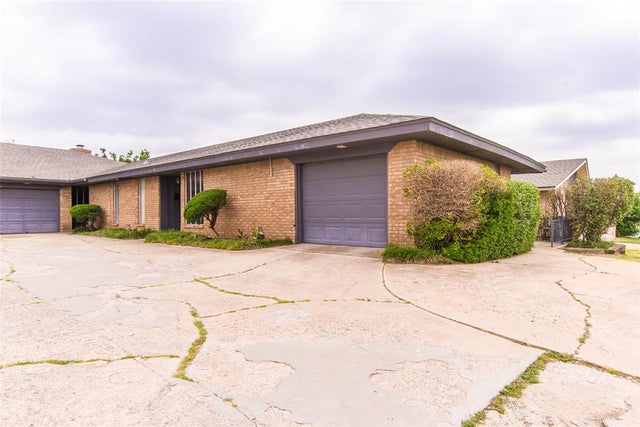


Similar Home Values
Comparable nearby listings and their asking prices.
| Address | Price | Beds | Baths | Sq Ft |
|---|---|---|---|---|
| 8605 SW 31st Terrace, Oklahoma City, OK | $252,000 | 5 | 3 | 1,892 |
| 3531 NW 51st Street, Oklahoma City, OK | $252,000 | 4 | — | 2,173 |
| 1122 NW 79th Street, Oklahoma City, OK | $252,000 | 3 | 2 | 1,660 |
| 3112 N Viewpoint Drive, Midwest City, OK | $252,500 | 3 | 2 | 1,755 |
| 3120 Buffalo Farms Boulevard, Oklahoma City, OK | $252,990 | 5 | 3 | 1,892 |
| 3208 Buffalo Farms Boulevard, Oklahoma City, OK | $252,990 | 5 | 3 | 1,892 |
Moving Cost Estimate
EXIT Agents in Oklahoma City



Listing Courtesy: C21/Judge Fite Edmond - 4053597400
Presented by: Tristan Edge