

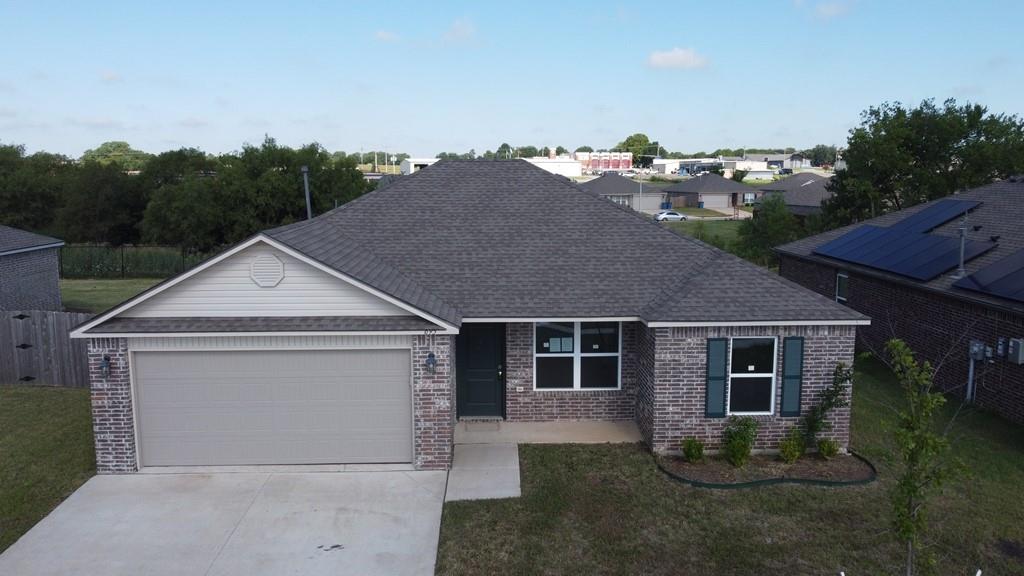
695 Foxtail Drive, Newcastle, OK 73065
McClain County
Key Facts
Description
Located in Newcastle, this well-maintained 3-bedroom, 2-bath home offers a thoughtfully designed living space. The open-concept floor plan creates a seamless connection between the living area and kitchen, making it ideal for both everyday living and entertaining. The spacious primary suite features a large walk-in closet and plenty of room for your furnishings. Two additional bedrooms provide flexibility for guests, a home office, or other lifestyle needs. With a functional layout, comfortable living spaces, and efficient use of every square foot, this home is ready for its next owner. HUD Case # 421-638129. All properties are sold AS IS without any guarantee or warranty by seller. BUYERS TO VERIFY ALL INFO FOR UTILITY TURN ONS, APPROVAL MUST BE GRANTED IN ADVANCE FROM HUD'S FIELD SERVICE MANAGER.
Property Information
Property Type
Residential
Sub-Type
Single Family Residence
Style
Contemporary
Year Built
2023
Living Area
1,288 sq ft
Lot Size
0.17 acres
Garage Spaces
2
Days on Market
19
MLS® Listing#
1236176
Property Features
Exterior
Cooling
Heating
Fireplace
Lot Features
Construction
Foundation
Roof
Schools
- Elementary:
- Newcastle ES
- Middle:
- Newcastle MS
- High:
- Newcastle HS
Financial Details
HOA
$250
Parcel Number
695NONEFoxtail73065
Directions
From I-44 exit 107, head south through town. After the light at Fox Lane, take first left. From Norman/Blanchard-North on HWY-62 4.2 miles. Community will be on the right.
Affordability Calculator
$38,000
Estimated monthly payment
$1,011/mo
Principal $152,000 · Est. interest $212,054 over 30 yrs
Neighborhood Market Statistics
How this home compares to active listings in Newcastle, OK
- $372,059
- Median Listing Price
- 46
- Median Days on Market
- 2,148
- Median Sq Ft
- $179
- Median Price / Sq Ft
- 125
- Active Listings
- This home’s price is 49% below the area median.
- Its price per sq ft is 18% below the area median.
Market statistics compiled from active EXIT Realty® and MLS listings in Newcastle, OK.
Location

Points of Interest in Newcastle, OK
Showing the Newcastle area map.
Nearby Schools
Newcastle Middle School
Elementary · 0.6 mi away
Newcastle Public Schools
School · 0.6 mi away
Newcastle High School
Secondary · 0.6 mi away
Newcastle Elementary School
Elementary · 1.1 mi away
Truman Primary
Elementary · 5.2 mi away
Truman Elementary School
Elementary · 5.3 mi away
Roosevelt Elementary School
Elementary · 5.4 mi away
Redbud Farm School
School · 5.7 mi away
Primrose Schools
Elementary · 6.1 mi away
All Saints Catholic School
School · 6.2 mi away
Wayland Bonds Elementary School
Elementary · 6.2 mi away
Earlywine Little Learners Preschool
School · 6.2 mi away
Community Christian School
Secondary · 6.3 mi away
Southridge Junior High School
Secondary · 6.5 mi away
Oakridge Elementary School
Elementary · 6.5 mi away
The Goddard School
School · 6.6 mi away
Southmoore High School
Secondary · 6.7 mi away
Community Christian School
School · 6.8 mi away
Victory Family Church
School · 7.0 mi away
South Lake Elementary School
Elementary · 7.0 mi away
Commute Calculator
Nearby Homes
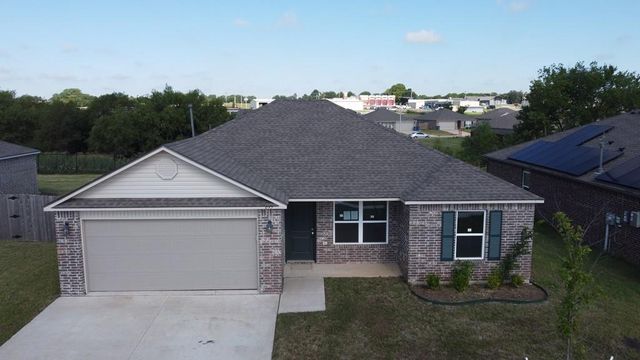


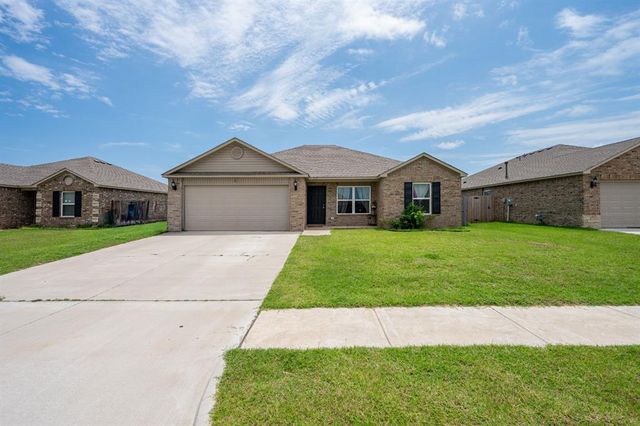
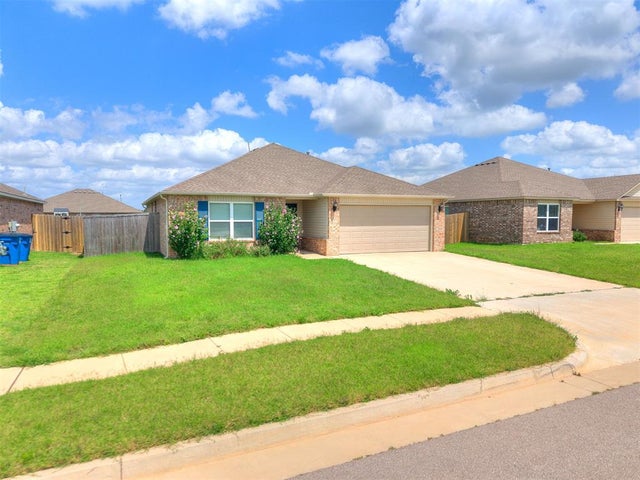

Similar Homes Nearby


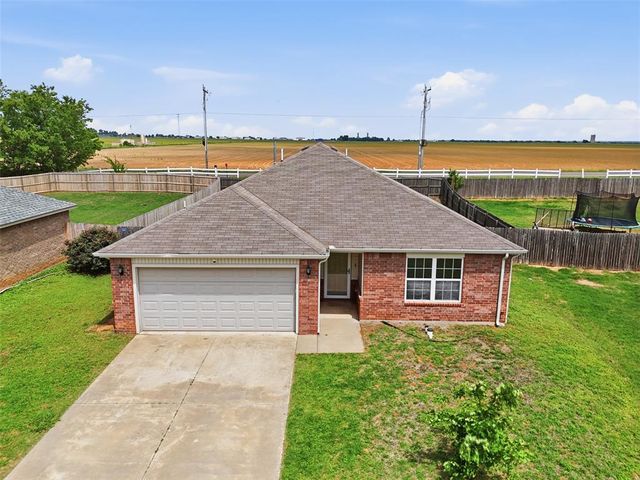
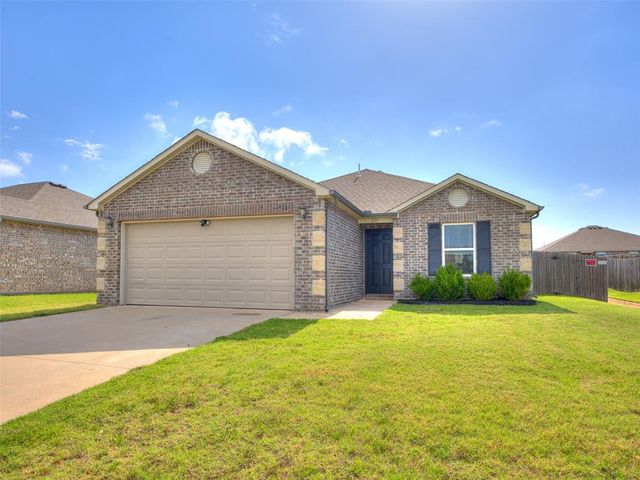

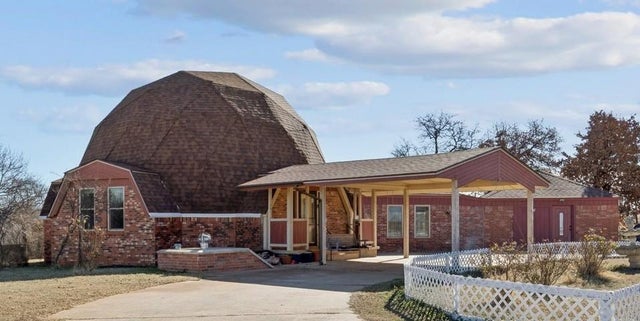
Similar Home Values
Comparable nearby listings and their asking prices.
| Address | Price | Beds | Baths | Sq Ft |
|---|---|---|---|---|
| 1013 N Carr Drive, Newcastle, OK | $150,000 | 2 | 2 | 1,088 |
| 3848 NW 32nd Street, Newcastle, OK | $175,000 | 3 | 1 | 1,353 |
| 2316 Bradford Circle, Newcastle, OK | $205,000 | 3 | 2 | 1,422 |
| 215 Waterside Drive, Newcastle, OK | $214,000 | 3 | 2 | 1,242 |
| 420 NE 19th Place, Newcastle, OK | $215,000 | 3 | 2 | 1,334 |
| 800 Quail Ridge Road, Newcastle, OK | $219,000 | 3 | 2 | 2,078 |
Moving Cost Estimate
EXIT Agents in Newcastle



Listing Courtesy: HomeSmart Stellar Realty - 9189608492
Presented by: Tomas Barrientos