

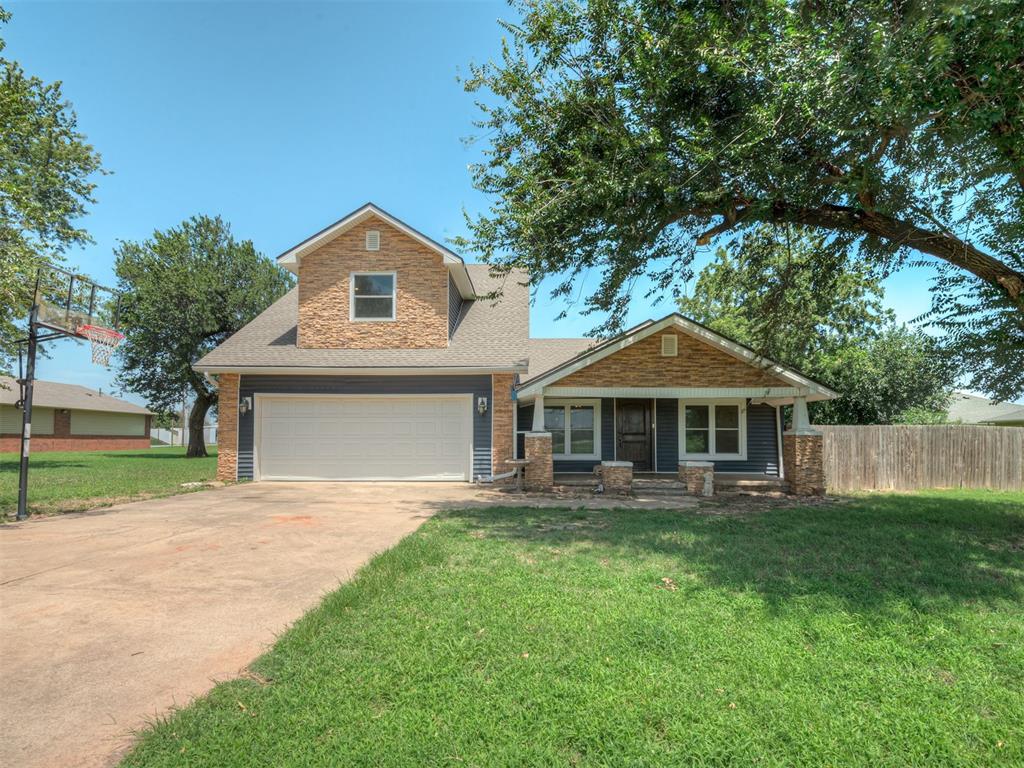
112 N Broadway Street, Crescent, OK 73028
Logan County
Key Facts
Description
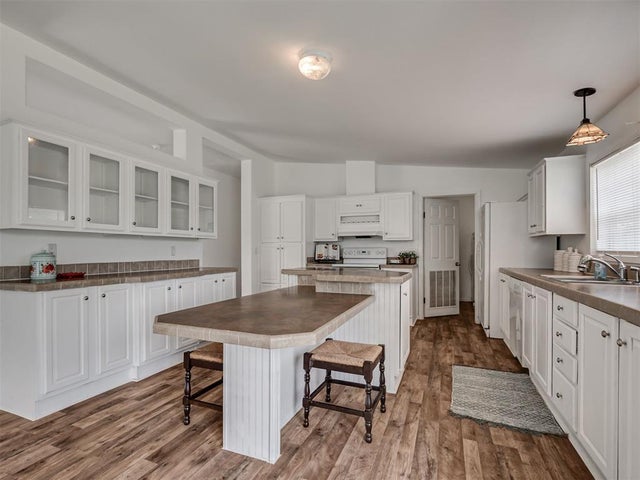
Charming 1945 farmhouse offering a perfect blend of character and modern updates. Located just blocks from the school, this spacious 4-bedroom, 2-bathroom home features a generous backyard. A major addition in 2000 introduced a second story, primary suite, and garage. The main floor boasts an open-concept living, dining, and kitchen area, complete with granite countertops, stainless steel appliances, and a walk-in pantry. Conveniently located off the kitchen, the dedicated laundry/mudroom includes a versatile built-in space perfect for a folding table or home office. The main level also hosts two bedrooms, a full bath, and a large private primary suite featuring a walk-in shower, whirlpool tub, and walk-in closet. Upstairs, you will find an expansive second living area and a large fourth bedroom with walk-in closet.
Property Information
Property Type
Residential
Sub-Type
Single Family Residence
Style
Craftsman
Year Built
1945
Living Area
2,680 sq ft
Lot Size
0.04 acres
Garage Spaces
2
MLS® Listing#
1235895
Property Features
Exterior
Cooling
Heating
Fireplace
Pool
Patio
Fencing
Lot Features
Construction
Foundation
Roof
Schools
- Elementary:
- Crescent ES
- Middle:
- Crescent MS
- High:
- Crescent HS
Financial Details
Parcel Number
112NBroadway73028
Directions
From Hwy 74 turn East on Monroe, and travel 0.5 miles to N. Broadway Street. House is 150ft on the East side of road.
Affordability Calculator
$65,800
Estimated monthly payment
$1,751/mo
Principal $263,200 · Est. interest $367,187 over 30 yrs
Neighborhood Market Statistics
How this home compares to active listings in Crescent, OK
- $244,444
- Median Listing Price
- 59
- Median Days on Market
- 1,630
- Median Sq Ft
- $125
- Median Price / Sq Ft
- 16
- Active Listings
- This home’s price is 35% above the area median.
- Its price per sq ft is 2% below the area median.
Market statistics compiled from active EXIT Realty® and MLS listings in Crescent, OK.
Location

Points of Interest in Crescent, OK
Showing the Crescent area map.
Nearby Schools
Crescent MS
Secondary · 0.2 mi away
Crescent Public Schools
Secondary · 0.2 mi away
Apostolic Faith School
School · 9.2 mi away
Cotteral Elementary School
Elementary · 9.2 mi away
Guthrie High School
Secondary · 10.0 mi away
Fogarty Elementary School
Elementary · 10.2 mi away
Guthrie Upper Elementary School
Secondary · 10.3 mi away
Central Elementary School
Elementary · 10.5 mi away
St Mary's School
School · 10.5 mi away
Guthrie Junior High School
Secondary · 10.8 mi away
Guthrie Public Schools
Secondary · 10.9 mi away
Faver Alternative School
School · 11.1 mi away
Eschool Virtual Charter High School
Secondary · 11.2 mi away
Cashion es
Secondary · 11.8 mi away
Cashion Elementary School
Elementary · 11.8 mi away
Cashion High School
Secondary · 11.9 mi away
DP Academic Solutions
School · 15.9 mi away
Deer Creek Middle School
Secondary · 16.7 mi away
Prairie Vale Elementary School
Elementary · 17.5 mi away
Rose Union Elementary School
Elementary · 17.9 mi away
Commute Calculator
Nearby Homes

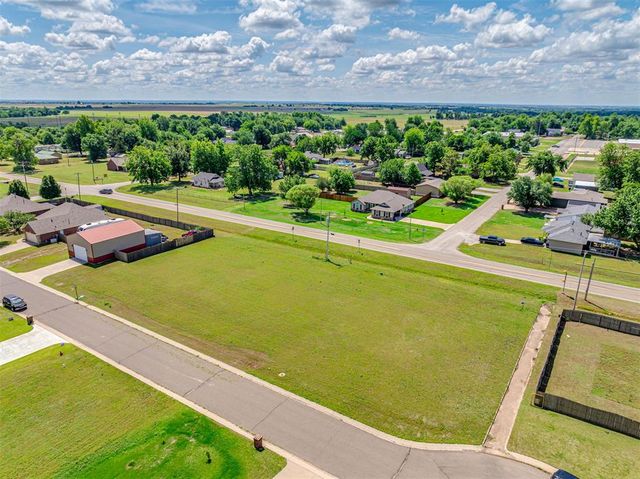


Similar Homes Nearby


Similar Home Values
Comparable nearby listings and their asking prices.
| Address | Price | Beds | Baths | Sq Ft |
|---|---|---|---|---|
| 206 N Pine Street, Crescent, OK | $235,000 | 4 | 3 | 2,310 |
| 106 Dogwood Street, Crescent, OK | $240,000 | 4 | 2 | 1,596 |
| 319 W Jackson Street, Crescent, OK | $244,800 | 3 | 2 | 1,761 |
| 703 W Adams Street, Crescent, OK | $259,900 | 4 | 3 | 2,293 |
| 14165 W W Cooksey Roads, Crescent, OK | $349,000 | 4 | 2 | 3,492 |
Moving Cost Estimate
EXIT Agents in Crescent



Listing Courtesy: JStout Real Estate LLC - 4059693357
Presented by: Carroll Smithson