

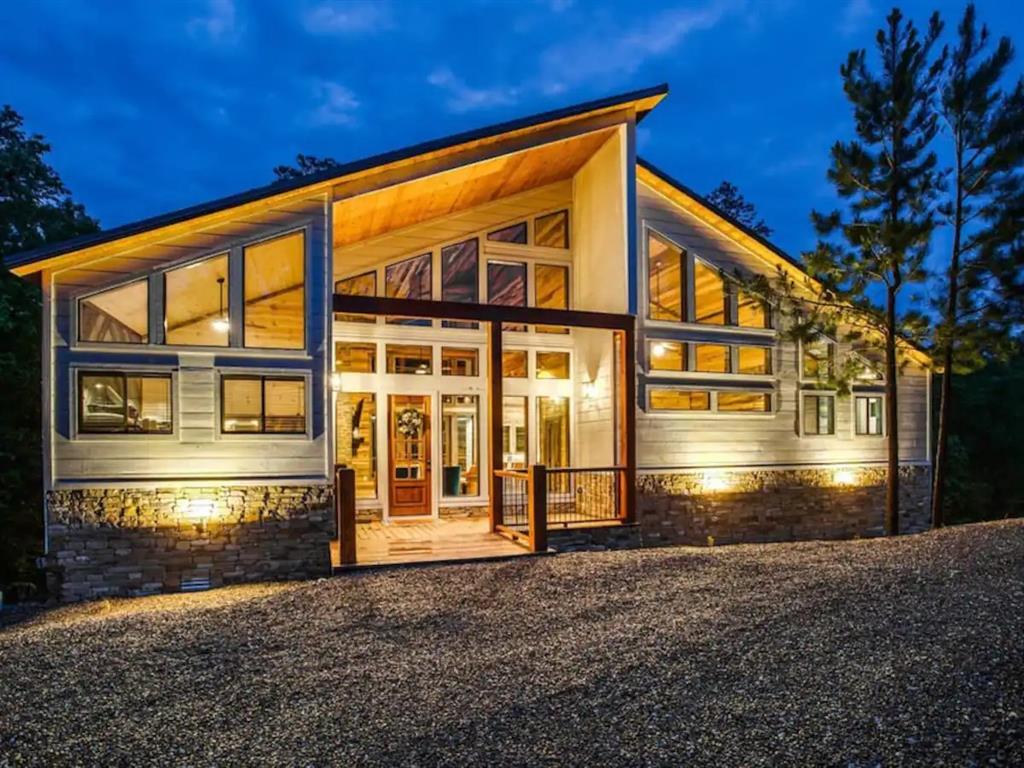
1156 N Lukfata Trail Road, Broken Bow, OK 74728
McCurtain County
Key Facts
Description
Magnolia Ridge offers a luxury private setting in a wooded area situated on a ridge overlooking panoramic views of the crystal-clear flowing creek along the backside of the property. The cabin features everything from a gourmet kitchen, luxury showers, floor-to-ceiling fireplaces, outdoor living with amazing creek views, and a game room equipped with a pool table, arcade style game console. As you enter the cabin you'll be surrounded by nature in a great room that features expansive vaulted ceilings encircled by floor to ceiling windows for breathtaking views. This area features upscale décor including a dining table with seating for 8, island with seating for 3, and an open concept floor plan with views of the floor to ceiling fireplace from the luxury kitchen. Just off the great room to the right, you'll find a primary suite with a king size bed, luxury mattress and linens, a closet for storing personal items. The attached private bath has a large tile shower with double vanities. On the opposite side of the great room to the left you will find another bedroom featuring a built-in king bed under 2 twin bunk beds. This room features a dresser for storage, a closet, and an attached private luxury bath suite with a tile walk-in shower and vanity. Across the lodge room reveals the third primary suite. Featuring a king bed, luxury linens, flat-screen TV, private closet, and attached bath with an oversized tile shower and double vanities. Enjoy the spectacular views while relaxing in the hot tub. The outside living provides a TV, sectional, dining table for 6, and a gas grill. Down the stairs you’ll find the fire pit overlooking the creek. Back inside just off of the kitchen you will find the game room with a pool table, sit-down arcade style game console and mounted flat-screen TV. This room encompasses two twin bunk beds, an attached half bath, and a laundry closet with a full size washer and dryer.
Property Information
Property Type
Residential
Sub-Type
Single Family Residence
Style
Colonial / Contemporary
Year Built
2019
Living Area
2,083 sq ft
Lot Size
1.49 acres
MLS® Listing#
1235874
Property Features
Interior
Exterior
Appliances
Cooling
Heating
Fireplace
Laundry
Patio
Lot Features
Construction
Foundation
Roof
Security
Schools
- Elementary:
- Bennett ES,Dierks ES
- Middle:
- Rector Johnson MS
- High:
- Broken Bow HS
Financial Details
HOA
$650
Parcel Number
1156NLukfataTrail74728
Directions
State Hwy 3 E/E Main St turn left onto N/4650/Redwood Rd. Turn right onto E2050/Sherry Rd. Turn left onto US-259 N. Turn left onto N Lukfata Trl Rd. Home will be approx. 1 mile on the left side.
Affordability Calculator
$255,000
Estimated monthly payment
$6,786/mo
Principal $1,020,000 · Est. interest $1,422,991 over 30 yrs
Neighborhood Market Statistics
How this home compares to active listings in Broken Bow, OK
- $478,723
- Median Listing Price
- 75
- Median Days on Market
- 2,050
- Median Sq Ft
- $203
- Median Price / Sq Ft
- 1,029
- Active Listings
- This home’s price is 166% above the area median.
- Its price per sq ft is 202% above the area median.
Market statistics compiled from active EXIT Realty® and MLS listings in Broken Bow, OK.
Location

Points of Interest in Broken Bow, OK
Showing the Broken Bow area map.
Nearby Schools
Glover Public School
Elementary · 2.8 mi away
Lukfata Public School
Elementary · 5.8 mi away
Dierks Elementary School
Elementary · 7.0 mi away
Bennett Elementary School
Elementary · 7.0 mi away
Rector Johnson Middle School
Secondary · 7.0 mi away
Broken Bow High School
Secondary · 7.0 mi away
Holly Creek Public School
Elementary · 7.5 mi away
Wright City JHS
Secondary · 9.7 mi away
Finley-Reese Elementary
Elementary · 9.8 mi away
Forest Grove Public School
Elementary · 12.5 mi away
George Early Childhood Center
School · 13.1 mi away
Idabel Public Schools
School · 13.3 mi away
Idabel Middle School
School · 13.4 mi away
Central Elementary School
Elementary · 13.6 mi away
Denison Public School
Elementary · 13.8 mi away
Little Dixie Early Headstart
School · 13.9 mi away
Southeast Elementary School
Elementary · 13.9 mi away
Idabel Public Schools
Elementary · 14.2 mi away
Idabel High School
Secondary · 14.4 mi away
Eagletown Public School
School · 15.4 mi away
Commute Calculator
Nearby Homes


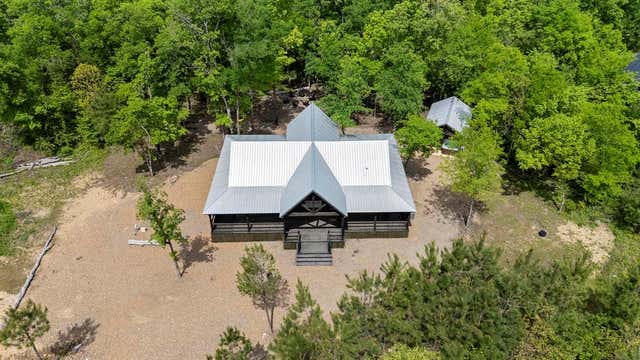
Similar Homes Nearby
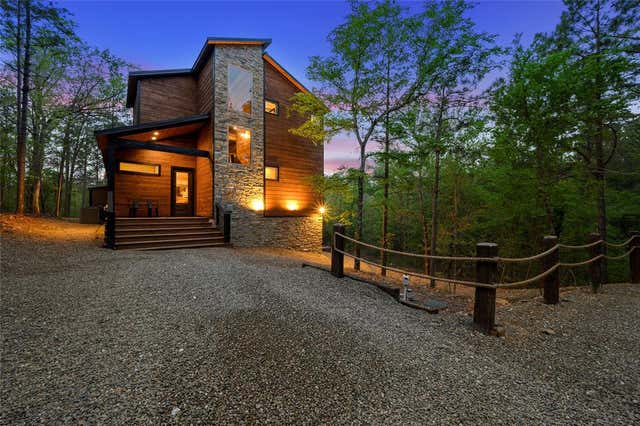


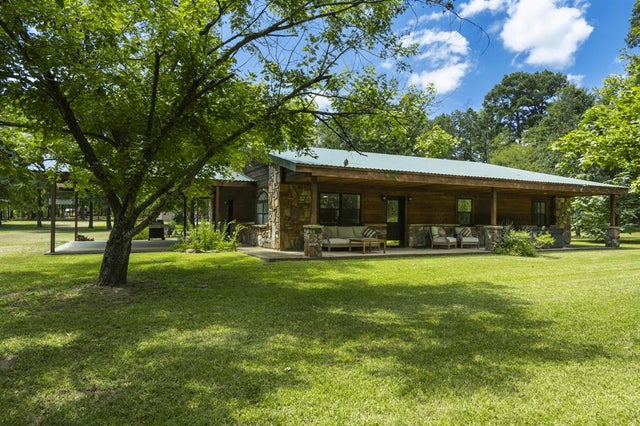
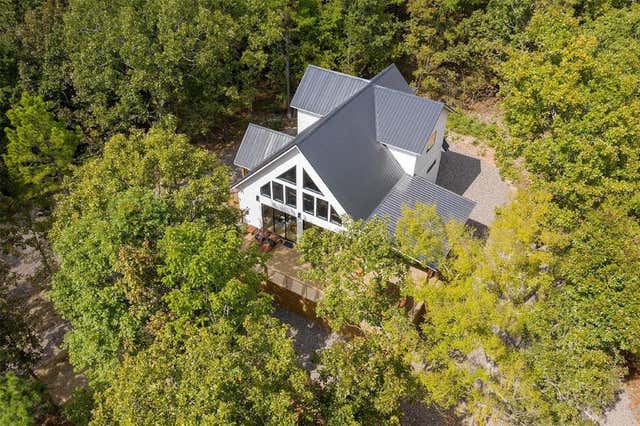

Similar Home Values
Comparable nearby listings and their asking prices.
| Address | Price | Beds | Baths | Sq Ft |
|---|---|---|---|---|
| 74 Hobie Cat Lane, Broken Bow, OK | $899,000 | 4 | 4 | 2,206 |
| 203 Paddlefish Road, Broken Bow, OK | $899,000 | 5 | 6 | 2,876 |
| 58 Mayflower Circle, Broken Bow, OK | $899,000 | 5 | 4 | 2,648 |
| 2475 Belpine Loop, Broken Bow, OK | $899,000 | 3 | 2 | 2,601 |
| 127 Bent Pinyon Trail, Broken Bow, OK | $900,000 | 3 | 3 | 1,952 |
| 12921 N US HWY 259, Broken Bow, OK | $900,000 | 3 | 3 | 2,748 |
Moving Cost Estimate
EXIT Agents in Broken Bow



Listing Courtesy: Real Broker LLC - 4054001611
Presented by: Amber Coble