

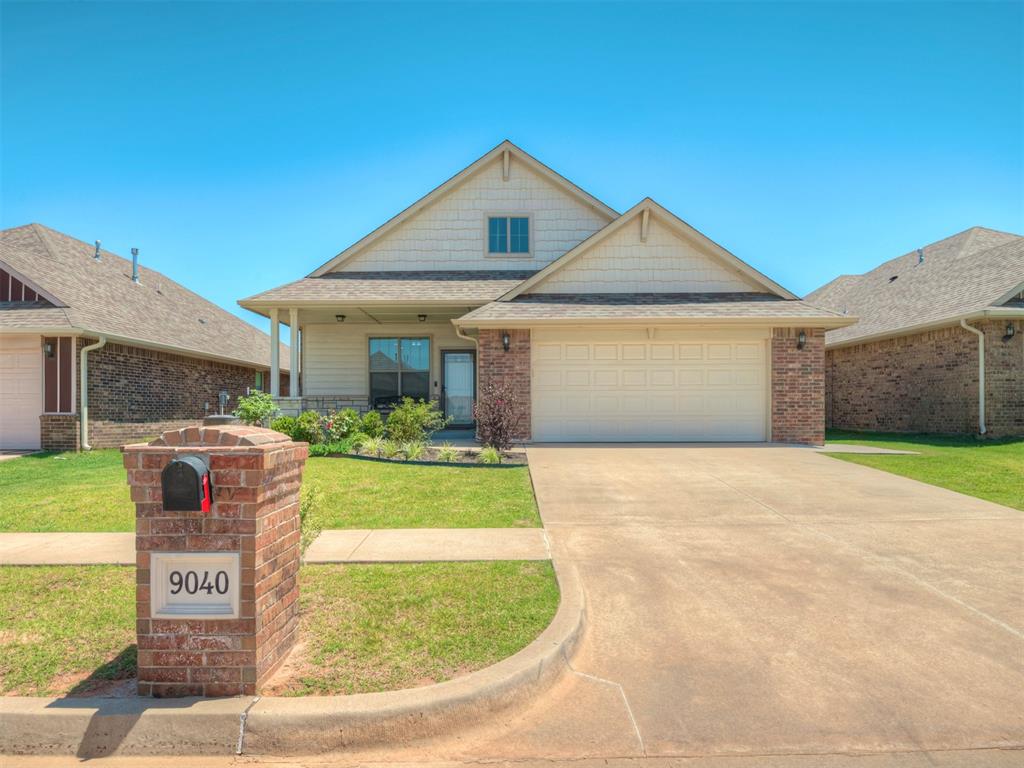
9040 NW 142nd Street, Yukon, OK 73099
Canadian County
Key Facts
Description
Better than new and move-in ready, this beautifully maintained true 4-bedroom home offers the upgrades buyers want without the added cost of new construction. Refrigerator, washer, dryer, blinds, fence, and ceiling fans are all included, making it easy to move right in. Inside, you’ll find an open-concept floor plan with wood-look tile flooring, abundant natural light, and a stunning brick fireplace with a metal gas insert. The kitchen features granite countertops, a gas range, ample cabinet space, an island, and modern finishes throughout. The spacious primary suite offers private backyard access and includes dual vanities, a walk-in shower, a separate soaking tub, and a large walk-in closet. Backing directly to a greenbelt with backyard access, this home provides added privacy and a peaceful setting. Residents enjoy community amenities including a pool, clubhouse, playground, and pond. Conveniently located near shopping, dining, hospitals, highways, and turnpikes, this home combines style, comfort, and location. Why pay new construction prices when the upgrades are already done for you- a must see!
Property Information
Property Type
Residential
Sub-Type
Single Family Residence
Style
Traditional
Year Built
2020
Living Area
1,833 sq ft
Lot Size
0.14 acres
Garage Spaces
2
Days on Market
21
MLS® Listing#
1235809
Property Features
Appliances
Cooling
Heating
Flooring
Fireplace
Laundry
Patio
Fencing
Lot Features
Construction
Foundation
Roof
Windows
Security
Schools
- Elementary:
- Stone Ridge ES
- Middle:
- Piedmont MS
- High:
- Piedmont HS
Financial Details
HOA
$350
Parcel Number
9040NW142nd73099
Directions
N County Line Rd and W Memorial Rd. Go N on County Line and follow to the addition.
Affordability Calculator
$59,980
Estimated monthly payment
$1,596/mo
Principal $239,920 · Est. interest $334,710 over 30 yrs
Neighborhood Market Statistics
How this home compares to active listings in Yukon, OK
- $329,817
- Median Listing Price
- 48
- Median Days on Market
- 1,852
- Median Sq Ft
- $176
- Median Price / Sq Ft
- 672
- Active Listings
- This home’s price is 9% below the area median.
- Its price per sq ft is 7% below the area median.
Market statistics compiled from active EXIT Realty® and MLS listings in Yukon, OK.
Location

Points of Interest in Yukon, OK
Showing the Yukon area map.
Nearby Schools
Stone Ridge Elementary School
Elementary · 1.2 mi away
Will Rogers Elementary School
Elementary · 1.6 mi away
Francis Tuttle Technology Center
Secondary · 2.3 mi away
Spring Creek es
Elementary · 2.4 mi away
Spring Creek Elementary School
Elementary · 2.4 mi away
Primrose Schools
Elementary · 2.4 mi away
Harvest Hills Elementary School
Elementary · 2.7 mi away
Putnam City North High School
Secondary · 2.8 mi away
Ralph Downs Elementary School
Elementary · 2.8 mi away
Primrose Schools
Elementary · 2.9 mi away
Warm World School
School · 3.0 mi away
United Methodist Church
Elementary · 3.0 mi away
James L Dennis Elementary Pto
Elementary · 3.1 mi away
Harvest Hills Baptist Church
School · 3.1 mi away
King's Gate Christian School
School · 3.2 mi away
Surrey Hills Elementary School
Elementary · 3.6 mi away
Piedmont Intermediate
Secondary · 3.7 mi away
Northridge Elementary School
Elementary · 3.9 mi away
Wiley Post Elementary School
Elementary · 4.1 mi away
Deer Creek Elementary School
Elementary · 4.2 mi away
Commute Calculator
Nearby Homes

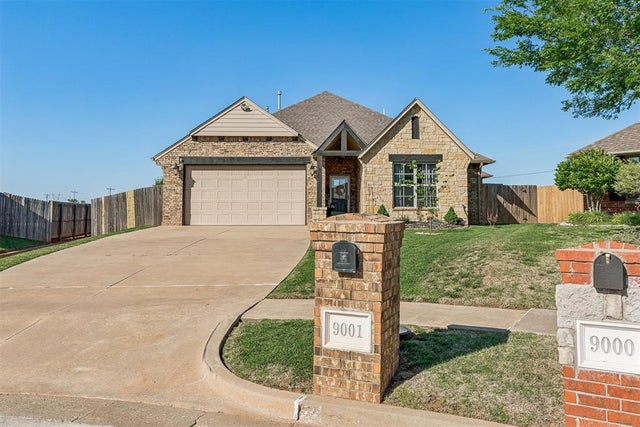
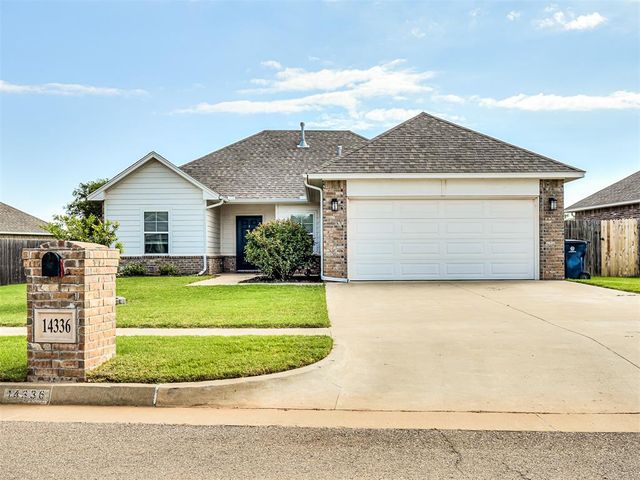


Similar Homes Nearby
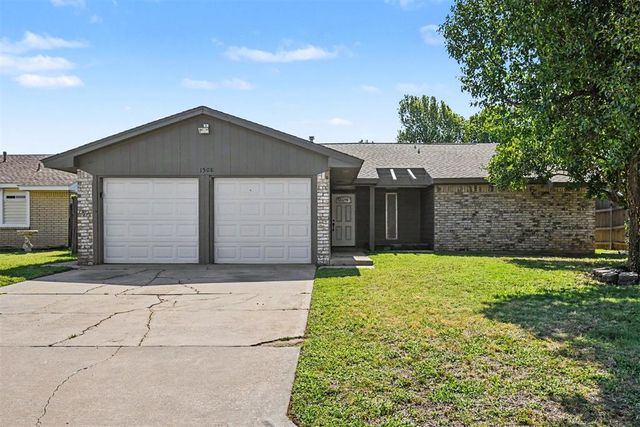

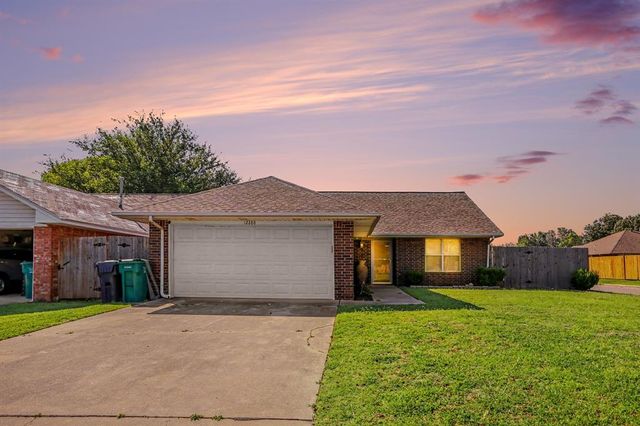
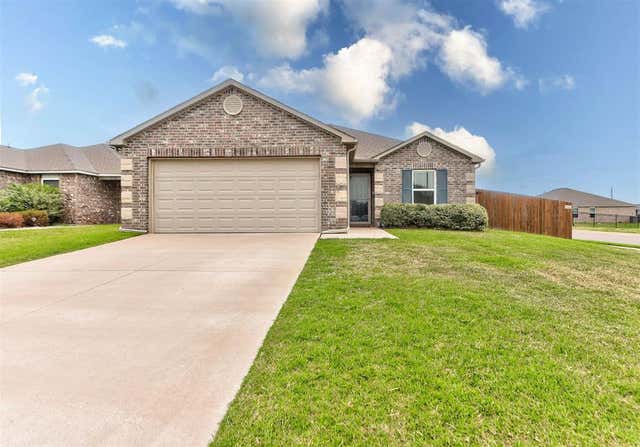
Similar Home Values
Comparable nearby listings and their asking prices.
| Address | Price | Beds | Baths | Sq Ft |
|---|---|---|---|---|
| 1508 W Hollyhead Terrace, Yukon, OK | $214,900 | 3 | 2 | 1,441 |
| 11701 Casey Drive, Yukon, OK | $214,900 | 3 | 2 | 1,348 |
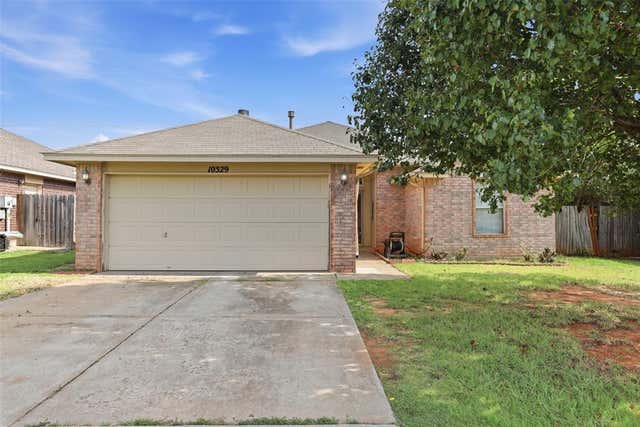
| 10329 Aberdeen Drive, Yukon, OK | $214,999 | 3 | 2 | 1,504 |
| 12288 SW 11th Street, Yukon, OK | $215,000 | 3 | 2 | 1,168 |
| 10700 NW 32nd Street, Yukon, OK | $215,000 | 3 | 2 | 1,326 |
| 9501 NW 120th Street, Yukon, OK | $215,000 | 3 | 2 | 1,256 |
Moving Cost Estimate
EXIT Agents in Yukon



Listing Courtesy: Atrium Realty, LLC - 8339191190
Presented by: Reagan Brown