

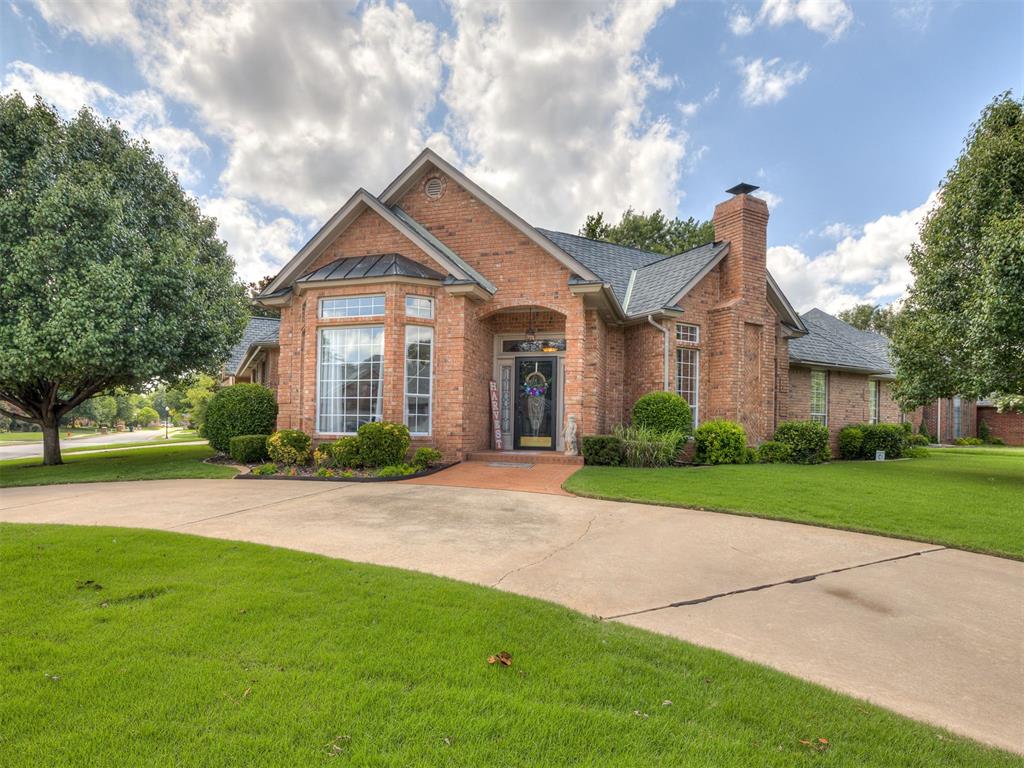
12513 Lorien Way, Oklahoma City, OK 73170
Cleveland County
Key Facts
Description
Welcome to 12513 Lorien Way, nestled in the highly sought-after Rivendell addition and within the Moore School District. Situated on a spacious corner lot, this beautifully maintained one-level home offers the kind of layout and outdoor living space that buyers are always searching for but rarely find. With 2,776 square feet, four bedrooms, a dedicated study, two living areas, and a three-car garage, there is room for everyone to spread out while still enjoying spaces designed to bring people together. The split floor plan provides privacy for the primary suite, while the additional bedrooms and flexible living spaces easily accommodate family, guests, hobbies, or working from home. Rich stained woodwork, abundant natural light, and two gas log fireplaces create a warm and inviting atmosphere throughout the home. Large windows overlook the backyard retreat, bringing the outdoors in and making the living spaces feel bright and connected. Step outside and you'll understand what makes this property so special. The covered courtyard patio and private in-ground pool create the perfect setting for summer gatherings, quiet mornings with coffee, or evenings spent unwinding after a long day. The corner lot provides extra space and curb appeal, while the circle drive provides additional parking, and attached three-car garage make everyday living and entertaining effortless. Additional features include a study, storm shelter, double-pane windows, and a roof replaced in 2024, offering peace of mind for years to come. Rivendell is known for its mature trees, established surroundings, and convenient location near shopping, golf course, dining, parks, and major highways, allowing residents to enjoy a quiet neighborhood feel while remaining close to everything Oklahoma City has to offer. This is more than just a house. It is a home designed for gathering, relaxing, and creating memories both inside and out. Check this one out at the open house this SUNDAY!
Property Information
Property Type
Residential
Sub-Type
Single Family Residence
Style
Traditional
Year Built
1992
Living Area
2,776 sq ft
Lot Size
0.25 acres
Garage Spaces
3
Days on Market
22
MLS® Listing#
1235785
Property Features
Interior
Exterior
Appliances
Cooling
Heating
Fireplace
Pool
Parking
Laundry
Patio
Lot Features
Construction
Foundation
Roof
Windows
Schools
- Elementary:
- Earlywine ES
- Middle:
- Brink JHS
- High:
- Westmoore HS
Financial Details
HOA
$500
Parcel Number
12513NONELorien73170
Directions
From SW 119th St: Turn south into Rivendell, right on SW 120th Terrace, then right on Lorien Way—12513 Lorien Way is on the right.
Affordability Calculator
$91,800
Estimated monthly payment
$2,443/mo
Principal $367,200 · Est. interest $512,277 over 30 yrs
Neighborhood Market Statistics
How this home compares to active listings in Oklahoma City, OK
- $290,695
- Median Listing Price
- 52
- Median Days on Market
- 1,726
- Median Sq Ft
- $157
- Median Price / Sq Ft
- 2,401
- Active Listings
- This home’s price is 58% above the area median.
- Its price per sq ft is 6% above the area median.
Market statistics compiled from active EXIT Realty® and MLS listings in Oklahoma City, OK.
Location

Points of Interest in Oklahoma City, OK
Showing the Oklahoma City area map.
Nearby Schools
Earlywine Elementary School
Elementary · 0.3 mi away
Apple of My Eye Academy
School · 0.4 mi away
Oklahoma City Chrisitan Academy
School · 0.4 mi away
St. Andrew's Christian School
School · 0.5 mi away
Fisher Elementary School
Elementary · 0.6 mi away
MNTC - South Penn Campus
Secondary · 0.7 mi away
Primrose Schools
Elementary · 1.0 mi away
Earlywine Little Learners Preschool
School · 1.1 mi away
Wayland Bonds Elementary School
Elementary · 1.1 mi away
Southridge Junior High School
Secondary · 1.1 mi away
Eastlake Elementary School
Elementary · 1.2 mi away
Red Oak Elementary School
Elementary · 1.2 mi away
Antioch Christian Academy
School · 1.3 mi away
South Lake Elementary School
Elementary · 1.4 mi away
Westmoore High School
Secondary · 1.4 mi away
Brink Junior High
Secondary · 1.9 mi away
Redbud Farm School
School · 2.1 mi away
Kingsgate Elementary School
Elementary · 2.1 mi away
Beth Haven Baptist Academy
School · 2.2 mi away
Moore West Jr High School
Secondary · 2.3 mi away
Commute Calculator
Nearby Homes
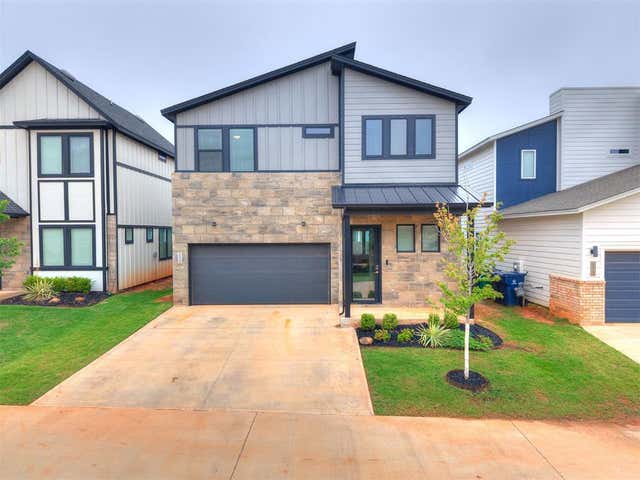


Similar Homes Nearby


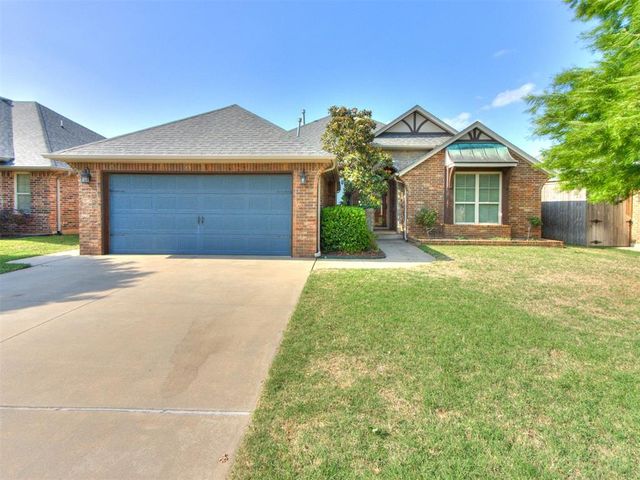
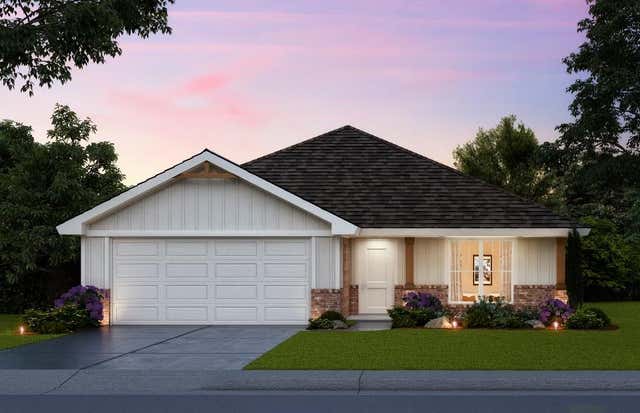

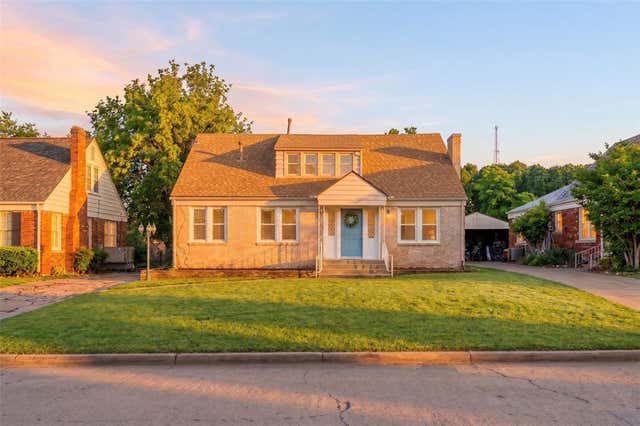
Similar Home Values
Comparable nearby listings and their asking prices.
| Address | Price | Beds | Baths | Sq Ft |
|---|---|---|---|---|
| 10818 SE 28th Street, Midwest City, OK | $321,500 | 3 | 2 | 1,722 |
| 7520 NW 132nd Street, Oklahoma City, OK | $323,000 | 4 | 2 | 2,069 |
| 313 SW 171st Street, Oklahoma City, OK | $323,000 | 4 | 2 | 1,847 |
| 2507 Marsh Lane, Midwest City, OK | $323,808 | 4 | 2 | 1,701 |
| 10790 SE 28th Street, Midwest City, OK | $324,150 | 3 | 2 | 1,722 |
| 2128 NW 25th Street, Oklahoma City, OK | $324,900 | 4 | 3 | 2,202 |
Moving Cost Estimate
EXIT Agents in Oklahoma City



Listing Courtesy: Copper Creek Real Estate - 4058889902
Presented by: Rosa Spotts