

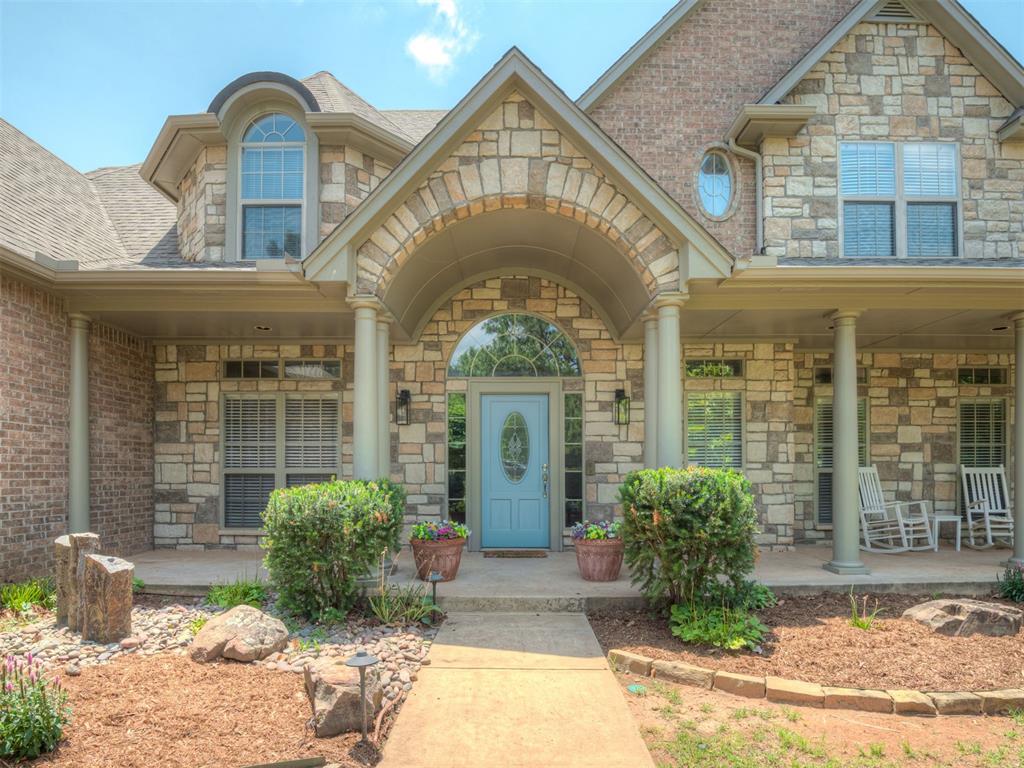
4001 Braxton Way, Edmond, OK 73034
Oklahoma County
Key Facts
Description
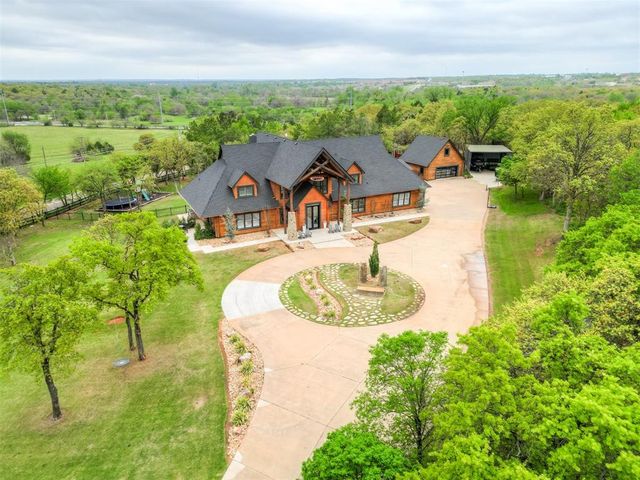
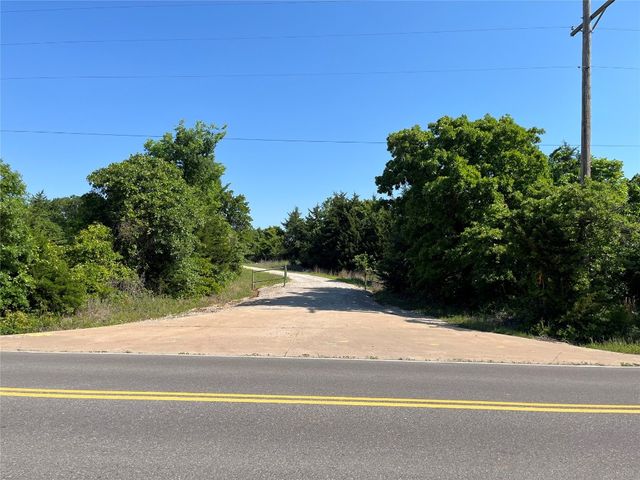
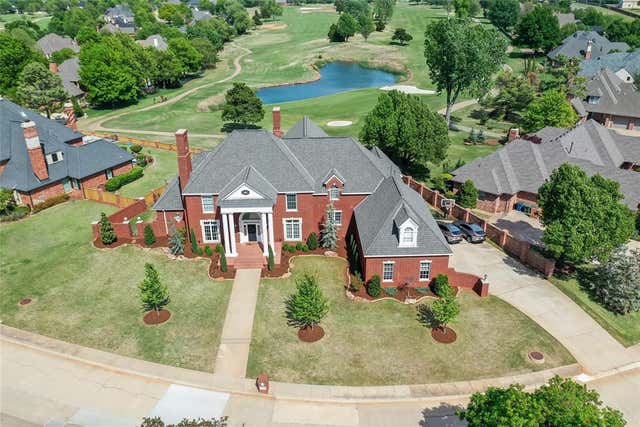
As you make your way down the long, tree-lined driveway, the landscape unfolds into a setting of remarkable beauty and tranquility. Surrounded by mature trees this home is a custom estate thoughtfully positioned on approximately six acres. Offering serenity, privacy, and abundance, the setting feels worlds away while remaining conveniently connected to everyday amenities. Inspired by a nationally featured Better Homes & Gardens design, this residence blends timeless architecture with refined luxury. A striking stone and brick facade and an inviting porch create a memorable first impression. Inside, soaring ceilings, exposed beams, rich architectural details, and walls of windows fill the home with natural light while framing beautiful views of the surrounding landscape. The spacious living areas are both sophisticated and welcoming, designed for effortless entertaining and everyday living. At the heart of the home, the chef’s kitchen features custom cabinetry, generous workspace, a large center island, and seamless flow throughout, complete with a dedicated study, multiple gathering areas for a large family, and movie room. The primary suite offers a peaceful retreat with a spa-inspired bath, oversized walk-in closet, and calming views. Additional bedrooms and living spaces provide comfort and privacy for family and guests alike. Outside, expansive patios, an outdoor kitchen, and a fire pit create inviting spaces to gather and unwind. Surrounded by mature trees and open grounds, the property offers a backdrop of year-round beauty, with ample space for a future pool and shop-approved acreage that allows for additional customization to fit your lifestyle. This home offers a backdrop of year-round beauty and nature, where mornings begin peacefully and evenings end beneath breathtaking Oklahoma sunsets. More than a residence, it is a place to slow down, gather well, and enjoy the timeless luxury of space, peace, and exceptional design. Welcome Home!
Property Information
Property Type
Residential
Sub-Type
Single Family Residence
Style
Traditional
Year Built
2002
Living Area
4,997 sq ft
Lot Size
5.76 acres
Garage Spaces
3
Days on Market
23
MLS® Listing#
1235698
Property Features
Exterior
Cooling
Heating
Fireplace
Patio
Lot Features
Construction
Foundation
Roof
Schools
- Elementary:
- Red Bud ES
- Middle:
- Central MS
- High:
- Memorial HS
Financial Details
HOA
$1,100
Parcel Number
4001NONEBraxton73034
Directions
From I-35 travel East on Coffee Creek Rd. Turn South on Braxton Way and home will be first driveway on the West side. Located between N. Air Depot Blvd and N. Midwest Blvd.
Affordability Calculator
$259,900
Estimated monthly payment
$6,916/mo
Principal $1,039,600 · Est. interest $1,450,335 over 30 yrs
Neighborhood Market Statistics
How this home compares to active listings in Edmond, OK
- $426,136
- Median Listing Price
- 54
- Median Days on Market
- 2,289
- Median Sq Ft
- $189
- Median Price / Sq Ft
- 1,214
- Active Listings
- This home’s price is 205% above the area median.
- Its price per sq ft is 38% above the area median.
Market statistics compiled from active EXIT Realty® and MLS listings in Edmond, OK.
Location

Points of Interest in Edmond, OK
Showing the Edmond area map.
Nearby Schools
Goddard School
School · 0.9 mi away
Centennial Elementary School
Elementary · 2.3 mi away
Oklahoma Christian School
School · 3.3 mi away
Sequoyah Middle School
Secondary · 4.0 mi away
Primrose Schools
Elementary · 4.1 mi away
Vista Market Place
Elementary · 4.1 mi away
Childtime
School · 4.2 mi away
Heritage Elementary School
Elementary · 4.2 mi away
Northern Hills Elementary School
Elementary · 4.4 mi away
Uco Child Study Center
School · 4.8 mi away
Will Rogers Elementary School
Elementary · 4.9 mi away
Oca
School · 4.9 mi away
John Ross Elementary School
Elementary · 5.0 mi away
First United Methodist Preschool
School · 5.0 mi away
Edmond North High School
Secondary · 5.0 mi away
Boulevard Academy
School · 5.1 mi away
Edmond Public Schools
Elementary · 5.1 mi away
Faith Christian Academy
School · 5.2 mi away
Cross Timbers Elementary School
Elementary · 5.3 mi away
Clegern Elementary School
Elementary · 5.3 mi away
Commute Calculator
Nearby Homes
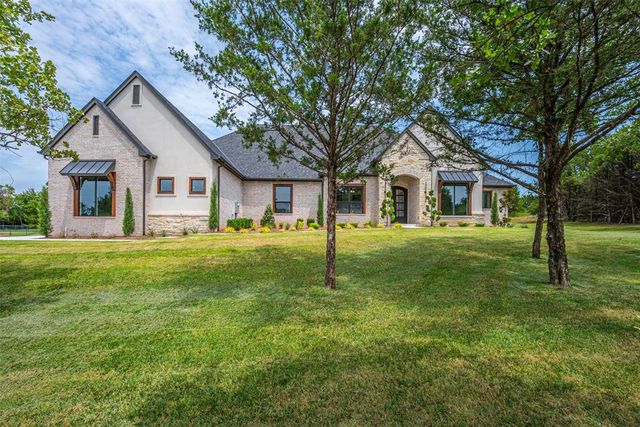

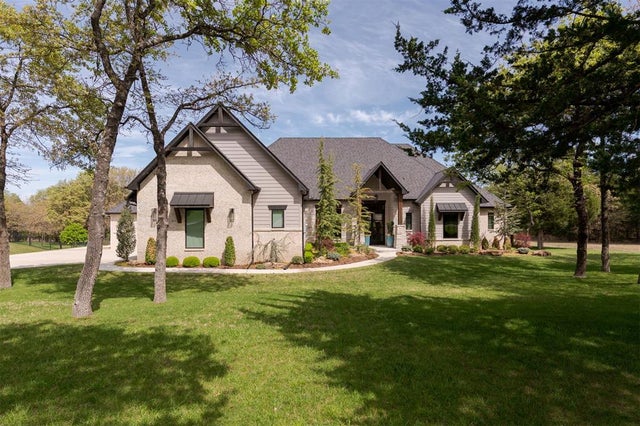
Similar Homes Nearby
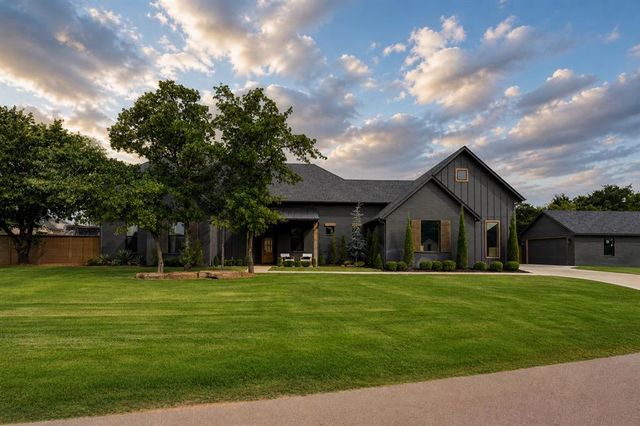
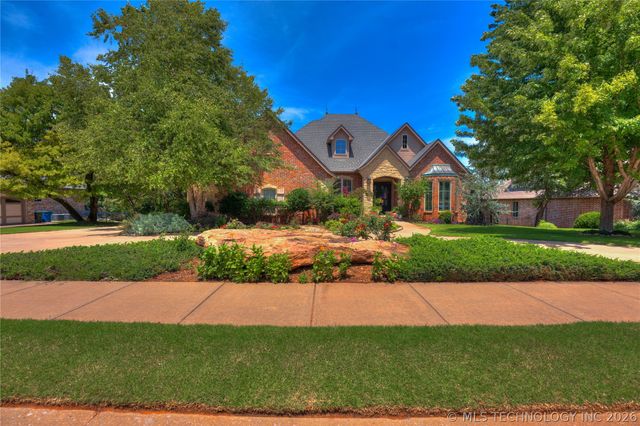


Similar Home Values
Comparable nearby listings and their asking prices.
| Address | Price | Beds | Baths | Sq Ft |
|---|---|---|---|---|
| 391 Old Creek Road, Edmond, OK | $920,000 | 5 | 4 | 3,752 |
| 4617 Frisco Bridge Boulevard, Edmond, OK | $949,000 | 5 | 5 | 4,654 |
| 4617 S Frisco Bridge Boulevard, Edmond, OK | $949,000 | 5 | 5 | 4,654 |
| 2216 Crestwood Drive, Edmond, OK | $949,900 | 5 | 4 | 4,209 |
| 2409 Old Creek Road, Edmond, OK | $950,000 | 5 | 5 | 4,209 |
| 1709 Irvine Drive Drive, Edmond, OK | $975,000 | 5 | 5 | 5,692 |
Moving Cost Estimate
EXIT Agents in Edmond



Listing Courtesy: Copper Creek Real Estate - 4058889902
Presented by: Rachael Silverstein