

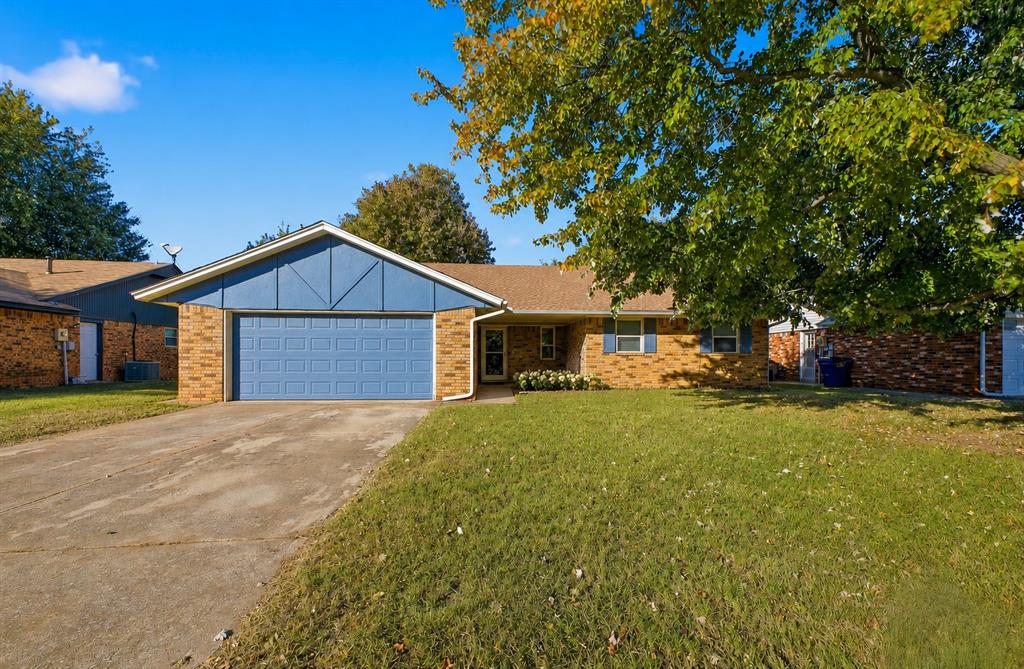
913 W Churchill Way, Mustang, OK 73064
Canadian County
Key Facts
Description
Completely remodeled and move-in ready! This beautifully updated 4-bedroom, 2-bath home offers over 1,700 square feet of modern living space with fresh finishes throughout and new HVAC. The inviting living room features a cozy fireplace, while the spacious, fully fenced backyard provides plenty of room to relax, play, or entertain. Enjoy the covered front porch and added peace of mind with an in-ground storm shelter conveniently located in the garage. No HOA and conveniently located near schools, shopping, and dining!
Property Information
Property Type
Residential
Sub-Type
Single Family Residence
Style
Santa Fe
Year Built
1982
Living Area
1,712 sq ft
Lot Size
0.19 acres
Garage Spaces
2
Days on Market
19
MLS® Listing#
1235247
Property Features
Cooling
Heating
Fireplace
Patio
Lot Features
Construction
Foundation
Roof
Schools
- Elementary:
- Mustang Lakehoma ES
- Middle:
- Mustang MS
- High:
- Mustang HS
Financial Details
Parcel Number
913WChurchill73064
Directions
Right off Czech Hall Rd and Churchill
Affordability Calculator
$50,000
Estimated monthly payment
$1,331/mo
Principal $200,000 · Est. interest $279,018 over 30 yrs
Neighborhood Market Statistics
How this home compares to active listings in Mustang, OK
- $336,552
- Median Listing Price
- 55
- Median Days on Market
- 1,934
- Median Sq Ft
- $178
- Median Price / Sq Ft
- 216
- Active Listings
- This home’s price is 26% below the area median.
- Its price per sq ft is 18% below the area median.
Market statistics compiled from active EXIT Realty® and MLS listings in Mustang, OK.
Location

Points of Interest in Mustang, OK
Showing the Mustang area map.
Nearby Schools
Centennial Elementary School
Elementary · 0.7 mi away
Mustang Education Center
School · 0.9 mi away
Open Hearts Dayschool
Secondary · 1.0 mi away
Lakehoma Elementary School
Elementary · 1.0 mi away
Blessed Childcare
School · 1.1 mi away
Mustang Middle School
Elementary · 1.1 mi away
Mustang Horizon Ies
Secondary · 1.1 mi away
Mustang High School
Secondary · 1.2 mi away
Mustang Elementary School
Elementary · 1.3 mi away
Mustang (Ok) Public Schools
School · 1.3 mi away
Mustang Central Middle School
Elementary · 1.5 mi away
Riverwood Elementary School
Elementary · 1.7 mi away
Canyon Ridge Intermediate School
Secondary · 3.1 mi away
Mustang Public Schools
School · 3.7 mi away
Mustang Trails Elementary School
Elementary · 3.8 mi away
Prairie View Elementary School
Elementary · 3.9 mi away
Mustang Valley Elementary School
Elementary · 4.0 mi away
Mustang North Middle School
Secondary · 4.1 mi away
Mustang Creek Elementary School
Elementary · 4.1 mi away
Western Heights Middle School
Secondary · 4.9 mi away
Commute Calculator
Nearby Homes


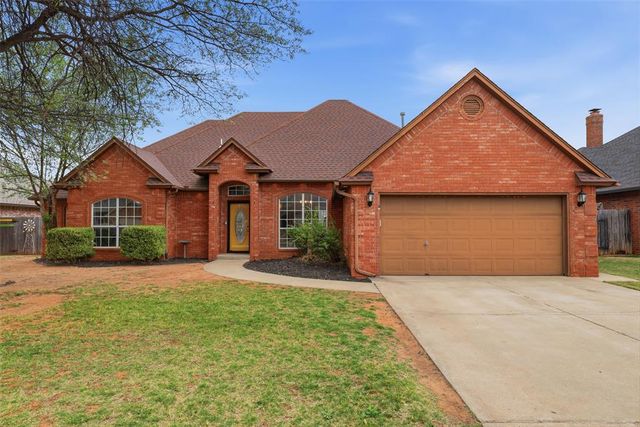


Similar Homes Nearby
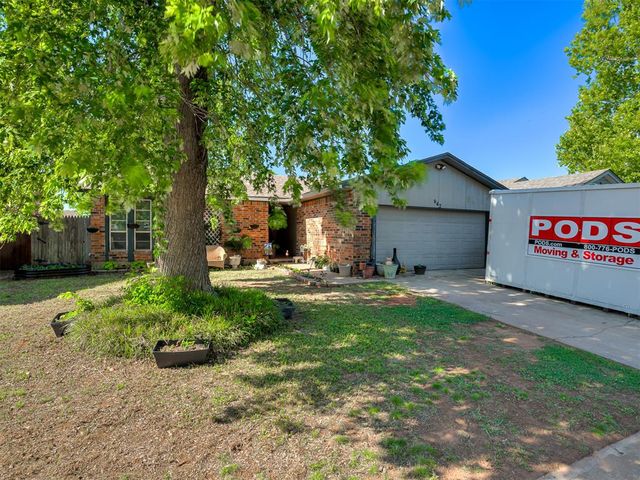
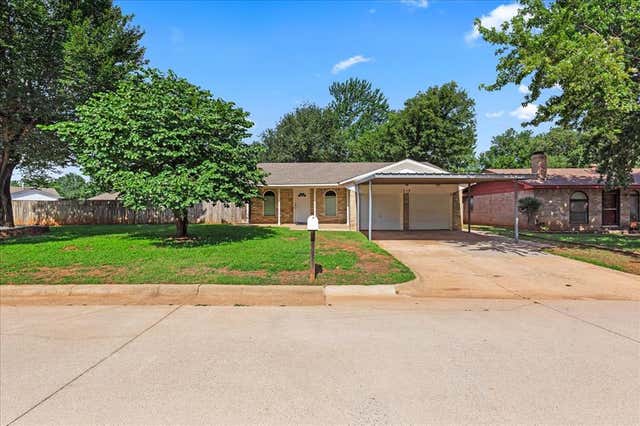


Similar Home Values
Comparable nearby listings and their asking prices.
| Address | Price | Beds | Baths | Sq Ft |
|---|---|---|---|---|
| 642 W Linden Drive, Mustang, OK | $175,000 | 3 | 2 | 1,250 |
| 926 W Churchill Way, Mustang, OK | $180,000 | 3 | 2 | 1,471 |
| 713 S Glen Lane, Mustang, OK | $185,200 | 3 | 2 | 980 |
| 612 W Perry Drive, Mustang, OK | $196,000 | 3 | 2 | 1,146 |
| 914 S Highland Drive, Mustang, OK | $199,000 | 3 | 2 | 1,222 |
| 350 W Elder Drive, Mustang, OK | $199,900 | 3 | 2 | 1,705 |
Moving Cost Estimate
EXIT Agents in Mustang



Listing Courtesy: Copper Creek Real Estate - 4058889902
Presented by: Jerica Sasse