

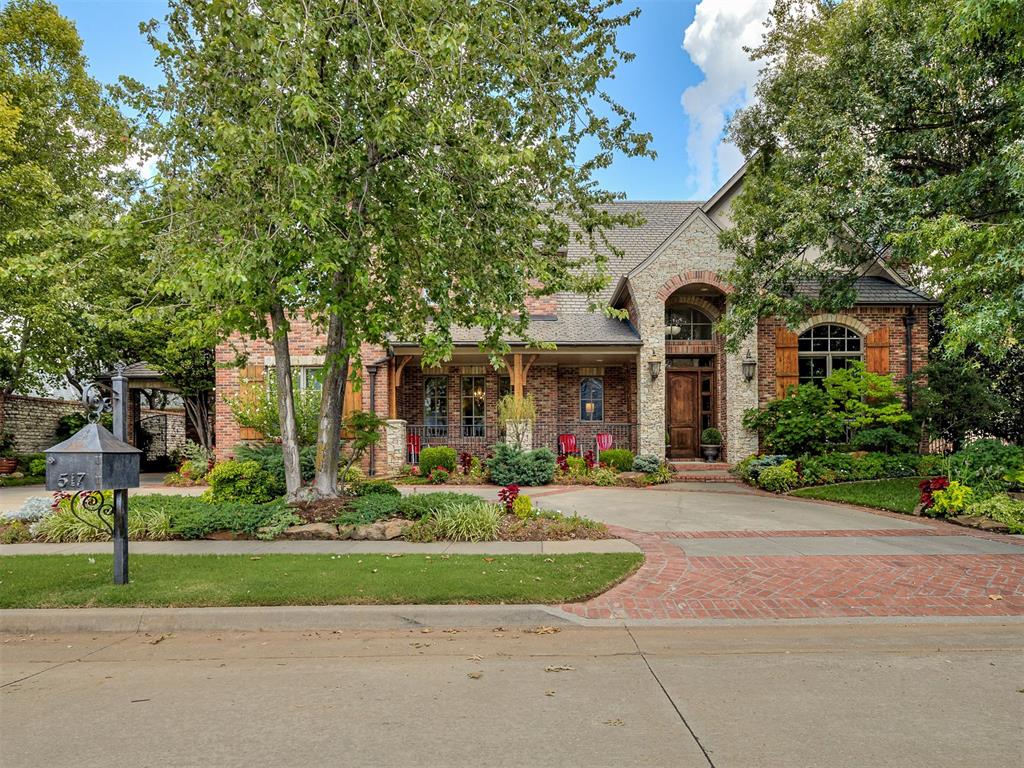
517 Flint Ridge Drive, Norman, OK 73072
Cleveland County
Key Facts
Description
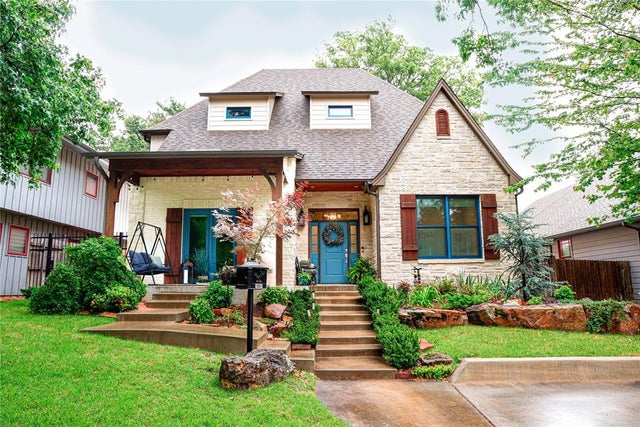
Discover an unparalleled living experience at 517 Flint Ridge Drive, located in the popular NW Norman community of Brookhaven. Built in 2004, this single-family residence stands as a testament to luxury, presenting a home in great condition with amazing design and crafted from top-tier materials. The heart of this home is undoubtedly its kitchen, a culinary haven equipped with high-end stainless-steel appliances, including a double oven and wet ice maker. A central island and built-in microwave complete this sophisticated space, designed for both everyday living and grand entertaining. Indulge in the comfort of a meticulously designed bathroom, featuring two sinks and a walk-in shower with multiple shower heads, offering a spa-like experience within your own home. The safe room is built within the main closet for your peace of mind! The upper media room comes with gaming monitors, a big screen, and personal stage for your resident aspiring singer/actress!! Beyond the interior, an attached garage provides six generous spaces. The private yard beckons with an outdoor dining area and a fully equipped outdoor kitchen, ideal for alfresco gatherings. A private pool offers a refreshing escape, complemented by a patio and a porch for relaxation. The property comes with 2 lots, allowing for the option of added green space or sale of the vacant lot. Within the community, a playground/ballpark offers recreational opportunities. This residence offers an exceptional opportunity to embrace a lifestyle of comfort and sophistication. Owner licensed.
Property Information
Property Type
Residential
Sub-Type
Single Family Residence
Style
Traditional
Year Built
2004
Living Area
6,200 sq ft
Lot Size
0.37 acres
Garage Spaces
6
MLS® Listing#
1234645
Property Features
Interior
Exterior
Appliances
Cooling
Heating
Flooring
Fireplace
Pool
Parking
Laundry
Patio
Fencing
Lot Features
Construction
Foundation
Roof
Windows
Security
Utilities
Rooms
- Bedroom
- Bedroom
- Bedroom
- Bedroom
- Dining Room
- Kitchen
- Living Room
- Living Room
- Living Room
- Master Bedroom
Schools
- Elementary:
- Truman ES,Truman Primary School
- Middle:
- Whittier MS
- High:
- Norman North HS
Financial Details
HOA
$228
Parcel Number
517NONEFlintRidge73072
Directions
From West Robinson and I-35, West to 48th, South to Manor Hill, East to Flint Ridge.
Affordability Calculator
$320,000
Estimated monthly payment
$8,516/mo
Principal $1,280,000 · Est. interest $1,785,714 over 30 yrs
Neighborhood Market Statistics
How this home compares to active listings in Norman, OK
- $358,103
- Median Listing Price
- 53
- Median Days on Market
- 2,000
- Median Sq Ft
- $179
- Median Price / Sq Ft
- 516
- Active Listings
- This home’s price is 347% above the area median.
- Its price per sq ft is 44% above the area median.
Market statistics compiled from active EXIT Realty® and MLS listings in Norman, OK.
Location

Points of Interest in Norman, OK
Showing the Norman area map.
Nearby Schools
Truman Primary
Elementary · 0.1 mi away
Truman Elementary School
Elementary · 0.2 mi away
Cleveland Elementary School
Elementary · 2.2 mi away
Alcott Middle School
Secondary · 2.3 mi away
Community Christian School
Secondary · 2.3 mi away
Primrose Schools
Elementary · 2.4 mi away
Roosevelt Elementary School
Elementary · 2.5 mi away
Whittier Middle School
Secondary · 2.5 mi away
Rose Rock School-Norman, Ok
School · 2.5 mi away
Jackson Elementary School
Elementary · 2.6 mi away
Bright Start Early Education Center
School · 2.7 mi away
Adams Elementary School
Elementary · 2.9 mi away
Monroe Elementary School
Elementary · 2.9 mi away
Norman High School
Secondary · 3.0 mi away
All Saints Catholic School
School · 3.1 mi away
Norman Public Schools
School · 3.2 mi away
McKinley Elementary School
Elementary · 3.3 mi away
Norman North High School
Secondary · 3.5 mi away
Norman Public Schools
Elementary · 3.6 mi away
Victory Family Church
School · 3.6 mi away
Commute Calculator
Nearby Homes

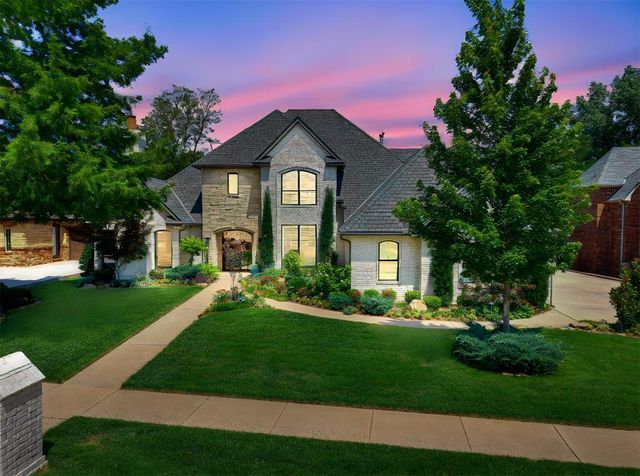

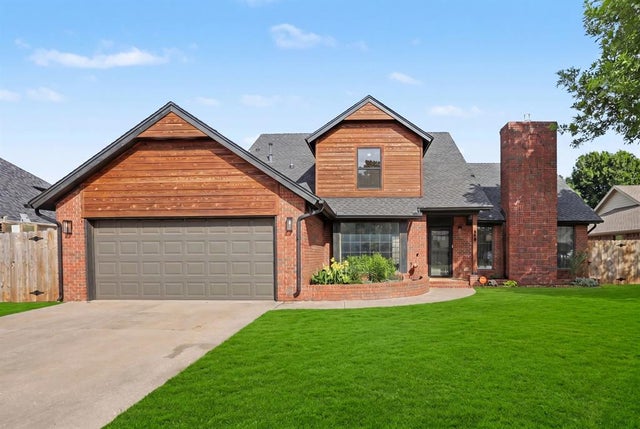

Similar Homes Nearby

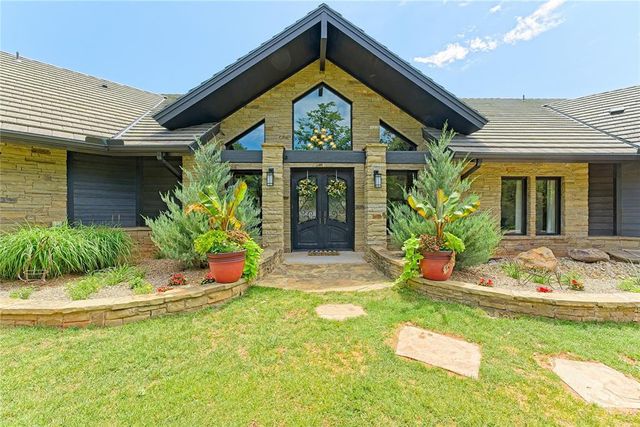
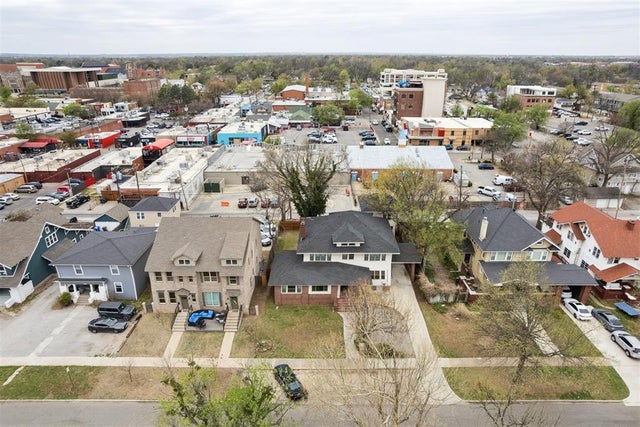
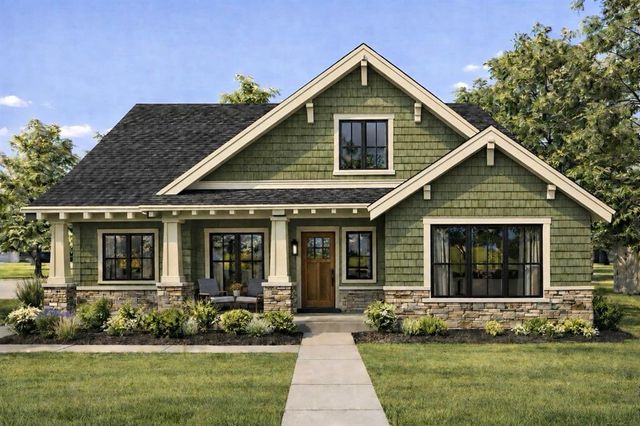
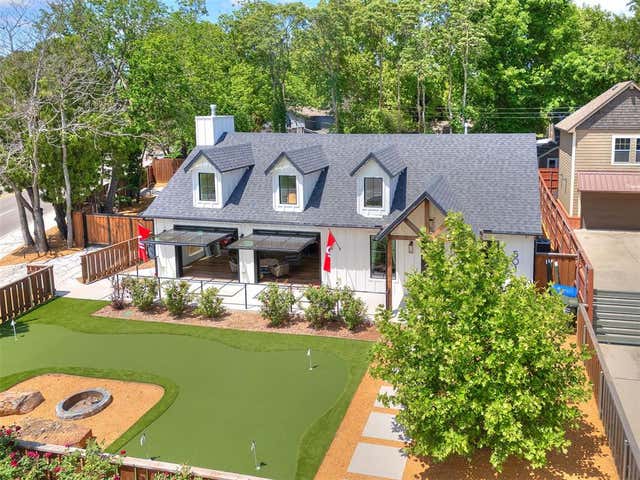
Similar Home Values
Comparable nearby listings and their asking prices.
| Address | Price | Beds | Baths | Sq Ft |
|---|---|---|---|---|
| 2503 Walnut Road, Norman, OK | $1,150,000 | 4 | 3 | 3,690 |
| 1051 Rockland Ridge, Norman, OK | $1,175,000 | 5 | 6 | 5,898 |
| 740 Deans Row Avenue, Norman, OK | $1,200,000 | 10 | — | 3,488 |
| 924 Hardin Drive, Norman, OK | $1,269,897 | 5 | 5 | 3,278 |
| 501 E Brooks Street, Norman, OK | $1,299,000 | 4 | 3 | 2,420 |
| 1007 S Pickard Avenue, Norman, OK | $1,395,000 | 7 | 6 | 3,450 |
Moving Cost Estimate
EXIT Agents in Norman



Listing Courtesy: Sterling Real Estate - 4053644663
Presented by: Steven Morren