

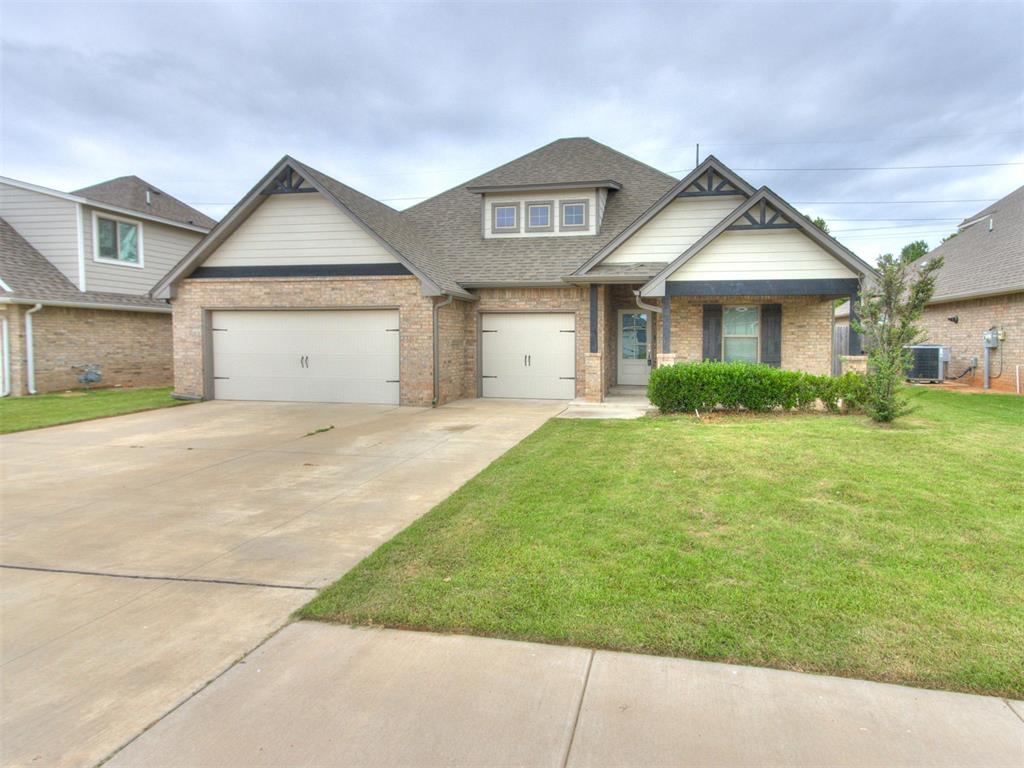
1517 Reid Pryor Road, Norman, OK 73072
Cleveland County
Key Facts
Description
Welcome to Cedar Lane, where luxury, comfort, and thoughtful design come together in one exceptional home. This is the stunning Taber built Shiloh Bonus Room floor plan. Complementing the home is an oversized 610-square-foot, three-car garage, providing ample room for vehicles, storage, and hobbies. From the moment you enter, you'll be impressed by the home's spacious layout and elegant finishes. The heart of the home is the expansive living room, featuring a breathtaking coffered ceiling that adds architectural character and sophistication. A striking stacked-stone gas fireplace serves as a focal point, creating a warm and inviting atmosphere. The kitchen is truly a dream for both everyday living and entertaining. Showcasing cabinetry that extends to the ceiling, a stunning designer backsplash, built-in stainless steel appliances, and gorgeous 3cm quartz countertops, this space combines beauty with practicality. This home features four generously sized bedrooms, all conveniently located downstairs. The luxurious primary suite serves as a private retreat, complete with a boxed ceiling accented by ambient lighting, dual walk-in closets, separate his-and-her vanities, a relaxing corner Jetta tub, and an oversized walk-in shower. The secondary bedrooms are equally spacious and well-appointed. One of the home's most impressive features is the attention to detail found in all three bathrooms. Designer tile extends all the way to the ceiling, creating a grand, upscale feel while making each space appear larger, brighter, and more luxurious. Upstairs, you'll discover a versatile bonus room accompanied by a full bathroom. Additional premium features include a Rinnai tankless water heater, whole-home air purification system, and energy-efficient R-44 insulation. Beyond the home itself, residents of Cedar Lane enjoy access to neighborhood amenities, like the community pool, host events at the neighborhood clubhouse, or spend time at the handicap-accessible park .
Property Information
Property Type
Residential
Sub-Type
Single Family Residence
Style
Craftsman / Modern
Year Built
2021
Living Area
2,450 sq ft
Lot Size
0.18 acres
Garage Spaces
3
Days on Market
8
MLS® Listing#
1234587
Property Features
Interior
Exterior
Cooling
Heating
Fireplace
Patio
Lot Features
Construction
Foundation
Roof
Schools
- Elementary:
- Ronald Reagan ES
- Middle:
- Irving MS
- High:
- Norman HS
Financial Details
HOA
$240
Parcel Number
1517NONEReidPryor73072
Directions
From hwy 9 take 12th Street south to Skyler Way. Left onto Skyler Way, take first left onto Presidio. Road curves to the right and turns into Reid Pryor. Home is on the north side.
Affordability Calculator
$79,980
Estimated monthly payment
$2,128/mo
Principal $319,920 · Est. interest $446,317 over 30 yrs
Neighborhood Market Statistics
How this home compares to active listings in Norman, OK
- $358,730
- Median Listing Price
- 52
- Median Days on Market
- 2,000
- Median Sq Ft
- $179
- Median Price / Sq Ft
- 514
- Active Listings
- This home’s price is 11% above the area median.
- Its price per sq ft is 9% below the area median.
Market statistics compiled from active EXIT Realty® and MLS listings in Norman, OK.
Location

Points of Interest in Norman, OK
Showing the Norman area map.
Nearby Schools
Classen Montessori School
Elementary · 1.7 mi away
Reagan Elementary School
Elementary · 1.8 mi away
Madison Elementary School
Elementary · 1.9 mi away
Curtis Inge Middle School
Secondary · 2.3 mi away
Kennedy Elementary School
Elementary · 2.5 mi away
Terra Verde Discovery School
Secondary · 2.7 mi away
Irving Middle School
Secondary · 2.8 mi away
Pioneer Elementary School
Elementary · 2.8 mi away
Noble Public Schools
School · 2.9 mi away
Lincoln Elementary School
Elementary · 2.9 mi away
Katherine I Dily Elementary School
Elementary · 3.0 mi away
Gingerbread Nursery School
School · 3.0 mi away
McKinley Elementary School
Elementary · 3.1 mi away
Children's House Montessori School
Elementary · 3.1 mi away
Trinity Lutheran School
School · 3.1 mi away
Noble High School
Secondary · 3.2 mi away
Monroe Elementary School
Elementary · 3.2 mi away
Bright Start Early Education Center
School · 3.4 mi away
Norman Public Schools
School · 3.6 mi away
Le Monde International School
Elementary · 3.6 mi away
Commute Calculator
Nearby Homes

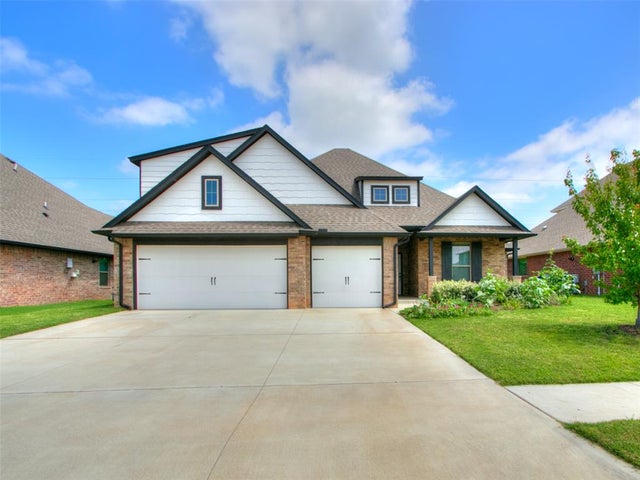


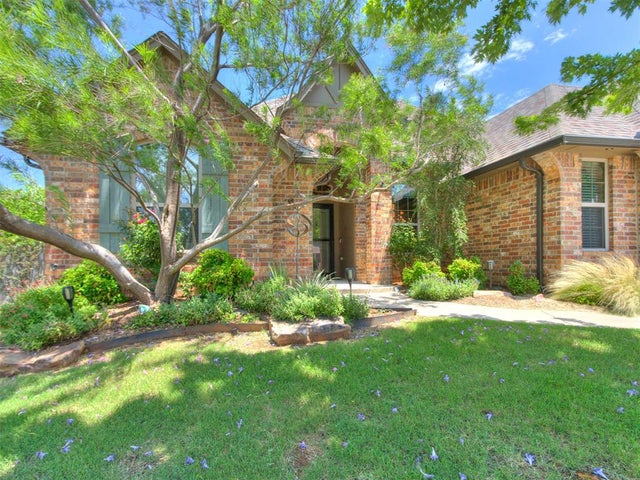
Similar Homes Nearby


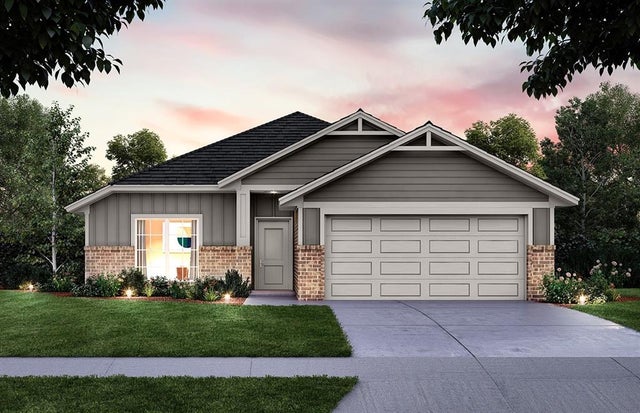


Similar Home Values
Comparable nearby listings and their asking prices.
| Address | Price | Beds | Baths | Sq Ft |
|---|---|---|---|---|
| 1305 Quail Hollow Drive, Norman, OK | $279,977 | 3 | 3 | 1,869 |
| 515 Condor Circle, Norman, OK | $282,304 | 3 | 2 | 1,577 |
| 433 Crowned Drive, Norman, OK | $282,640 | 3 | 2 | 1,495 |
| 4004 Caraway Lane, Norman, OK | $284,900 | 3 | 2 | 1,543 |
| 4932 Baker Street, Norman, OK | $284,900 | 3 | 2 | 1,765 |
| 1833 Parkridge Drive, Norman, OK | $285,000 | 3 | 2 | 1,838 |
Moving Cost Estimate
EXIT Agents in Norman



Listing Courtesy: Keller Williams Realty-Mulinix - 4053296976
Presented by: Kyle Davis