

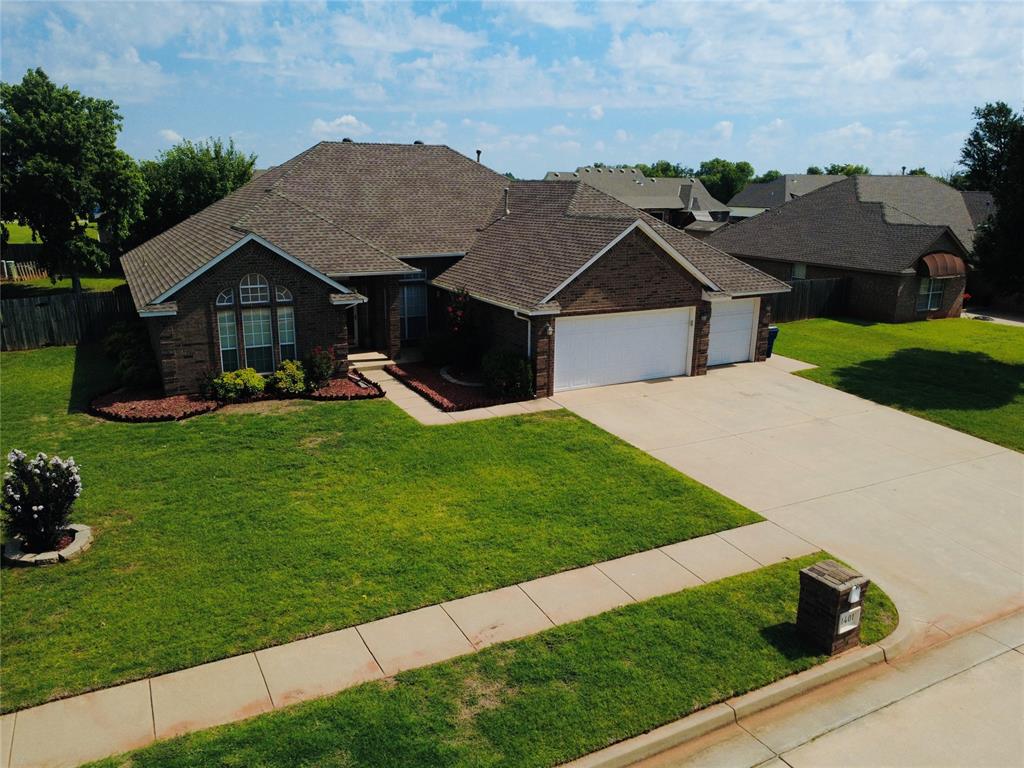
1401 Continental Way, Mustang, OK 73064
Canadian County
Key Facts
Description
WELCOME HOME! If you're looking to move to Mustang, look no further. This home offers the space, functionality, and features you've been searching for. The layout functions as either a four bedroom, or three bedrooms plus a study. As you enter through the front door, you're welcomed by an open foyer, with a formal dining room to the right. To the left, the front study/bedroom connects directly to the primary suite — a perfect setup for a nursery, home office, or flex space. Continue into the inviting living room, which is perfect for entertaining family and friends. The custom built-ins have been modified to accommodate a flat-screen TV and provide abundant space for decorative items, books, and storage. A gas-log fireplace adds warmth and ambiance to the space. The kitchen flows seamlessly into the living and dining areas, creating an ideal layout for everyday living and gatherings. Tall ceilings, abundant cabinet space, and newer appliances make this kitchen both functional and attractive. The laundry room is much more than just a place for your washer and dryer. With built-in cabinetry, a utility sink, and hanging space for clothes, it offers excellent organization and convenience. The primary suite features a spacious bedroom, a whirlpool tub, a separate shower, and a generous Australian closet with seasonal storage above. The secondary bedrooms are also well-sized and are separated by a full bathroom. Step outside to enjoy the large covered patio, above-ground pool with surrounding deck, children's playset, and storage building. Situated on a large lot, the property still offers plenty of backyard space for recreation and outdoor activities. The three-car garage provides ample parking and storage, and the in-ground storm shelter offers additional peace of mind during Oklahoma's storm season.
Property Information
Property Type
Residential
Sub-Type
Single Family Residence
Style
Traditional
Year Built
2000
Living Area
2,414 sq ft
Lot Size
0.32 acres
Garage Spaces
3
Days on Market
30
MLS® Listing#
1233806
Property Features
Interior
Exterior
Appliances
Cooling
Heating
Flooring
Fireplace
Pool
Parking
Laundry
Patio
Fencing
Lot Features
Construction
Foundation
Roof
Windows
Other Structures
Schools
- Elementary:
- Mustang Lakehoma ES
- Middle:
- Mustang MS
- High:
- Mustang HS
Financial Details
Parcel Number
1401NONEContinental73064
Directions
From Hwy 152 and S. Cemetery Road, head east to N. Centennial Way. Go north, turn east on Continental Way. Home is the fourth house on the north side of the road.
Affordability Calculator
$77,990
Estimated monthly payment
$2,075/mo
Principal $311,960 · Est. interest $435,212 over 30 yrs
Neighborhood Market Statistics
How this home compares to active listings in Mustang, OK
- $335,714
- Median Listing Price
- 52
- Median Days on Market
- 1,935
- Median Sq Ft
- $178
- Median Price / Sq Ft
- 227
- Active Listings
- This home’s price is 16% above the area median.
- Its price per sq ft is 9% below the area median.
Market statistics compiled from active EXIT Realty® and MLS listings in Mustang, OK.
Location
- 1401 Continental Way, Mustang, OK 73064
Points of Interest in Mustang, OK
Showing the Mustang area map.
Nearby Schools
Mustang Education Center
School · 0.5 mi away
Blessed Childcare
School · 0.7 mi away
Lakehoma Elementary School
Elementary · 0.8 mi away
Centennial Elementary School
Elementary · 1.2 mi away
Mustang Central Middle School
Elementary · 1.6 mi away
Mustang Middle School
Elementary · 1.7 mi away
Mustang Horizon Ies
Secondary · 1.7 mi away
Open Hearts Dayschool
Secondary · 1.7 mi away
Riverwood Elementary School
Elementary · 1.8 mi away
Mustang High School
Secondary · 1.8 mi away
Mustang Elementary School
Elementary · 1.9 mi away
Mustang (Ok) Public Schools
School · 2.0 mi away
Canyon Ridge Intermediate School
Secondary · 3.4 mi away
Mustang Public Schools
School · 3.5 mi away
Mustang Trails Elementary School
Elementary · 3.6 mi away
Mustang North Middle School
Secondary · 4.1 mi away
Mustang Creek Elementary School
Elementary · 4.2 mi away
Mustang Valley Elementary School
Elementary · 4.3 mi away
Prairie View Elementary School
Elementary · 4.5 mi away
Glory Christian School
School · 5.1 mi away
Commute Calculator
Nearby Homes

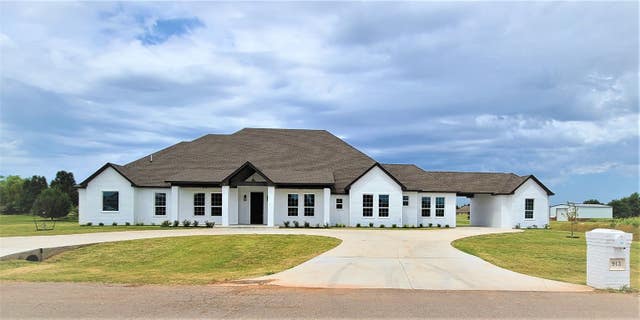

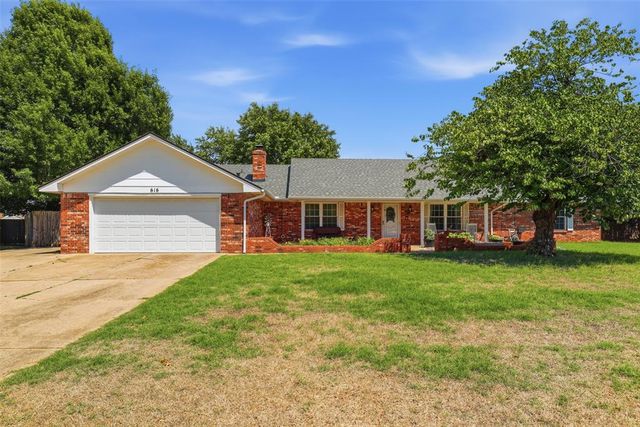

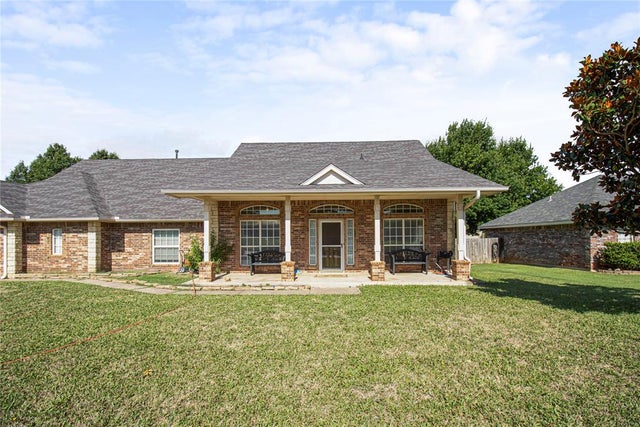
Similar Homes Nearby
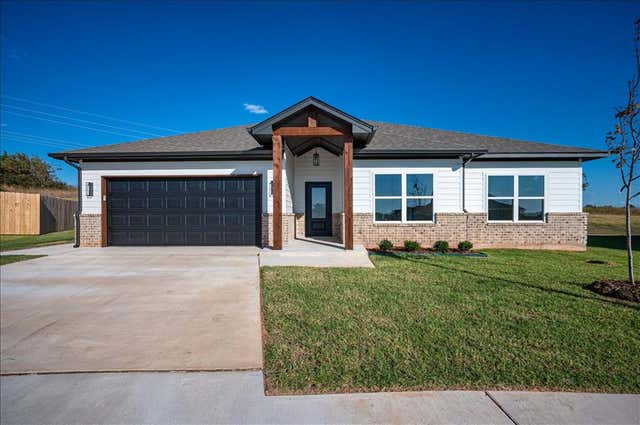

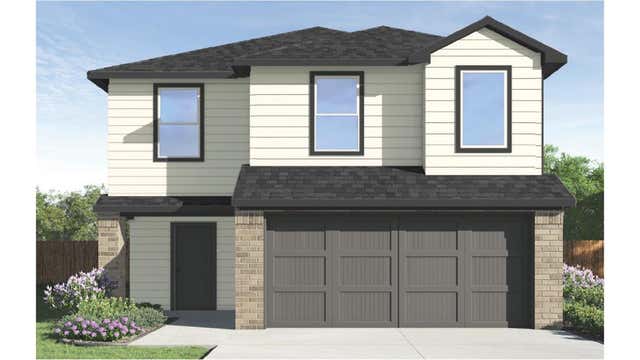
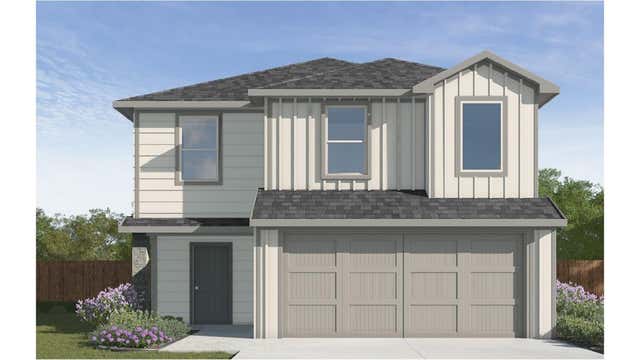

Similar Home Values
Comparable nearby listings and their asking prices.
| Address | Price | Beds | Baths | Sq Ft |
|---|---|---|---|---|
| 1237 E Stetson Lane, Mustang, OK | $273,000 | 3 | 2 | 1,569 |
| 3505 Maggie Road, Mustang, OK | $274,350 | 4 | 3 | 2,065 |
| 11601 SW 38th Street, Mustang, OK | $274,990 | 5 | 3 | 1,892 |
| 11549 SW 40th Street, Mustang, OK | $274,990 | 5 | 3 | 1,892 |
| 202 N Westminster Way, Mustang, OK | $275,000 | 3 | 2 | 1,444 |
| 1532 E Twin Brook Terrace, Mustang, OK | $275,000 | 3 | 2 | 1,742 |
Moving Cost Estimate
EXIT Agents in Mustang



Listing Courtesy: Wise Oak Realty LLC - 4055449473
Presented by: John Gassen