

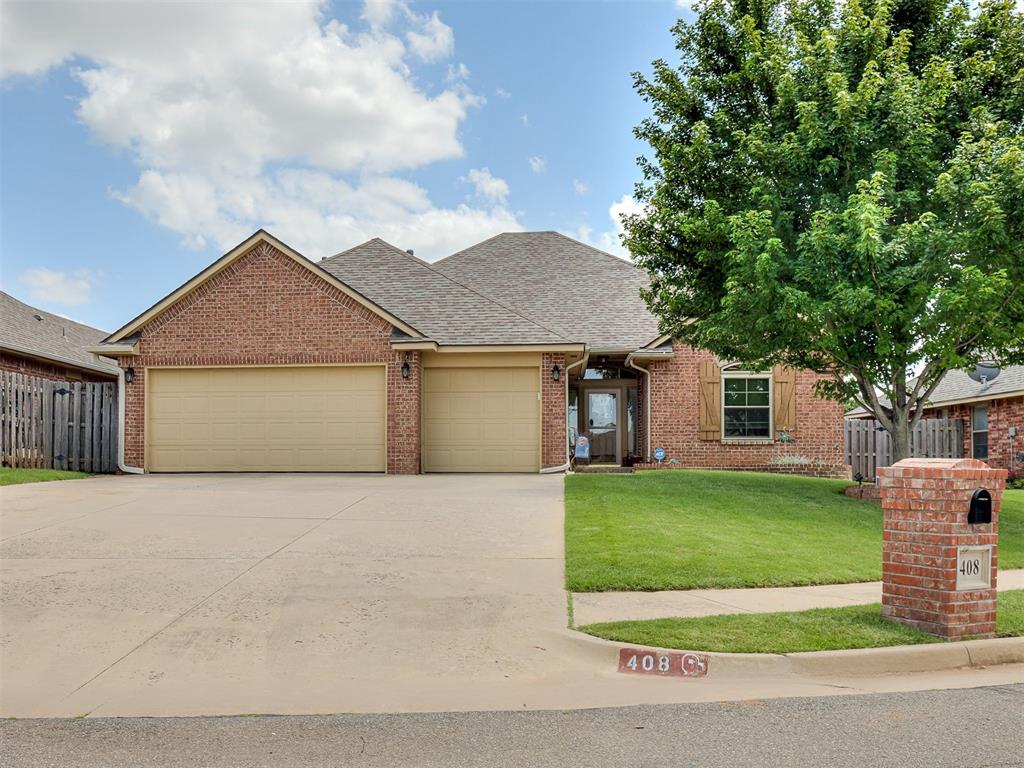
408 Mohawk Trail, Edmond, OK 73003
Oklahoma County
Key Facts
Description
Welcome home to one of the most beautiful cul-de-sacs in Edmond! Recent improvements include new windows, new stainless steel appliances, a new hot water tank, and luxury vinyl plank flooring in the bedrooms, hallways, and closets. This well-maintained 4-bedroom, 2.5-bath home offers a flexible floor plan that can function as 4 bedrooms or 3 bedrooms plus a study, with a desirable split bedroom layout and exceptional flow throughout. There is no carpet anywhere in the home! Ceramic tile runs throughout the living, kitchen, and dining areas, while the open kitchen with granite countertops overlooks the dining and living spaces, creating the perfect setting for gathering and entertaining. Crown molding and a beautiful fireplace add warmth, charm, and character throughout. The spacious primary suite features a large walk-in closet, while all secondary bedrooms also offer generous walk-in closets. With multiple walk-in closets and additional hallway storage, this home offers plenty of storage throughout. New triple-pane windows fill the home with beautiful natural light, creating a bright and inviting atmosphere. Step outside to a spacious backyard with plenty of room to play, entertain, or simply relax. Conveniently located near shopping and dining at Covell and Kelly and just minutes from Mitch Park, you'll enjoy easy access to walking trails, playgrounds, sports fields, and community events. This home is zoned for highly rated Edmond Public Schools, including John Ross Elementary School, Cheyenne Middle School, and Edmond North High School. This is a wonderful opportunity to enjoy a great location, flexible floor plan, and a beautiful home that has been lovingly maintained. Schedule your private tour today!
Property Information
Property Type
Residential
Sub-Type
Single Family Residence
Style
Ranch
Year Built
2005
Living Area
2,128 sq ft
Lot Size
0.19 acres
Garage Spaces
3
Days on Market
2
MLS® Listing#
1233792
Property Features
Interior
Appliances
Cooling
Heating
Flooring
Fireplace
Laundry
Patio
Fencing
Lot Features
Construction
Foundation
Roof
Windows
Security
Utilities
Rooms
- Kitchen
- Living Room
Schools
- Elementary:
- John Ross ES
- Middle:
- Cheyenne MS
- High:
- North HS
Financial Details
HOA
$280
Parcel Number
408NONEMohawk73003
Directions
S. OFF COVELL BETWEEN KELLY & BLVD INTO ADDITION. LEFT ON BOZEMAN TRAIL & FOLLOW TO MOHAWK TRAIL TO CUL-DE-SAC.
Affordability Calculator
$65,000
Estimated monthly payment
$1,730/mo
Principal $260,000 · Est. interest $362,723 over 30 yrs
Neighborhood Market Statistics
How this home compares to active listings in Edmond, OK
- $423,120
- Median Listing Price
- 54
- Median Days on Market
- 2,280
- Median Sq Ft
- $189
- Median Price / Sq Ft
- 1,251
- Active Listings
- This home’s price is 23% below the area median.
- Its price per sq ft is 19% below the area median.
Market statistics compiled from active EXIT Realty® and MLS listings in Edmond, OK.
Location

Points of Interest in Edmond, OK
Showing the Edmond area map.
Nearby Schools
John Ross Elementary School
Elementary · 0.5 mi away
Cheyenne Middle School
Secondary · 0.8 mi away
Edmond North High School
Secondary · 0.9 mi away
Edmond Public Schools
School · 1.1 mi away
Sequoyah Middle School
Secondary · 1.4 mi away
Edmond Public Schools
School · 1.5 mi away
Edmond Public Schools Transportation Department
School · 1.6 mi away
Northern Hills Elementary School
Elementary · 1.7 mi away
Boulevard Academy
School · 1.7 mi away
Ida Freeman Elementary School
Elementary · 1.7 mi away
Cross Timbers Elementary School
Elementary · 1.7 mi away
Santa Fe Day School
Elementary · 1.8 mi away
First United Methodist Preschool
School · 1.8 mi away
Edmond Public Schools
Elementary · 1.8 mi away
The Society of Creative Curiosities
School · 1.8 mi away
Akram's Daycare
School · 1.9 mi away
Uco Child Study Center
School · 2.0 mi away
Childtime
School · 2.0 mi away
Heritage Elementary School
Elementary · 2.1 mi away
Clegern Elementary School
Elementary · 2.3 mi away
Commute Calculator
Nearby Homes


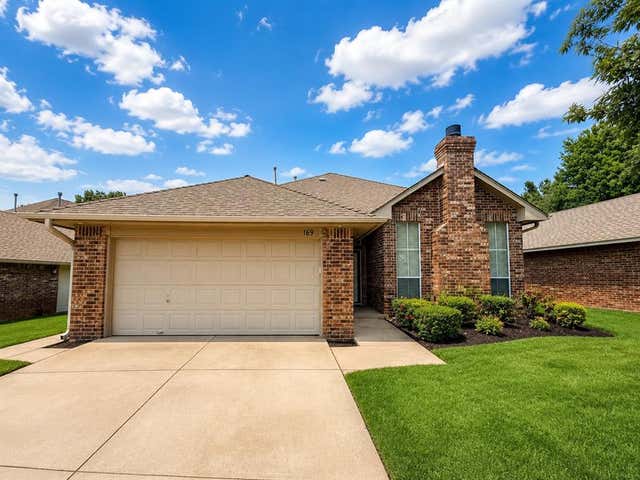
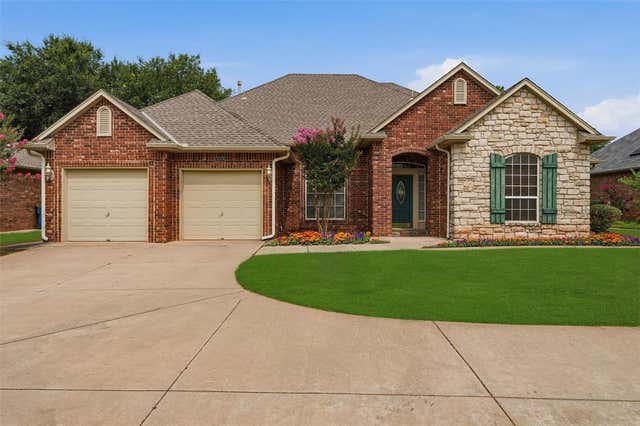
Similar Homes Nearby

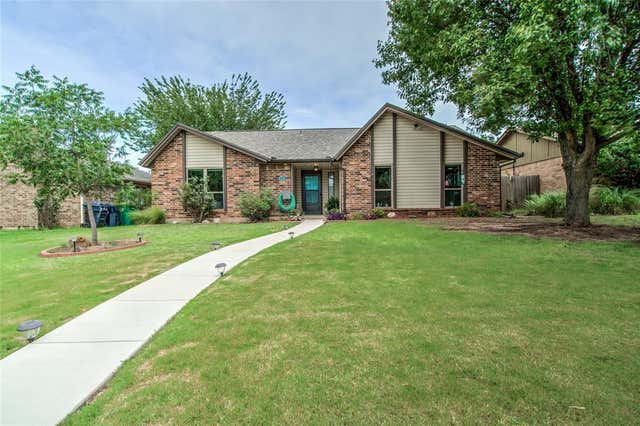


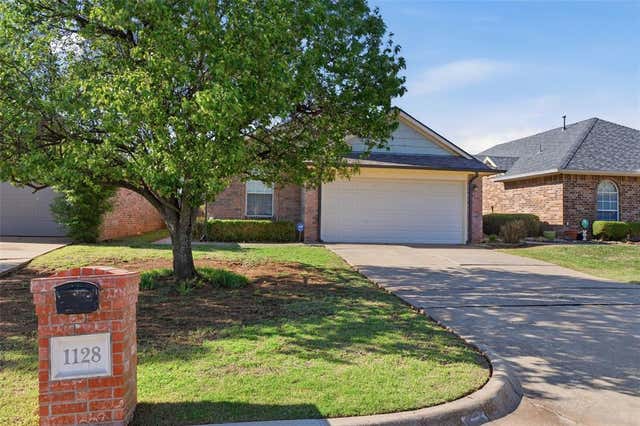
Similar Home Values
Comparable nearby listings and their asking prices.
| Address | Price | Beds | Baths | Sq Ft |
|---|---|---|---|---|
| 223 W 6th Street, Edmond, OK | $229,000 | 3 | 2 | 1,380 |
| 517 NW 140th Street, Edmond, OK | $229,000 | 3 | 2 | 1,510 |
| 1504 Jupiter Circle, Edmond, OK | $229,999 | 4 | 2 | 1,400 |
| 15 Coventry Court, Edmond, OK | $230,000 | 3 | 2 | 1,572 |
| 2420 NW 198th Street, Edmond, OK | $232,000 | 3 | 2 | 1,240 |
| 1128 NW 138th Street, Edmond, OK | $232,900 | 3 | 2 | 1,480 |
Moving Cost Estimate
EXIT Agents in Edmond



Listing Courtesy: Keller Williams Summit - 4056912556
Presented by: Shellie Wall