

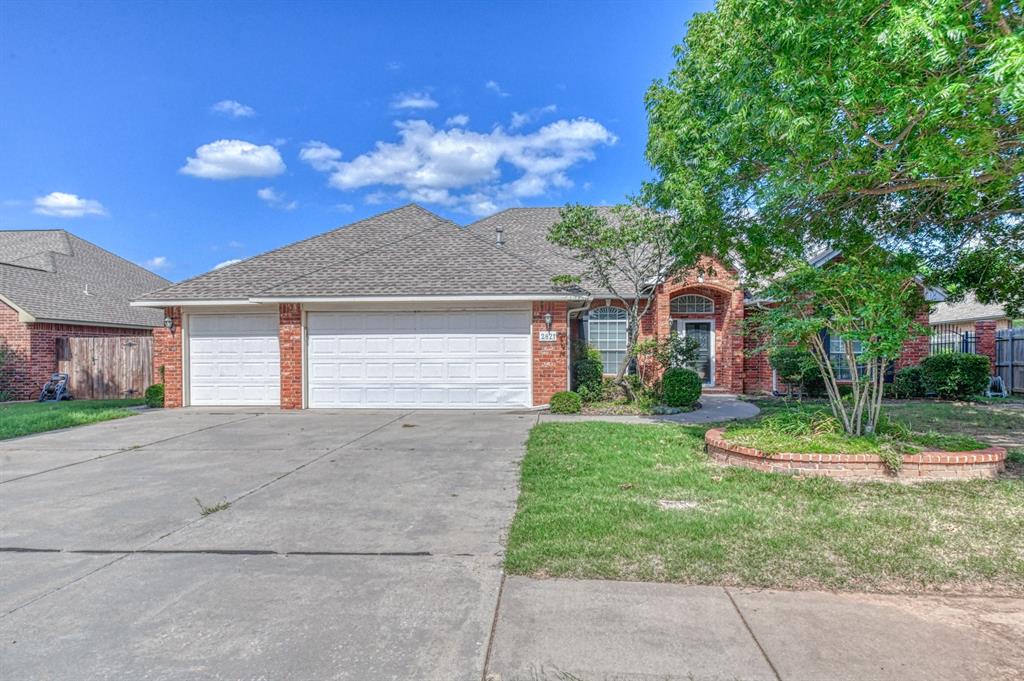
2821 Stonebridge Court, Norman, OK 73071
Cleveland County
Key Facts
Description
Backs up to Lake, walking trails, park plus neighborhood pool/park nearby on cul-de-sac lot. Enjoy the Wonderful sunrises on the lake from your back patio with pergola or screened in porch section. Wrought iron fencing and gates enhance the lake views throughout the house! Open and split bedroom plan with granite in kitchen, under cabinet lights, built-ins, nice gas fireplace with mantle, quality engineered wood flooring and super clean! Lg primary bedroom, double sinks with shower and separate tub plus large closet. 3 beds plus office (could be 4 th bedroom) and 2 baths plus half bath. 5 ceiling fans, pocket door to laundry room, sprinkler system, insulated garage doors plus perfect garage staircase to storage over garage.
Property Information
Property Type
Residential
Sub-Type
Single Family Residence
Style
Traditional
Year Built
2004
Living Area
2,363 sq ft
Lot Size
0.28 acres
Garage Spaces
3
Days on Market
18
MLS® Listing#
1233692
Property Features
Cooling
Heating
Fireplace
Patio
Lot Features
Construction
Foundation
Schools
- Elementary:
- Monroe ES
- Middle:
- Alcott MS
- High:
- Norman HS
Financial Details
HOA
$350
Parcel Number
2821NONEStonebridge73071
Directions
Heading east on Highway 9, turn right onto 24th Ace SE, then a left onto Stonebridge Dr and another left on Stonebridge CT, and home is on your right
Affordability Calculator
$76,980
Estimated monthly payment
$2,049/mo
Principal $307,920 · Est. interest $429,576 over 30 yrs
Neighborhood Market Statistics
How this home compares to active listings in Norman, OK
- $358,730
- Median Listing Price
- 52
- Median Days on Market
- 2,000
- Median Sq Ft
- $179
- Median Price / Sq Ft
- 514
- Active Listings
- This home’s price is 7% above the area median.
- Its price per sq ft is 9% below the area median.
Market statistics compiled from active EXIT Realty® and MLS listings in Norman, OK.
Location

Points of Interest in Norman, OK
Showing the Norman area map.
Nearby Schools
Reagan Elementary School
Elementary · 1.0 mi away
Classen Montessori School
Elementary · 1.7 mi away
Terra Verde Discovery School
Secondary · 1.7 mi away
Kennedy Elementary School
Elementary · 2.0 mi away
Irving Middle School
Secondary · 2.1 mi away
Madison Elementary School
Elementary · 2.2 mi away
Curtis Inge Middle School
Secondary · 2.3 mi away
Washington Elementary School
Elementary · 2.7 mi away
Gingerbread Nursery School
School · 2.8 mi away
Lincoln Elementary School
Elementary · 2.8 mi away
Noble High School
Secondary · 3.0 mi away
Trinity Lutheran School
School · 3.0 mi away
Pioneer Elementary School
Elementary · 3.1 mi away
Children's House Montessori School
Elementary · 3.1 mi away
Noble Public Schools
School · 3.2 mi away
Le Monde International School
Elementary · 3.2 mi away
Norman Public Schools
School · 3.2 mi away
Dimensions Academy
School · 3.2 mi away
Katherine I Dily Elementary School
Elementary · 3.4 mi away
McKinley Elementary School
Elementary · 3.4 mi away
Commute Calculator
Nearby Homes


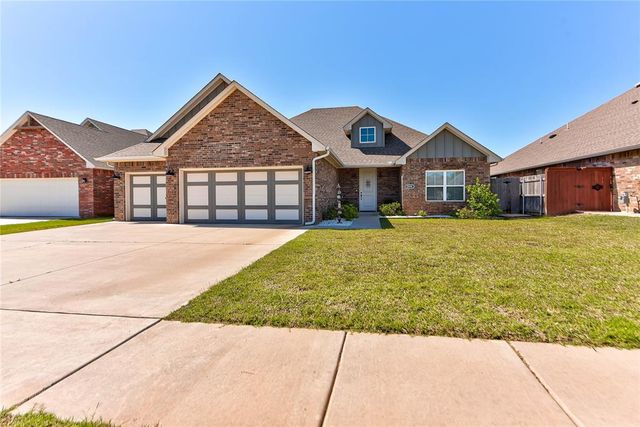
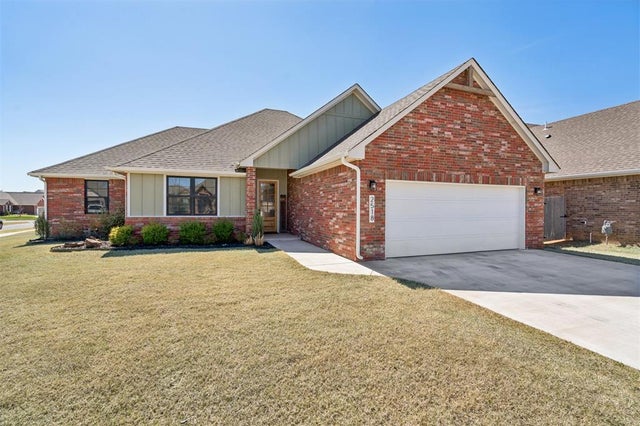
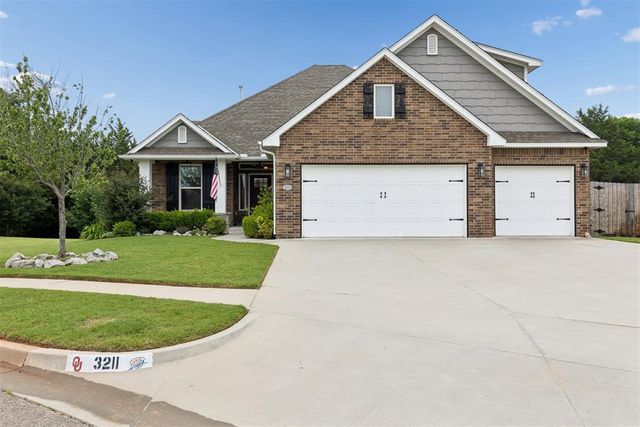

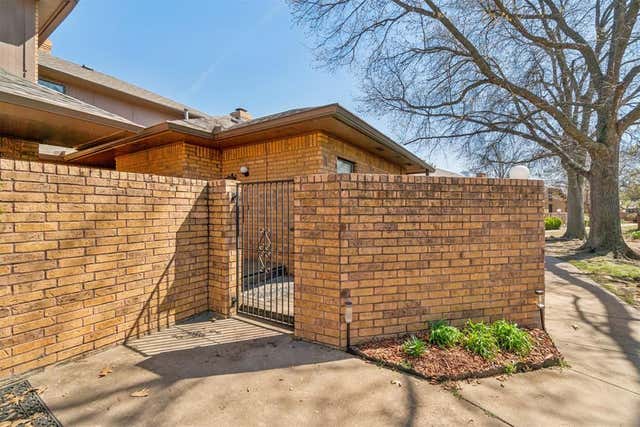
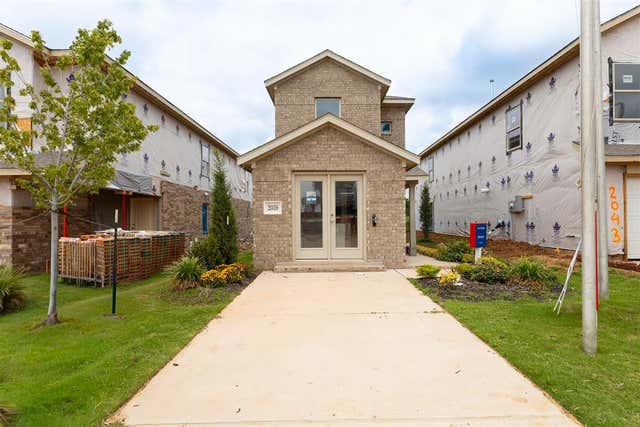
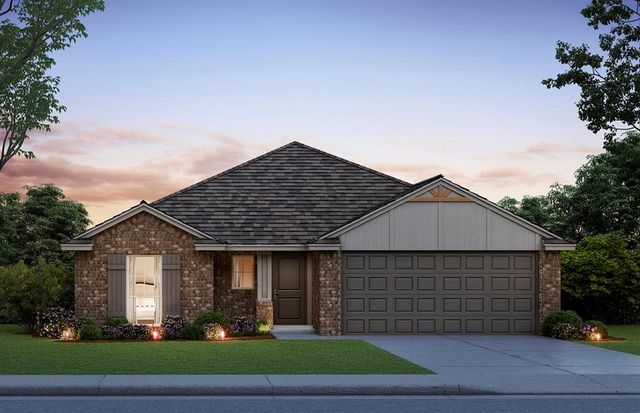
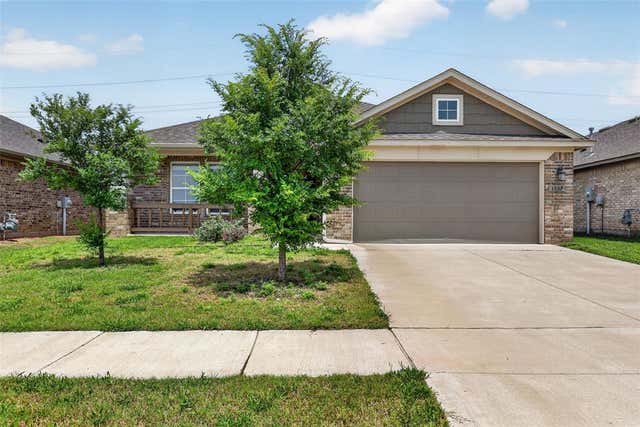
Similar Homes Nearby


Similar Home Values
Comparable nearby listings and their asking prices.
| Address | Price | Beds | Baths | Sq Ft |
|---|---|---|---|---|
| 1899 Saddleback Boulevard 15, Norman, OK | $269,900 | 3 | 4 | 2,152 |
| 1208 Melisa Drive, Norman, OK | $269,900 | 3 | 2 | 1,822 |
| 2039 Delphine Drive, Norman, OK | $269,999 | 3 | 3 | 1,480 |
| 437 Crowned Drive, Norman, OK | $270,482 | 3 | 2 | 1,416 |
| 1037 Piper Street, Norman, OK | $272,000 | 3 | 2 | 1,396 |
| 312 Lone Oak Drive, Norman, OK | $273,000 | 3 | 2 | 1,827 |
Moving Cost Estimate
EXIT Agents in Norman



Listing Courtesy: McCurdy Real Estate, Inc. - 4058579001
Presented by: Mark McCurdy